
Search results for "Michael paint" in Home Design Ideas
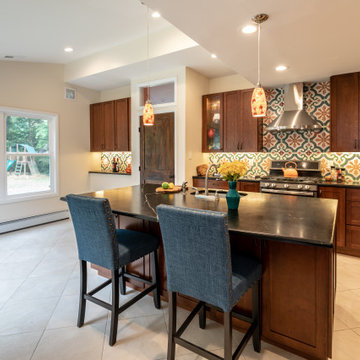
 Michael Nash Design, Build & Homes
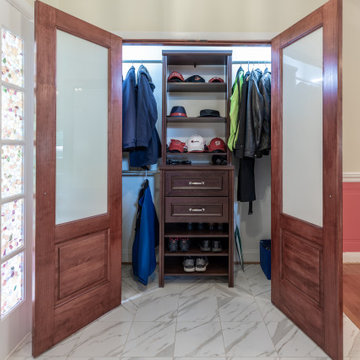
Multi level rear addition designed & built to expand kitchen , mudroom & sunroom
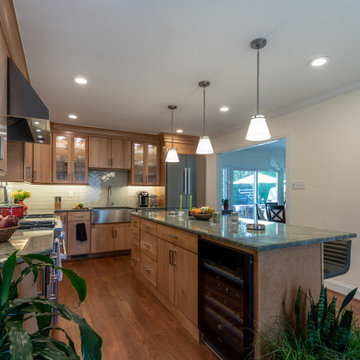
The new kitchen features cherry cabinetry, exotic hand selected stone counter top, and stainless-steel appliances under a hand painted extravagant back splash tile.
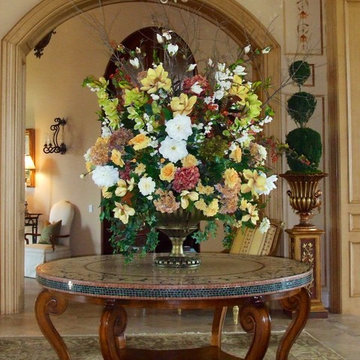
 Leanne Michael L U X E lifestyle design
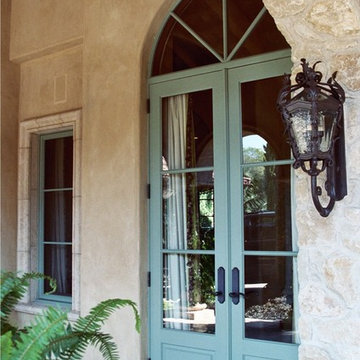
Inspiration for a mediterranean entryway remodel in San Diego
Find the right local pro for your project
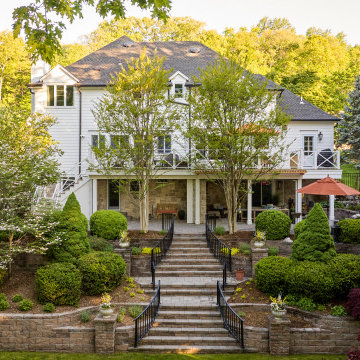

 Michael Nash Design, Build & Homes
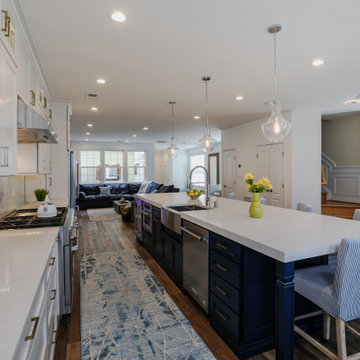
 The new owner of this Centex complex townhomes was about to overhaul there entire first floor. Having a building industries background, he wanted to explore taking all interior walls out and create a much-desired open floor plan with a massive kitchen.
The current home had a front living room followed by a small boxed out dining room. A structure wall separating the back of the house kitchen from the front living space. It was all to chopped up for their daily lives. The floor is concrete slab. the partition wall was bearing. The HVAC system is located on second floor and the supply and return ducts were all boxed in columns in living spaces.
Challenges:
• Eliminating bearing partition walls
• Relocating all supply and return ducts from box columns
• Run 1” gas line from exterior meter for new 48” stove
• Cutting slab concrete to relocate all plumbing and electrical for new island
The plan was to combine the entire first level and create an open space floor-plan, with locating the new large kitchen in front of this town house, implementing a large island in middle of the space which accommodate big group seating.
The old kitchen converted to a casual family room seating space facing a wall coved with linear fireplace and sheep-lap barded wall and embedded Tv.
The old glued down floor was removed and replaced with a more contemporary LVT flooring,
The entire space covered with new LED lighting, floor to ceiling cabinetry on south wall with upgraded appliances and inside lighting cabinetry.
A gorgeous quartz counter top coving the dark blue island with water falls on one end stand tall in middle this amazing kitchen. Three pendent lights over this massive Island brighten up this new space.
This new living space reveals what an amazing total overhaul has been accomplished and how happy this family is spending all their time on this floor.
The design team spent a lot of time with the couple for details such as color scheme, backsplash design, counter top slab and floor design to bring what they desired their new space to look like
 Leanne Michael L U X E lifestyle design

This gorgeous Spanish revival home required new stucco plaster, paint, iron fencing, completely new landscaping, aromatic and romantic garden and terrace furnishings perfect for entertaining and gazing the San Diego city line view.


 Michael H. Ricketts Painting & Home Repairs
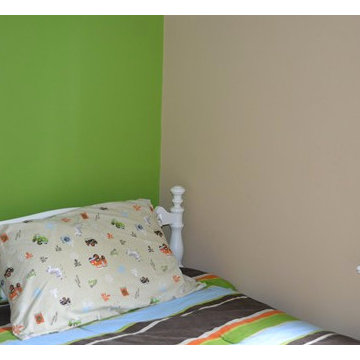
Bedroom - mid-sized guest carpeted bedroom idea in Philadelphia with green walls
 Leanne Michael L U X E lifestyle design

The focal point of this dining / living room is the massive hand painted tile fireplace with it’s lovely collection of vintage Fausto Palanco Furniture with new updated hand gilded gold linen pillows from Rob Shaw and Stroheim upholstery with original art and decorative accessories collected throughout our travels through Mexico.
 Michael Rex Architects
Photo Credit: John Costill Photography
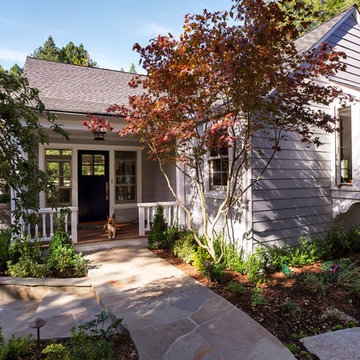
Example of a classic entryway design in San Francisco
Example of a classic entryway design in San Francisco
 Michael Meyer Construction + Fine Woodworking
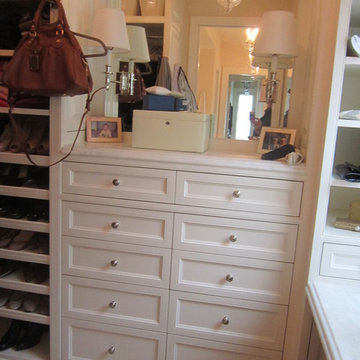
I'm sure you will agree that there is nothing more pleasing then a well organized home. A custom closet allows you to organize your shoes and clothing so that everything has its place. Your new custom closet will be specifically designed just for you to be aesthetically pleasing as well as easy to navigate. Wouldn't it be nice to have all of your work clothes in one section, dress clothes in another section, jeans and sweatshirts in there own sections and then of course, plenty of room for all of your shoes, purses, belts and & ties.
More pictures available on our website Gallery http://www.mmfww.com/blog/living-spaces/
 James Michael Howard

Example of a mid-sized minimalist single-wall wet bar design in New York with an undermount sink, white cabinets, marble countertops and white backsplash

Sponsored
Sunbury, OH

J.Holderby - Renovations
Franklin County's Leading General Contractors - 2X Best of Houzz!


 Lindus Construction/Midwest LeafGuard

Brick can absorb moisture and transfer it indoors and causing the paint on your walls to peel and wood molding to shrink.
For this reason, it’s important to keep gutters clog-free on brick homes. That's why our client, Michael, opted to have our craftsmen install LeafGuard® Brand Gutters on his property.
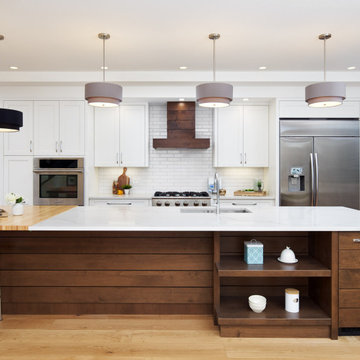
 Michael Burr Design
The rich contrasting tones of Alder on the island & hood feature horizontal paneling while the cloud white perimeter cabinets just sparkle!
Kitchen - mid-sized transitional galley light wood floor and brown floor kitchen idea in Calgary with an undermount sink, shaker cabinets, white cabinets, quartz countertops, white backsplash, subway tile backsplash, stainless steel appliances, an island and white countertops
Kitchen - mid-sized transitional galley light wood floor and brown floor kitchen idea in Calgary with an undermount sink, shaker cabinets, white cabinets, quartz countertops, white backsplash, subway tile backsplash, stainless steel appliances, an island and white countertops

Sponsored
Columbus, OH

Wannemacher Interiors
Customized Award-Winning Interior Design Solutions in Franklin Cnty OH
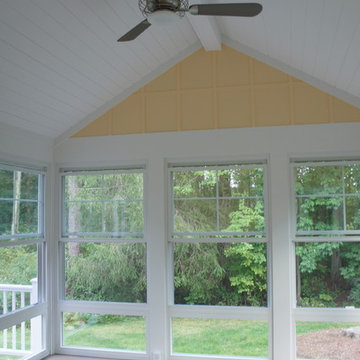
 Michael J. Nadeau Carpentry LLC
This recently completed sun room/additon was originally a deck. We replaced the deck with all new deck flooring, along with adding a roofed enclosure. Featuring Azek decking, Harvey Windows, and custom lattice work walls painted in Sherwin Williams "Enjoyable Yellow".
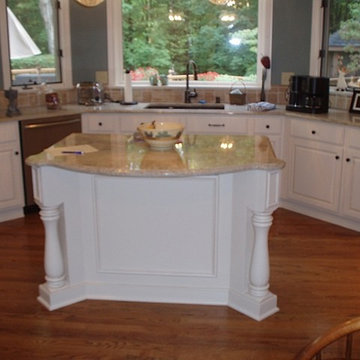
 Michael Horning Design Build
Inspiration for a timeless medium tone wood floor eat-in kitchen remodel in Cleveland with an undermount sink, raised-panel cabinets, white cabinets, granite countertops, beige backsplash, stone tile backsplash, stainless steel appliances and an island
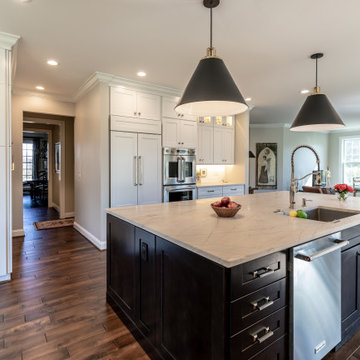 Michael Nash Design, Build & Homes
Trendy medium tone wood floor and brown floor kitchen photo in DC Metro with white cabinets, granite countertops, white backsplash, ceramic backsplash, stainless steel appliances, a peninsula and white countertops
161