
Search results for "Michael paint" in Home Design Ideas
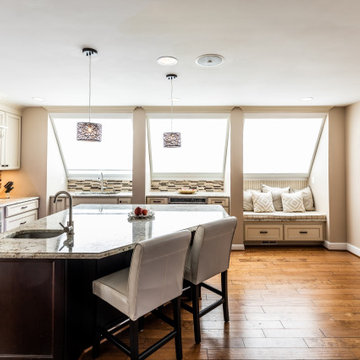
 Michael Nash Design, Build & Homes
Eat-in kitchen - mid-sized contemporary light wood floor and beige floor eat-in kitchen idea in DC Metro with white cabinets, granite countertops, multicolored backsplash, glass tile backsplash, stainless steel appliances, an island and multicolored countertops
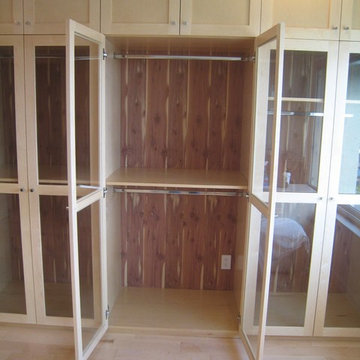
 Michael Meyer Construction + Fine Woodworking
I'm sure you will agree that there is nothing more pleasing then a well organized home. A custom closet allows you to organize your shoes and clothing so that everything has its place. Your new custom closet will be specifically designed just for you to be aesthetically pleasing as well as easy to navigate. Wouldn't it be nice to have all of your work clothes in one section, dress clothes in another section, jeans and sweatshirts in there own sections and then of course, plenty of room for all of your shoes, purses, belts and & ties.
More pictures available on our website Gallery http://www.mmfww.com/blog/living-spaces/
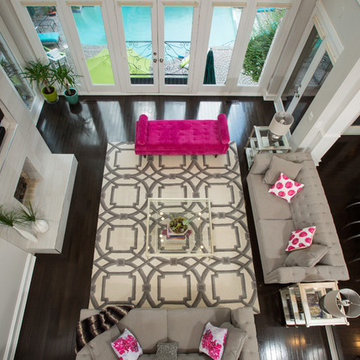 Michael Nash Design, Build & Homes
Greg Hadley
Living room - contemporary living room idea in DC Metro
Living room - contemporary living room idea in DC Metro
Find the right local pro for your project
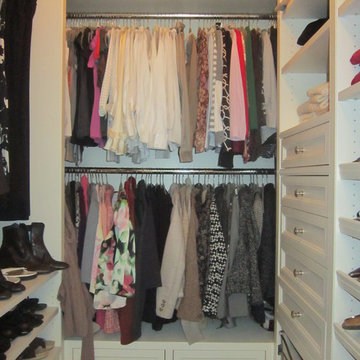 Michael Meyer Construction + Fine Woodworking
I'm sure you will agree that there is nothing more pleasing then a well organized home. A custom closet allows you to organize your shoes and clothing so that everything has its place. Your new custom closet will be specifically designed just for you to be aesthetically pleasing as well as easy to navigate. Wouldn't it be nice to have all of your work clothes in one section, dress clothes in another section, jeans and sweatshirts in there own sections and then of course, plenty of room for all of your shoes, purses, belts and & ties.
More pictures available on our website Gallery http://www.mmfww.com/blog/living-spaces/
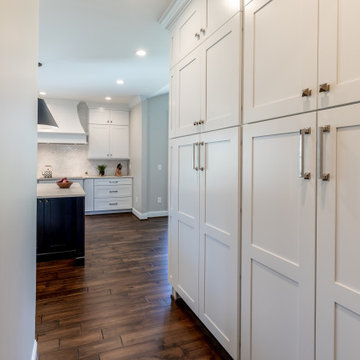 Michael Nash Design, Build & Homes
Trendy medium tone wood floor and brown floor kitchen photo in DC Metro with white cabinets, granite countertops, white backsplash, ceramic backsplash, stainless steel appliances, a peninsula and white countertops
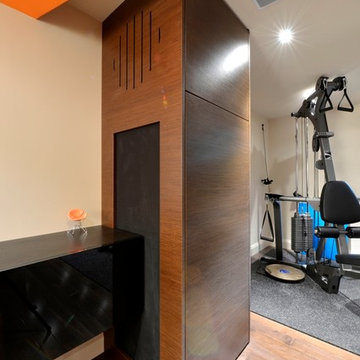
 Michael J Martin Luxury Renovations Consulting
2013 Award Winning Renovation, CHBA
Photographer: Gordon King Photography.
Deisgner: Suzanne Martin-LLS
Large trendy basement photo in Ottawa
Large trendy basement photo in Ottawa
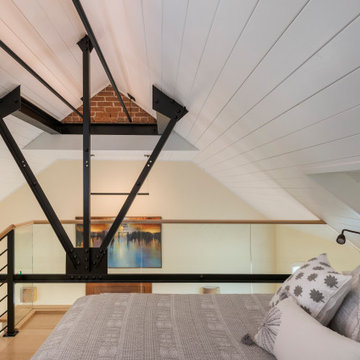
 Michael McKinley and Associates, LLC
The sleeping loft in this former electrical substation is enclosed by the original steel trusses and glass handrails. The loft appears to float above the kitchen and living areas.


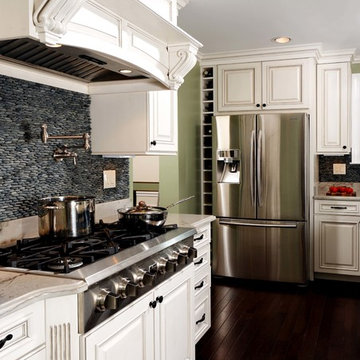 Michael Nash Design, Build & Homes
2013 NARI CAPITAL COTY, MERIT AWARD WINNER, RESIDENTIAL KITCHEN UNDER $40,000
A young family expecting a child just bought their first home, a 1964 colonial in Annandale, Virginia. There were many areas they wanted to renovate, but with the woman of the house being a professional chef, the kitchen was first and foremost.
The existing kitchen was dark and dated. Upon entering the room, all of the appliances were aligned on the far wall, near the doorway to the adjacent dining room. While the original kitchen had a lot of open floor space, it had disconnected workspaces, limited counter space to prepare foods, and was generally dysfunctional.
The new owners wished to create a kitchen that would not only serve as a space to efficiently prepare meals, but also as a mini office area where the chef could have access to cookbooks and a desk for recipe writing. Additionally, it needed to be a welcoming, central part of the home where the family could expect to have many informal meals over the years. The chef desired to have more cabinet space while also adding newer, larger and additional appliances to the footprint, such as a second oven.
The addition of a large (approximately 4 feet by 7 feet) center island increased both the form and function of the room. The turned-legs and glass-faced curio cabinets that greet visitors offer a strong statement. The island maximized efficiency and was equipped with cabinetry and accessories on every side (e.g., spice cabinet, microwave cabinet, double trash can holder) and would even include an overhang on the side by the windows to serve as a breakfast bar. The large island is covered with a white macauba granite, creating a beautiful and expansive prep space.
On the far wall, an airy garden window replaced the flat metal-framed sink window. Below the window sits a large white farm-style sink. The dishwasher and double oven were installed to the right. To the left, a large 29 cubic foot French-door, bottom freezer refrigerator.
The selected maple cabinetry is frost white with pewter glazing. Coupled with the island’s espresso black finish, it creates a great yin-yang contrast and balance to the room. The bright cabinetry, garden window, added recess lights, under cabinet lights, embedded lights under the mantle hearth, and inside cabinet lights with dimmer switches enable this room to be as bright as desired.
The Zen flare to this classic French Country kitchen is complete with the addition of the Sumatran black standing pebble backsplash. These easy to clean stones add great texture and stunning contrast.
The homeowners are extremely satisfied with this new kitchen and are now looking forward to getting the rest of the house renovated.
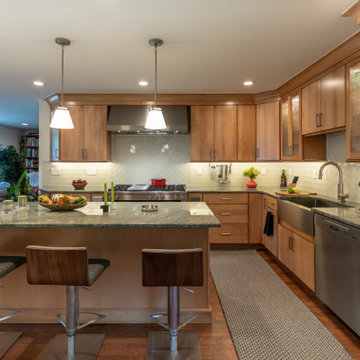 Michael Nash Design, Build & Homes
Eat-in kitchen - mid-sized transitional medium tone wood floor and beige floor eat-in kitchen idea in DC Metro with a farmhouse sink, flat-panel cabinets, light wood cabinets, granite countertops, gray backsplash, glass tile backsplash, stainless steel appliances, an island and multicolored countertops
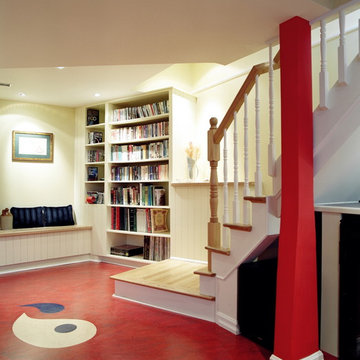 Michael J Martin Luxury Renovations Consulting
Gordon King Photography.
Designer: Suzanne Martin of Luxurious Living Studio
Laundry room - laundry room idea in Ottawa
Laundry room - laundry room idea in Ottawa
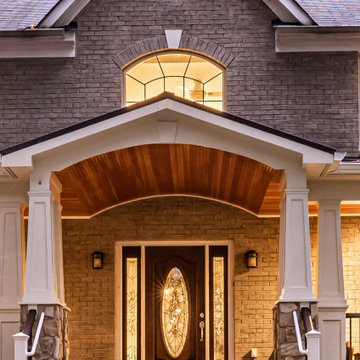 Michael Nash Design, Build & Homes
The owners of this single-family home were tired of their single-family home appearance. The front red brick fascia a run of the mill front porch was story of the past.
Our design staff had countless meeting with homeowners and finally everyone agreed on a wraparound porch. Big enough to give them swing set, wicker furniture space, but not too big to take over the front yard.
This new front porch implemented through major excavation and clearing dirt from two sides of the house.
Roofed in with dark bronze metal, columns wrapped in a tapered shape over stone pillars make this porch stand out in this street.
The ceiling cedar panels stained with a complimentary tone with new paint on all Brick fascia. Recess lights, Lantern lights and four ceiling panels are all making this home stand tall.
The wide lead walk cover with Sunset Buff chiseled flagstone complimenting the pillar stone and Trex decking on the porch floors,
The side yard was cleared to have a large flagstone built with wrapped around seating stone walls, the existing deck posts were wrapped in with PVC, giving a clean appearance of old deck.
A river stoned bed was built on the backyard running into a fish pond bringing a bit of nature into this heavenly backyard.
The front landscaping around the walk and the riverbed looks glorious and breathtaking.
The transformation of this home was so huge that they neighborhood committee selected this home as Icon home for festive holidays.
Homeowners are thrilled with this transformation.
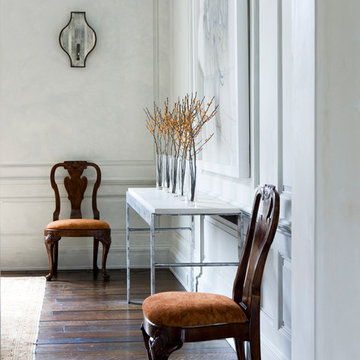
 James Michael Howard
Erica George Pines
Great room - large modern dark wood floor great room idea in Atlanta with blue walls
Great room - large modern dark wood floor great room idea in Atlanta with blue walls
 Michael James Design, Inc.
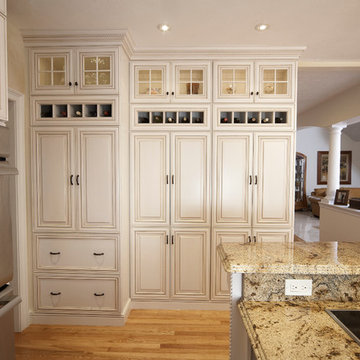
This wall of pantry cabinets provides ample storage. The full depth pantry has roll out shelves for accessibility and the reduced depth pantries allow for more space when entertaining at the island.
To match the rope accents on the cabinet doors, we added a rope molding on the crown as well as on each wine cube. We're all about the details!


 Michael Nash Design, Build & Homes
2013 NARI CAPITAL COTY, MERIT AWARD WINNER, GREEN REMODELING INTERIOR
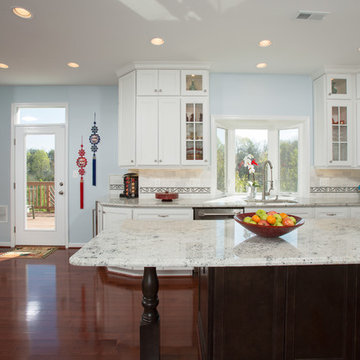
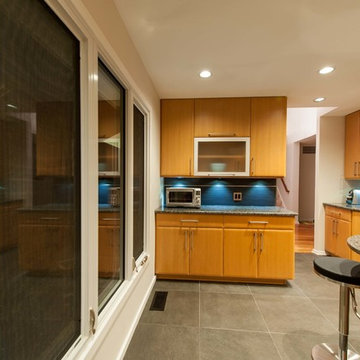
This couple wanted to update their kitchen and first floor, using environmentally-friendly products in the process. Making it green, safe and contemporary were the goals of this renovation.
The new kitchen layout with the center island has made getting around this central kitchen more possible. Taller, custom cabinetry has improved the overall storage and accessibility. The open concept design makes the space the hub of the home.
Green, safe and contemporary features make this project the jewel of the neighborhood. These features include:
• Use of custom-made Douglas Fir slab cabinetry (engineered wood veneer from younger growth trees) with low shin finish (low VOC water based finish) and kilned dried select hardwood frames construction without use of any formaldehyde glues.
• Use of no VOC paint on entire interior and exterior.
• Manufacturing and installing 12” x 12 ft x ¾” solid birch hardwood floor for entire first floor. This was finished with Low-VOC water based finish.
• Reuse of some of the existing lumber and plywood in the same project was essential.
• Installing LED recess lighting and task lighting with Lurton Home system lighting management and controllable low voltage dimmers.
• Installing high efficiency with the highest rating of Energy Star appliances.
• Installing high grade closed cell insulation in walls and open space, caulking and sealing all open gaps.
• Install large double pane-low E, argon filled gas windows.
• Use of air tight insulated duct chases on all new ducts.
The homeowners, who are active members of wildlife preservations, are pleased with green and environmentally safe kitchen and entire first floor project.
 Michael F Simon Builders
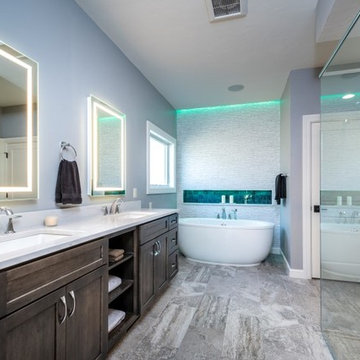
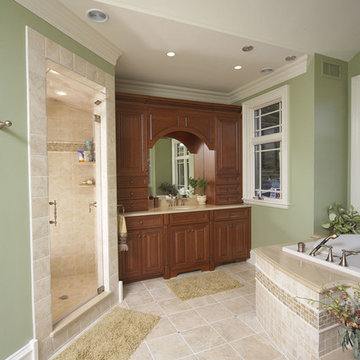
Inspiration for a mid-sized transitional master white tile ceramic tile bathroom remodel in Other with flat-panel cabinets, dark wood cabinets, an undermount sink, quartzite countertops, a hinged shower door and white countertops
 Michael James Design, Inc.
The Dynasty raised panel cherry cabinetry provides a very traditional feel to this very spacious master bathroom. The countertop is Jerusalem Sand Caesarstone quartz.

Sponsored
Sunbury, OH

J.Holderby - Renovations
Franklin County's Leading General Contractors - 2X Best of Houzz!

 Leanne Michael L U X E lifestyle design

This casita was completely renovated from floor to ceiling in preparation of Airbnb short term romantic getaways. The color palette of teal green, blue and white was brought to life with curated antiques that were stripped of their dark stain colors, collected fine linens, fine plaster wall finishes, authentic Turkish rugs, antique and custom light fixtures, original oil paintings and moorish chevron tile and Moroccan pattern choices.
 Thomas Michaels
Tom Anderson
Small beach style u-shaped eat-in kitchen photo in Boston with raised-panel cabinets, white cabinets, granite countertops, beige backsplash and a peninsula
Small beach style u-shaped eat-in kitchen photo in Boston with raised-panel cabinets, white cabinets, granite countertops, beige backsplash and a peninsula
159