
Search results for "Michael paint" in Home Design Ideas
 Reico Kitchen & Bath
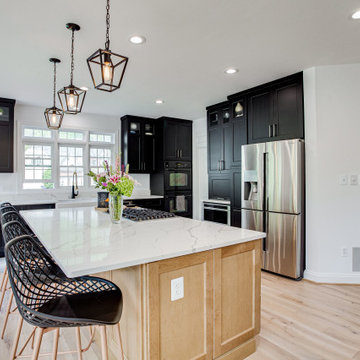
Through the collaborative efforts and teamwork of Maggie Walker at Reico Kitchen & Bath in Frederick, MD, Michael Kilgore of Kilgore Interiors and Debbie Robinson of Robinson Contracting, this transitional style kitchen design features cabinets in two brands and finishes. The perimeter cabinets are Greenfield Cabinetry in the Jackson A door style with a Painted Black finish. The kitchen island cabinets are Merillat Classic in the door style Glenrock in Maple with the finish Boardwalk. The kitchen countertops are MSI Q Calacatta Laza.
Said the client, “When we decided to remodel the kitchen I knew there was no one better to help me then my friend Michael Kilgore of Michael Kilgore Interiors. We pulled him in, and he has connections with Reico and Maggie and Robinson Contracting and together, it just all came together. It was fantastic.”
Photos courtesy of BTW Images LLC.
 McGuire Builders, Inc.
Walter Galaviz, Photography.
Leftwich - Chapmann, Flooring.
Michael Germany, Tile Work.

Large transitional l-shaped porcelain tile and gray floor eat-in kitchen photo in Austin with a single-bowl sink, shaker cabinets, gray cabinets, granite countertops, gray backsplash, matchstick tile backsplash, stainless steel appliances and an island
Large transitional l-shaped porcelain tile and gray floor eat-in kitchen photo in Austin with a single-bowl sink, shaker cabinets, gray cabinets, granite countertops, gray backsplash, matchstick tile backsplash, stainless steel appliances and an island
 Dona Rosene Interiors
Interior Design by Dona Rosene Interiors. Photography by Michael Hunter.
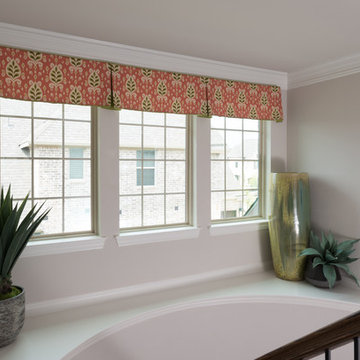
Staircase - huge transitional wooden curved wood railing staircase idea in Dallas with painted risers
Staircase - huge transitional wooden curved wood railing staircase idea in Dallas with painted risers
Find the right local pro for your project
 Melody Jurick Designs, LLC
Michael Hunter Photography
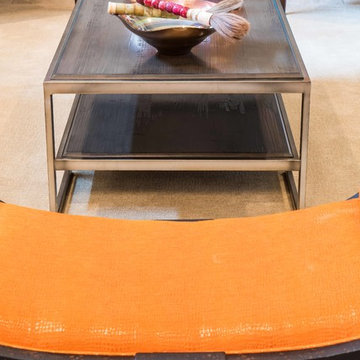
Inspiration for a large transitional formal and open concept carpeted living room remodel in Dallas with beige walls, a standard fireplace, a wood fireplace surround and no tv
Inspiration for a large transitional formal and open concept carpeted living room remodel in Dallas with beige walls, a standard fireplace, a wood fireplace surround and no tv
 Reico Kitchen & Bath
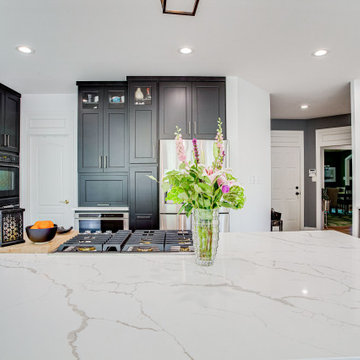
Through the collaborative efforts and teamwork of Maggie Walker at Reico Kitchen & Bath in Frederick, MD, Michael Kilgore of Kilgore Interiors and Debbie Robinson of Robinson Contracting, this transitional style kitchen design features cabinets in two brands and finishes. The perimeter cabinets are Greenfield Cabinetry in the Jackson A door style with a Painted Black finish. The kitchen island cabinets are Merillat Classic in the door style Glenrock in Maple with the finish Boardwalk. The kitchen countertops are MSI Q Calacatta Laza.
Said the client, “When we decided to remodel the kitchen I knew there was no one better to help me then my friend Michael Kilgore of Michael Kilgore Interiors. We pulled him in, and he has connections with Reico and Maggie and Robinson Contracting and together, it just all came together. It was fantastic.”
Photos courtesy of BTW Images LLC.
 Ana Donohue Interiors
michael Lee

Mid-sized trendy medium tone wood floor great room photo in Boston with purple walls and a standard fireplace
Mid-sized trendy medium tone wood floor great room photo in Boston with purple walls and a standard fireplace
 Yvonne Blacker Interiors
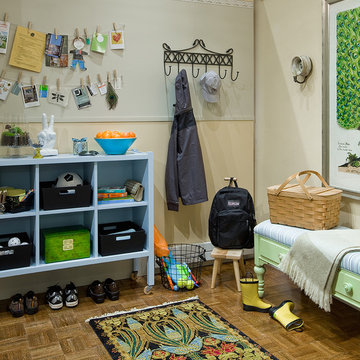
Mudroom storage featuring painted cubby on wheels. Photo credit: Michael J. Lee
Example of a small transitional home design design in Boston
Example of a small transitional home design design in Boston


 GoManGo Enterprises
Michael K~
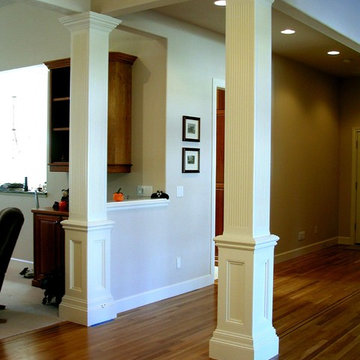
Example of a mid-sized classic dark wood floor entry hall design in Portland with gray walls
Example of a mid-sized classic dark wood floor entry hall design in Portland with gray walls


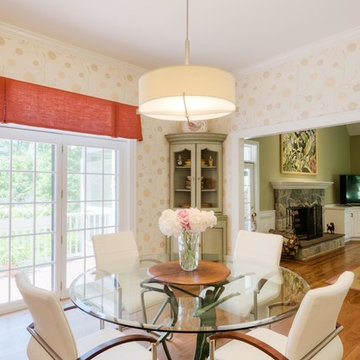
 Barbara Sternau
Eat-in kitchen: sleek chairs, drum pendant, and simple but vibrant color window valance coupled with existing table and cabinet lend a bright update to traditional style kitchen.
Photo by Michael Cardin Photo

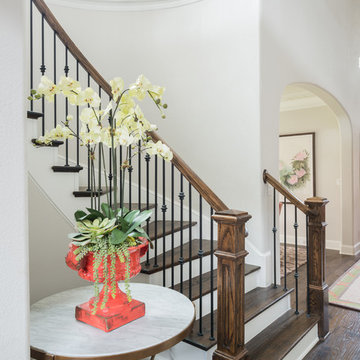 Dona Rosene Interiors
Interior Design by Dona Rosene Interiors. Photography by Michael Hunter.
Example of a huge transitional wooden curved wood railing staircase design in Dallas with painted risers
Example of a huge transitional wooden curved wood railing staircase design in Dallas with painted risers
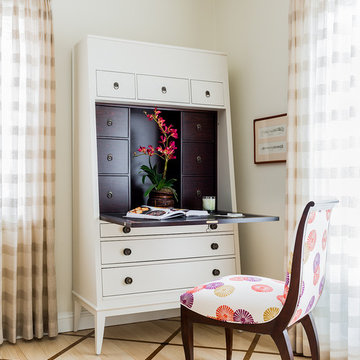
 Wilson Kelsey Design
This tall white secretary desk and dark wood frame custom upholstered desk chair are part of the new living area created during the renovation of the adjacent open-plan kitchen.
For this project, WKD was asked to design a new kitchen, new fireplace, book cases and cabinetry in the adjacent family room, creating a kitchen lounge. They were also asked to find space for a much needed walk-in pantry, reconfigure a home office and create a mudroom. By moving walls and reorienting doors, spaces were reconfigured to provide more storage and a more welcoming atmosphere. A feature of this kitchen remodel was the unusual combination of a glass counter top for dining, which meets the granite of the island. The custom painted floor creates a happy balance with all the wood tones in the room.
Photos by Michael Lee

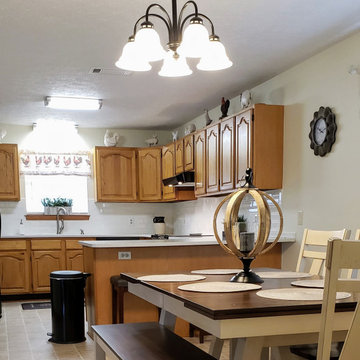
 Bentz Remodeling
Budget friendly kitchen update with new Quartz Counters, Subway tile backsplash, vinyl flooring, new lighting and a fresh coat of paint
Example of a mid-sized southwest l-shaped linoleum floor and beige floor eat-in kitchen design in Other with an undermount sink, beaded inset cabinets, medium tone wood cabinets, quartz countertops, white backsplash, ceramic backsplash, black appliances, a peninsula and white countertops
Example of a mid-sized southwest l-shaped linoleum floor and beige floor eat-in kitchen design in Other with an undermount sink, beaded inset cabinets, medium tone wood cabinets, quartz countertops, white backsplash, ceramic backsplash, black appliances, a peninsula and white countertops
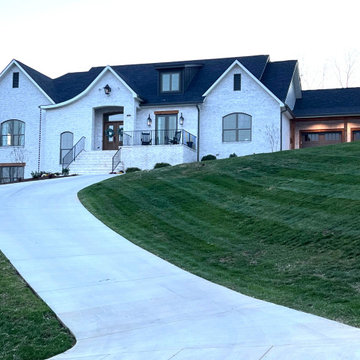
 Ingenuity, LLC
This custom design by Ingenuity has everything you need for 1 level living plus it has a finished basement that includes 6 built in bunk beds as well as several bedrooms and baths. The lot is almost 2 acres and the backyard is a private oasis with a heated inground pool and hot tub. The back patio includes a gas fireplace, dining area, bar and grilling area.
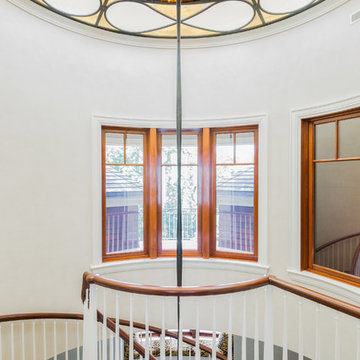
 Nicholaeff Architecture + Design
Michael Lee
Staircase - traditional wooden spiral staircase idea in Boston with painted risers
Staircase - traditional wooden spiral staircase idea in Boston with painted risers


 User
UserThis residence had been recently remodeled, with the exception of two of the bathrooms. Michael Merrill Design Studio enlarged the downstairs bathroom, which now has a spa-like atmosphere. It serves pool guests as well as house guests. Over-scaled tile floors and architectural glass tiled walls impart a dramatic modernity to the space. Note the polished stainless steel ledge in the shower niche. A German lacquered vanity and a Jack Lenor Larsen roman shade complete the space.
Upstairs, the bathroom has a much more organic feel, using a shaved pebble floor, linen textured vinyl wall covering, and a watery green wall tile. Here the vanity is veneered in a rich walnut. The residence, nestled on 20 acres of heavily wooded land, has been meticulously detailed throughout, with new millwork, hardware, and finishes. (2012-2013);
Photos © Paul Dyer Photography
 Harbor Home & Interiors
Interior by, Lani Myron. photo by,Michael Robinson

Living room - mid-sized 1950s open concept dark wood floor and brown floor living room idea in Other with a standard fireplace, beige walls, no tv and a tile fireplace
Living room - mid-sized 1950s open concept dark wood floor and brown floor living room idea in Other with a standard fireplace, beige walls, no tv and a tile fireplace
 Restructure Studio
Michael Hsu Photography
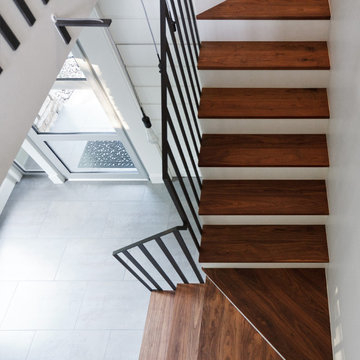
Inspiration for a transitional wooden u-shaped staircase remodel in Austin with painted risers
Inspiration for a transitional wooden u-shaped staircase remodel in Austin with painted risers
175