
Search results for "Michael paint" in Home Design Ideas


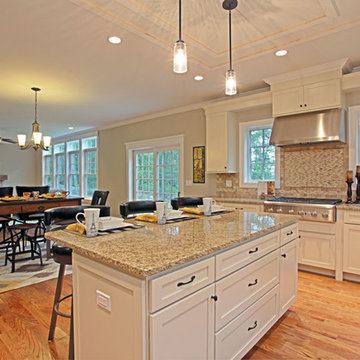
 Connecticut Appliance & Fireplace Distributors
This country home built by Corbo Associates Inc, features a vaulted entry with columned beams, an open living room with stone fireplace & antique wood mantle, and a bar stool island kitchen with GE Monogram and GE Profile stainless steel appliances from CAFD.
Photography By: Michael Bowman

Find the right local pro for your project
 GoManGo Enterprises
Michael K~
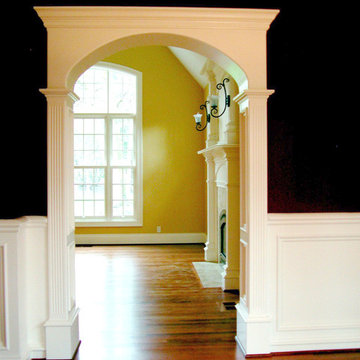
Inspiration for a mid-sized timeless medium tone wood floor entryway remodel in Portland with beige walls
Inspiration for a mid-sized timeless medium tone wood floor entryway remodel in Portland with beige walls
 Custom Cabinets by Design
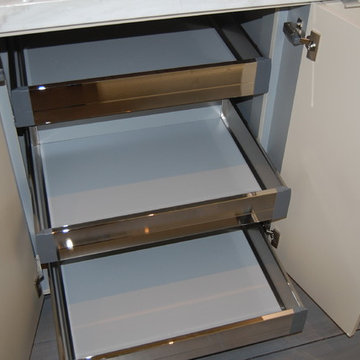
Blum Tandembox Pullout Drawers - Stainless Steel - Michael Lancon
Home design - contemporary home design idea in Houston
Home design - contemporary home design idea in Houston
 Arch Studio, Inc.
Robin McCarthy Architect and
Michael Hospelt Photography
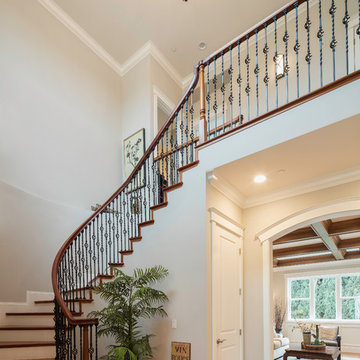
Staircase - large transitional wooden curved staircase idea in San Francisco with painted risers
Staircase - large transitional wooden curved staircase idea in San Francisco with painted risers
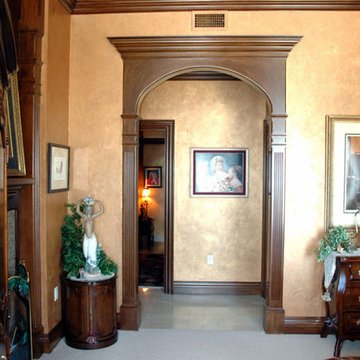 GoManGo Enterprises
Michael K~
Inspiration for a timeless travertine floor entryway remodel in Portland
Inspiration for a timeless travertine floor entryway remodel in Portland

Sponsored
Sunbury, OH

J.Holderby - Renovations
Franklin County's Leading General Contractors - 2X Best of Houzz!
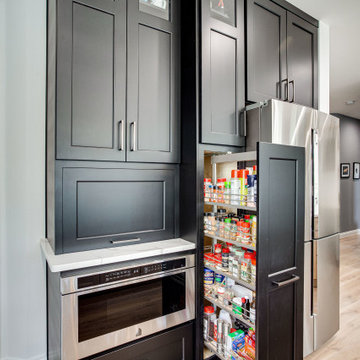
 Reico Kitchen & Bath
Through the collaborative efforts and teamwork of Maggie Walker at Reico Kitchen & Bath in Frederick, MD, Michael Kilgore of Kilgore Interiors and Debbie Robinson of Robinson Contracting, this transitional style kitchen design features cabinets in two brands and finishes. The perimeter cabinets are Greenfield Cabinetry in the Jackson A door style with a Painted Black finish. The kitchen island cabinets are Merillat Classic in the door style Glenrock in Maple with the finish Boardwalk. The kitchen countertops are MSI Q Calacatta Laza.
Said the client, “When we decided to remodel the kitchen I knew there was no one better to help me then my friend Michael Kilgore of Michael Kilgore Interiors. We pulled him in, and he has connections with Reico and Maggie and Robinson Contracting and together, it just all came together. It was fantastic.”
Photos courtesy of BTW Images LLC.
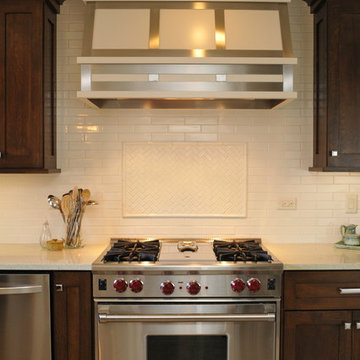
 Amy Storm & Company
Hoosier House made the custom cabinets and hood surround. We used stained quarter sawn oak for the cabinets and a painted maple hood, lined with stainless steel to create the industrial detailing. The walls are tiled to the ceiling with an off white crackled tile.
Carlos Vegara Photography
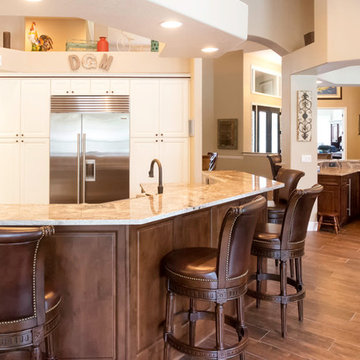
 Rebekah Hayfield/Schuler Cabinetry
Installer: Sonny Arnold
Photo:Rebekah Hayfield
Transitional l-shaped eat-in kitchen photo in Orlando with white cabinets, granite countertops and stainless steel appliances
Transitional l-shaped eat-in kitchen photo in Orlando with white cabinets, granite countertops and stainless steel appliances
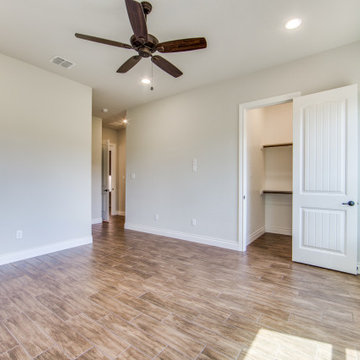
 Genuine Custom Homes
3,076 ft²: 3 bed/3 bath/1ST custom residence w/1,655 ft² boat barn located in Ensenada Shores At Canyon Lake, Canyon Lake, Texas. To uncover a wealth of possibilities, contact Michael Bryant at 210-387-6109!
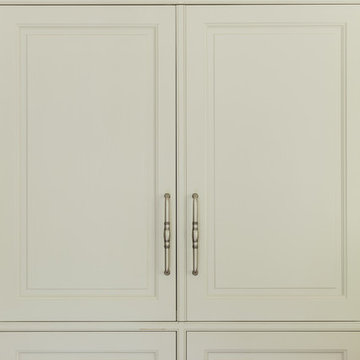
 Venegas and Company
Photography: Michael J Lee
A traditional chef kitchen designed for this busy Wellesley family incorporates warm oak, milk paint cabinetry, patinated zinc, and old world English touches.


Sponsored
Westerville, OH

Custom Home Works
Franklin County's Award-Winning Design, Build and Remodeling Expert
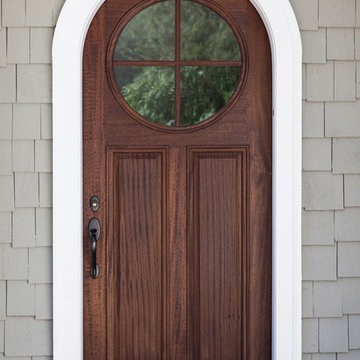
 Duket Architects Planners
This home was constructed as a summer cottage in 1900. Sitting high above the Maumee River on a 2.25 acre site with formal and functional gardens, every room was designed to take full advantage of the site. The 1,500 square feet of additional living space was designed in the same shingle style architecture to blend with the original cottage. The newly designed spaces include: gourmet kitchen, open family room, dining area, butler's pantry and laundry, stair tower, yoga studio, home elevator, and a two car garage. This 100+ year old home has all the functionality of the 21st century while being true to its historic start.
Photography credits: Rod Foster, Michael Duket
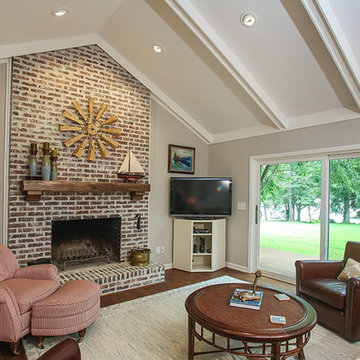
 Tracy Tesmer Design Remodeling
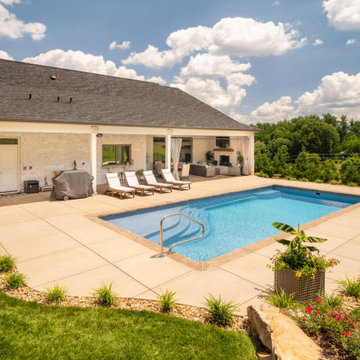
Example of a mid-sized classic formal and open concept medium tone wood floor living room design in Atlanta with gray walls, a standard fireplace, a brick fireplace and a tv stand

 Beacon Builders
Michael LoBiondo

Kids' room - large eclectic carpeted kids' room idea in Charlotte with green walls
Kids' room - large eclectic carpeted kids' room idea in Charlotte with green walls




 Elms Interior Design
Elms Interior Design
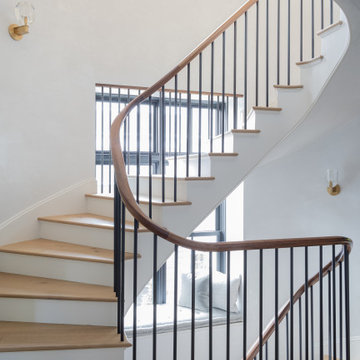
Photography by Michael J. Lee
Mid-sized transitional wooden curved wood railing staircase photo in Boston with painted risers
Mid-sized transitional wooden curved wood railing staircase photo in Boston with painted risers
179