
Search results for "Michael paint" in Home Design Ideas

 Images Staged with Flair
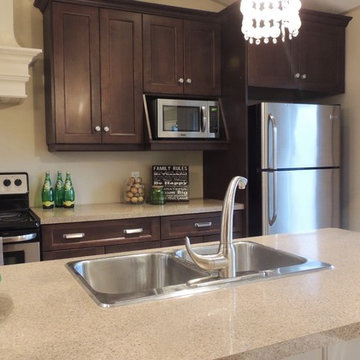
Example of a transitional dark wood floor kitchen design in Other with a double-bowl sink, shaker cabinets, dark wood cabinets, laminate countertops and an island

Find the right local pro for your project
 Graystone Design
Michael McNeal Photography
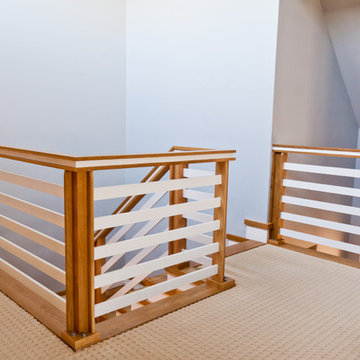
Inspiration for a mid-sized contemporary wooden l-shaped staircase remodel in Atlanta with painted risers
Inspiration for a mid-sized contemporary wooden l-shaped staircase remodel in Atlanta with painted risers


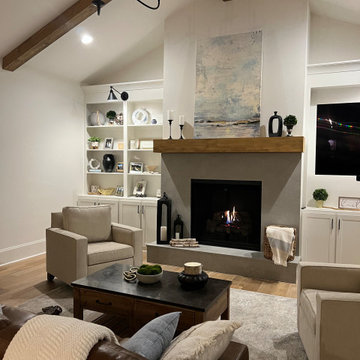

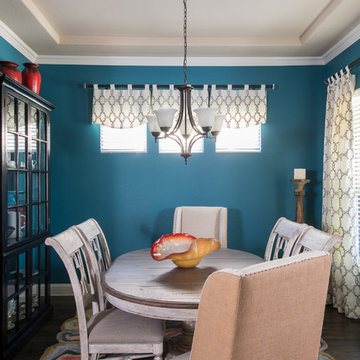
 Twilly and Fig
This transitional dining room was designed for a couple that wanted a space to reflect their unique style that was comfortable, colorful, and rustic. The antiqued table and end chairs with burlap brings a casual yet modern feel to the room.
Michael Hunter Photography

Sponsored
Sunbury, OH

J.Holderby - Renovations
Franklin County's Leading General Contractors - 2X Best of Houzz!
 Genuine Custom Homes
Genuine Custom Homes, LLC. Conveniently contact Michael Bryant via iPhone, email or text for a personalized consultation.

Inspiration for a mid-sized cottage wooden l-shaped metal railing staircase remodel in Austin with painted risers
Inspiration for a mid-sized cottage wooden l-shaped metal railing staircase remodel in Austin with painted risers
 Venegas and Company
Photography: Michael J Lee
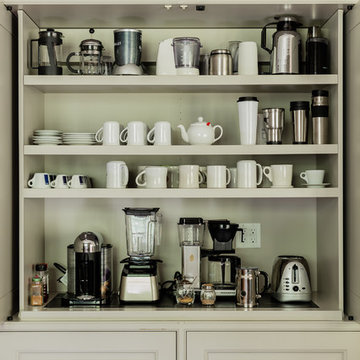
A traditional chef kitchen designed for this busy Wellesley family incorporates warm oak, milk paint cabinetry, patinated zinc, and old world English touches.

 McGuire Builders, Inc.
Haute Home & Company, Interior Decorating.
Walter Galaviz, Photography.
Radio Lab (Lubbock, Texas), Appliances.
Leftwich - Chapmann, Flooring.
Michael Germany, Tile Work.
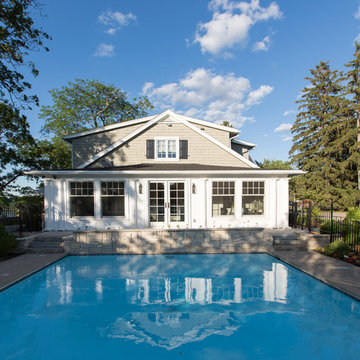
 Duket Architects Planners
This home was constructed as a summer cottage in 1900. Sitting high above the Maumee River on a 2.25 acre site with formal and functional gardens, every room was designed to take full advantage of the site. The 1,500 square feet of additional living space was designed in the same shingle style architecture to blend with the original cottage. The newly designed spaces include: gourmet kitchen, open family room, dining area, butler's pantry and laundry, stair tower, yoga studio, home elevator, and a two car garage. This 100+ year old home has all the functionality of the 21st century while being true to its historic start.
Photography credits: Rod Foster, Michael Duket
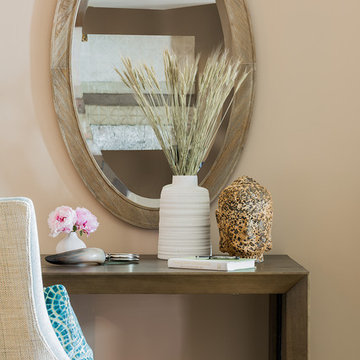
 Ana Donohue Interiors
Michael Lee
Mid-sized trendy freestanding desk carpeted study room photo in Boston with beige walls
Mid-sized trendy freestanding desk carpeted study room photo in Boston with beige walls
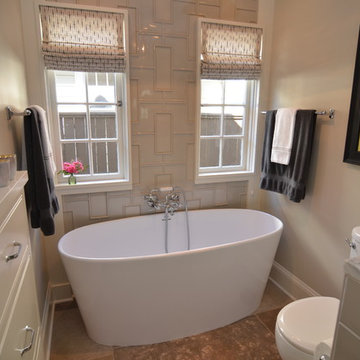
 Roloff Construction, Inc
Photographs by Michael Roloff
Freestanding bathtub - mid-sized transitional gray tile and ceramic tile limestone floor freestanding bathtub idea in Portland with an undermount sink, beaded inset cabinets, gray cabinets, marble countertops and gray walls
Freestanding bathtub - mid-sized transitional gray tile and ceramic tile limestone floor freestanding bathtub idea in Portland with an undermount sink, beaded inset cabinets, gray cabinets, marble countertops and gray walls


 Sasser Construction L.C.
Michael Pennello
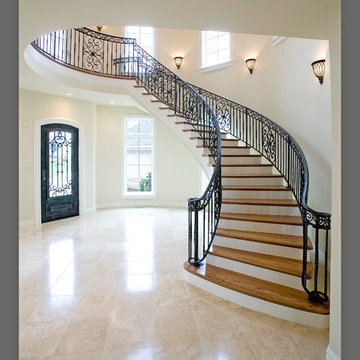
Large elegant wooden curved metal railing staircase photo in Other with painted risers
Large elegant wooden curved metal railing staircase photo in Other with painted risers
 GoManGo Enterprises
Michael K~
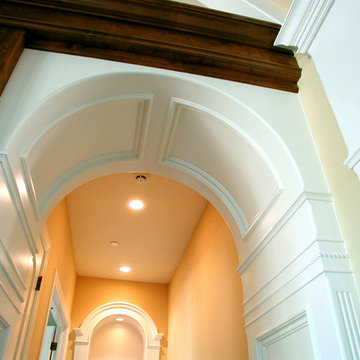
Mid-sized elegant medium tone wood floor hallway photo in Portland with beige walls
Mid-sized elegant medium tone wood floor hallway photo in Portland with beige walls
 Patrice Munden Interior Design
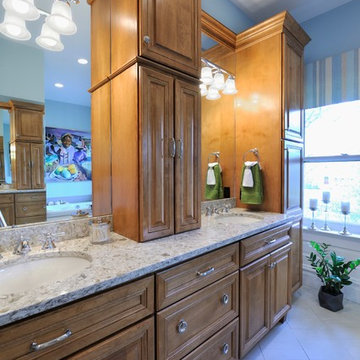
The owners of this 100+ year old home wanted a new master bathroom that had all of the modern features available today. From quartz counters to heated floors, we outfitted the room with features that maximized their enjoyment of the space. We also created a soft, relaxing, blue color palette that along with the maple cabinets added to the tranquility of the space. The homeowners are so happy with their new bathroom!
Michael Jacob Photography
 GoManGo Enterprises
Michael K~
Inspiration for a timeless travertine floor kitchen remodel in Portland with raised-panel cabinets, white cabinets, granite countertops and stainless steel appliances
Inspiration for a timeless travertine floor kitchen remodel in Portland with raised-panel cabinets, white cabinets, granite countertops and stainless steel appliances


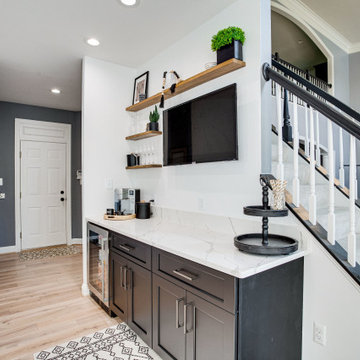
 Reico Kitchen & Bath
Through the collaborative efforts and teamwork of Maggie Walker at Reico Kitchen & Bath in Frederick, MD, Michael Kilgore of Kilgore Interiors and Debbie Robinson of Robinson Contracting, this transitional style kitchen design features cabinets in two brands and finishes. The perimeter cabinets are Greenfield Cabinetry in the Jackson A door style with a Painted Black finish. The kitchen island cabinets are Merillat Classic in the door style Glenrock in Maple with the finish Boardwalk. The kitchen countertops are MSI Q Calacatta Laza.
Said the client, “When we decided to remodel the kitchen I knew there was no one better to help me then my friend Michael Kilgore of Michael Kilgore Interiors. We pulled him in, and he has connections with Reico and Maggie and Robinson Contracting and together, it just all came together. It was fantastic.”
Photos courtesy of BTW Images LLC.
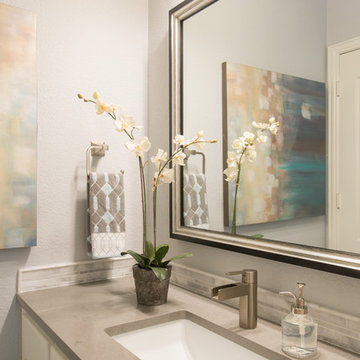
 Design Lifestyles, LLC
New countertop, fresh paint, new linear backsplash, new under mount sink and faucet, new framed mirror, new floor tile, new light fixture
Michael Hunter Photography
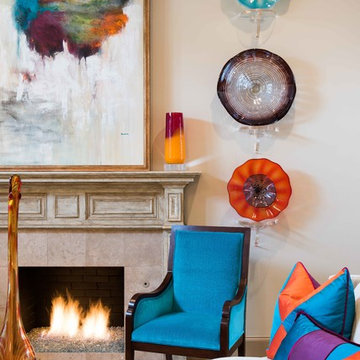
 Melody Jurick Designs, LLC
Michael Hunter Photography
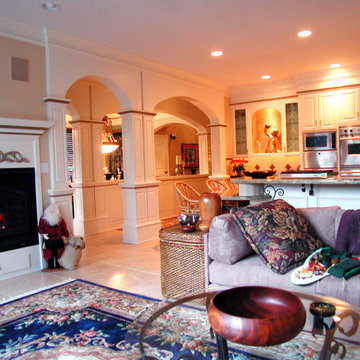
Large transitional formal and open concept carpeted living room photo in Dallas with beige walls, a standard fireplace, a wood fireplace surround and no tv
Large transitional formal and open concept carpeted living room photo in Dallas with beige walls, a standard fireplace, a wood fireplace surround and no tv
180