
Search results for "Michael paint" in Home Design Ideas
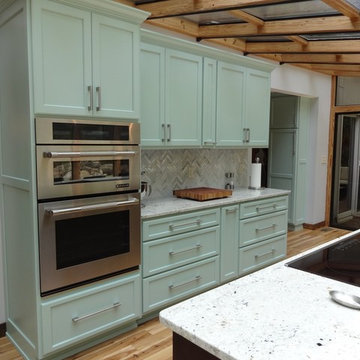
 Finishing Touch Hardwood Floor & Remodeling Co.
Michael Dangredo disign & installation. Hickory hardwood flooring, custom painted cabinetry, Expresso island cabinetry
Huge minimalist single-wall light wood floor enclosed kitchen photo in Boston with a single-bowl sink, shaker cabinets, green cabinets, granite countertops, white backsplash, stone tile backsplash, stainless steel appliances and an island
Huge minimalist single-wall light wood floor enclosed kitchen photo in Boston with a single-bowl sink, shaker cabinets, green cabinets, granite countertops, white backsplash, stone tile backsplash, stainless steel appliances and an island
Find the right local pro for your project
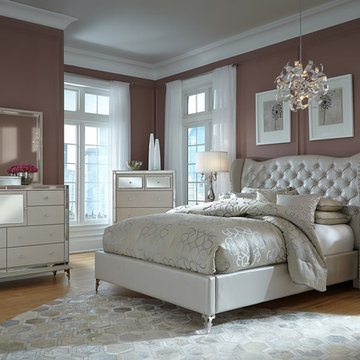
 Catrina's Ranch Interiors
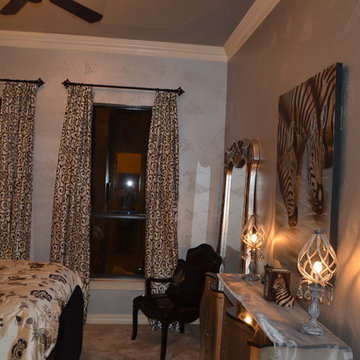
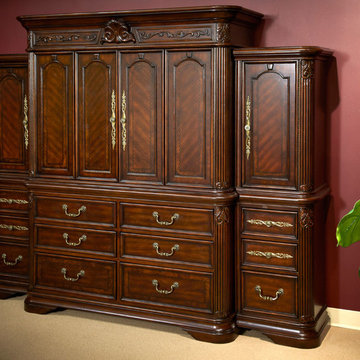
Bedroom - mid-sized traditional master light wood floor and beige floor bedroom idea in Austin with brown walls


 Studio Steidley
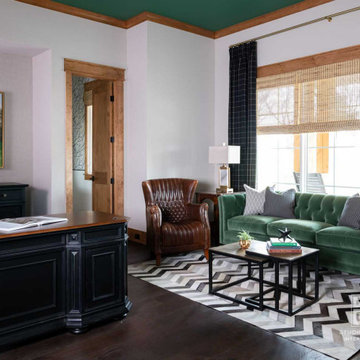
A home office designed to the taste of the resident golfer
Photographer: Michael Hunter Photography
Example of a large transitional freestanding desk dark wood floor and brown floor study room design in Dallas with white walls
Example of a large transitional freestanding desk dark wood floor and brown floor study room design in Dallas with white walls
 Unpatterned
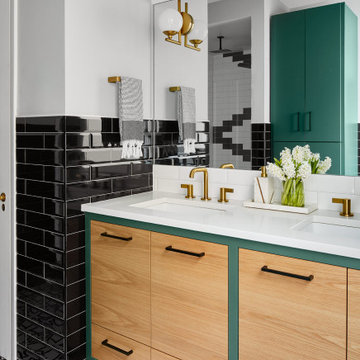
First we helped this family make their traditional first floor their own by adding a custom painted entry design, designer wallpaper, fresh paint on the fireplace and bookshelves, and a dining accent wall. We even helped procure furniture, including the custom designed record cabinet and commissioned painting and completed the look with hands-on styling. Less than a year later we were back for a master suite overhaul, including a new floor plan, an expanded master bath, his/hers closets, a fresh look for the hall bath, some bedroom, nursery and office decor and new floors throughout. From space planning problem solving, to project management during construction, and down to styling the details, Unpatterned was involved every step of the way.
FUN FACT The master bathroom used to just have a pedestal sink and no door!
Photography 2nd Floor: Dustin Halleck/1st Floor: Michael Kaskel
 Lynne T Jones Interior Design

Cheerful Breakfast Room features a vintage gas light chandelier that has been retrofitted, as well as a Stark area rug, stained round table and ladder back chairs. A custom stained sideboard displays the clients' plate and tray collection and other hand painted tole trays are displayed on the walls.
Michael Hart Photography
www.hartphoto.com
 Interior Affairs -- Vickie Daeley
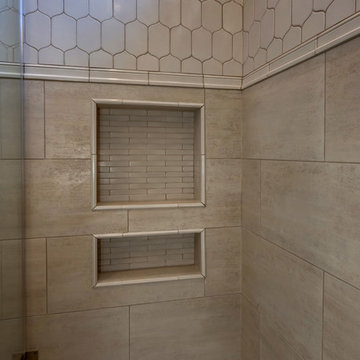
Don't forget the niches, be sure to make room for the important items necessary for showering. In this bathroom we decided to make two niches...one larger and one small...a sure way to keep everything nice and orderly.
Michael Cole Photography


 The Interior Collection
Michael Hunter Photography, Atwood Custom Homes, Darlene Hartley-Faux Painter/Artist
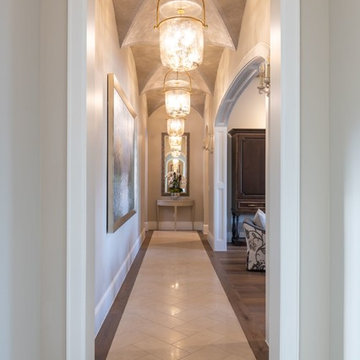
Inspiration for a transitional hallway remodel in Dallas
Inspiration for a transitional hallway remodel in Dallas
 Sarah Seung-McFarland
Photo: Sarah Seung McFarland © 2016 Houzz
Styling: Annie Mistak
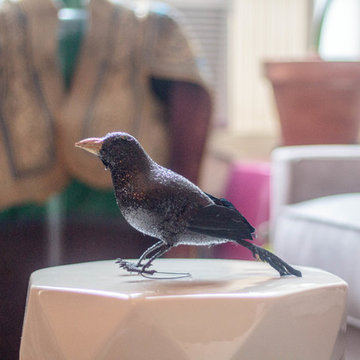
Example of an eclectic home design design in New York
Example of an eclectic home design design in New York

Sponsored
Columbus, OH

Wannemacher Interiors
Customized Award-Winning Interior Design Solutions in Franklin Cnty OH
 Twilly and Fig
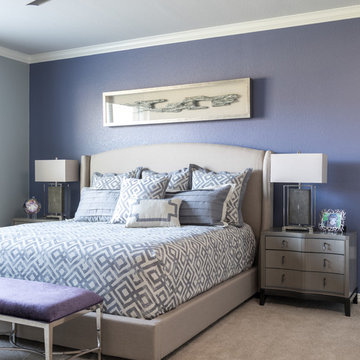
This empty room became a beautiful, transitional master. The client wanted to use gray and purple in her room. We painted the feature wall in a blue violet and the other walls in gray. We used a gray geometric on the upholstered shelter bed. The use of silver and gray is used throughout.
Michael Hunter Photography
 Finishing Touch Hardwood Floor & Remodeling Co.

Michael Dangredo disign & installation. Hickory hardwood flooring, custom painted cabinetry, Expresso island cabinetry
Enclosed kitchen - huge modern single-wall light wood floor enclosed kitchen idea in Boston with a single-bowl sink, shaker cabinets, green cabinets, granite countertops, white backsplash, stone tile backsplash, stainless steel appliances and an island
Enclosed kitchen - huge modern single-wall light wood floor enclosed kitchen idea in Boston with a single-bowl sink, shaker cabinets, green cabinets, granite countertops, white backsplash, stone tile backsplash, stainless steel appliances and an island
211