
Search results for "Michael paint" in Home Design Ideas
 Levantina USA

Great bar in this Danny W. Abdo Luxury Home. Fantasy Brown marble countertops. Natural stone from Levantina Dallas, fabrication by Cornerstone Granite & Floors, photography by Michael Hunter.
 Jennifer Garner Interiors

Southwestern Kitchen featuring wood countertop, blue island, custom chimney style vent hood in plaster finish, hand painted ceramic tile backsplash
Photography: Michael Hunter Photography
 Jennifer Garner Interiors
Photography by: Michael Hunter
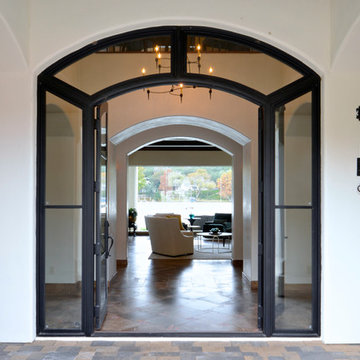
The beautiful Santa Barbara tile in the entry vestibule creates a dramatic entrance to the space.
Inspiration for a mediterranean entryway remodel in Austin
Inspiration for a mediterranean entryway remodel in Austin
Find the right local pro for your project
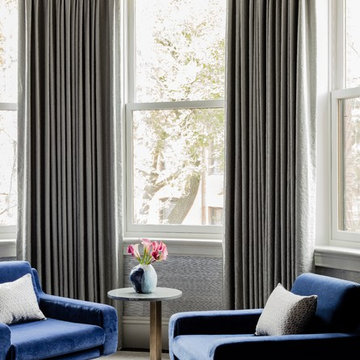
 Elms Interior Design
Photography by Michael J. Lee
Large transitional master carpeted and gray floor bedroom photo in Boston with gray walls
Large transitional master carpeted and gray floor bedroom photo in Boston with gray walls

 Palindrome Design, LLC
Architecture by Donald Lococo Architects.
Audio/Video by Bethesda Systems.
Photograph © Michael K. Wilkinson, Photographs
Example of a mid-sized transitional girl carpeted kids' room design in DC Metro with pink walls
Example of a mid-sized transitional girl carpeted kids' room design in DC Metro with pink walls

 TKS Design Group
Free ebook, Creating the Ideal Kitchen. DOWNLOAD NOW
Our clients came to us looking to do some updates to their new condo unit primarily in the kitchen and living room. The couple has a lifelong love of Arts and Crafts and Modernism, and are the co-founders of PrairieMod, an online retailer that offers timeless modern lifestyle through American made, handcrafted, and exclusively designed products. So, having such a design savvy client was super exciting for us, especially since the couple had many unique pieces of pottery and furniture to provide inspiration for the design.
The condo is a large, sunny top floor unit, with a large open feel. The existing kitchen was a peninsula which housed the sink, and they wanted to change that out to an island, relocating the new sink there as well. This can sometimes be tricky with all the plumbing for the building potentially running up through one stack. After consulting with our contractor team, it was determined that our plan would likely work and after confirmation at demo, we pushed on.
The new kitchen is a simple L-shaped space, featuring several storage devices for trash, trays dividers and roll out shelving. To keep the budget in check, we used semi-custom cabinetry, but added custom details including a shiplap hood with white oak detail that plays off the oak “X” endcaps at the island, as well as some of the couple’s existing white oak furniture. We also mixed metals with gold hardware and plumbing and matte black lighting that plays well with the unique black herringbone backsplash and metal barstools. New weathered oak flooring throughout the unit provides a nice soft backdrop for all the updates. We wanted to take the cabinets to the ceiling to obtain as much storage as possible, but an angled soffit on two of the walls provided a bit of a challenge. We asked our carpenter to field modify a few of the wall cabinets where necessary and now the space is truly custom.
Part of the project also included a new fireplace design including a custom mantle that houses a built-in sound bar and a Panasonic Frame TV, that doubles as hanging artwork when not in use. The TV is mounted flush to the wall, and there are different finishes for the frame available. The TV can display works of art or family photos while not in use. We repeated the black herringbone tile for the fireplace surround here and installed bookshelves on either side for storage and media components.
Designed by: Susan Klimala, CKD, CBD
Photography by: Michael Alan Kaskel
For more information on kitchen and bath design ideas go to: www.kitchenstudio-ge.com

Sponsored
Columbus, OH

Hope Restoration & General Contracting
Columbus Design-Build, Kitchen & Bath Remodeling, Historic Renovations
 User
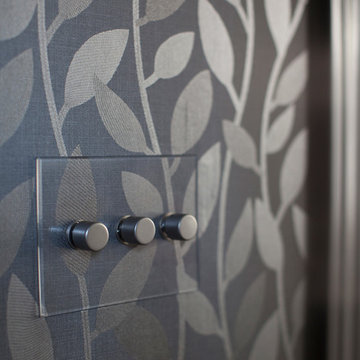
UserMichael Merrill Design Studio refurbished the interior of this two level residence into something at once classic and joyful. Our client has a tremendous sense of humor as well as a great passion for life. We hope you can sense that personality throughout her residence.
Photos © Paul Dyer Photography
 ML Interiors Group
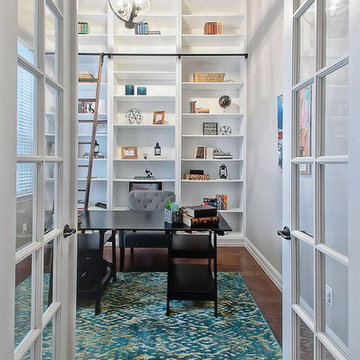
This office space offered no storage and fell flat before adding the floor to ceiling shelves and rolling library ladder for access. The walls also received a face lift with a fresh coat of paint to brighten up the space. An ORB spherical chandelier was added to add some interest as your eyes are drawn upwards. Michael John Lewis with Photography4MLS
 Carpenter & MacNeille
Michael J. Lee Photography
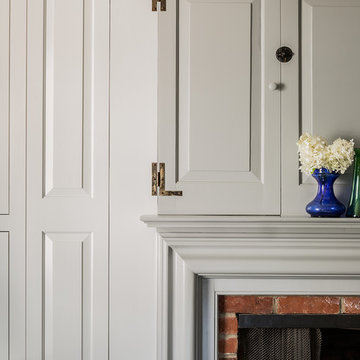
Kitchen - traditional kitchen idea in Boston with raised-panel cabinets and gray cabinets
Kitchen - traditional kitchen idea in Boston with raised-panel cabinets and gray cabinets
 BGI Design
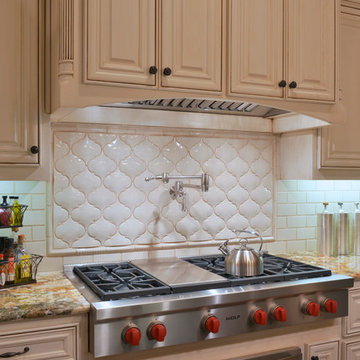
Beautiful transitional kitchen showcasing granite counter tops, Subway tile, painted and glazed cabinets, hardwood floors and stainless steel appliances.
Michael Hunter Photography

 HDR Remodeling Inc.
Photo by Michael Hospelt

Inspiration for a small transitional white tile and ceramic tile ceramic tile and multicolored floor bathroom remodel in San Francisco with furniture-like cabinets, blue cabinets, a two-piece toilet, white walls, an integrated sink, concrete countertops and black countertops
Inspiration for a small transitional white tile and ceramic tile ceramic tile and multicolored floor bathroom remodel in San Francisco with furniture-like cabinets, blue cabinets, a two-piece toilet, white walls, an integrated sink, concrete countertops and black countertops

Sponsored
Columbus, OH

Snider & Metcalf Interior Design, LTD
Leading Interior Designers in Columbus, Ohio & Ponte Vedra, Florida
 Landry & Arcari Rugs and Carpeting
Michael J. Lee Photography

Mid-sized transitional medium tone wood floor eat-in kitchen photo in Boston with an undermount sink, beaded inset cabinets, beige cabinets, green backsplash, subway tile backsplash, stainless steel appliances and an island
Mid-sized transitional medium tone wood floor eat-in kitchen photo in Boston with an undermount sink, beaded inset cabinets, beige cabinets, green backsplash, subway tile backsplash, stainless steel appliances and an island
 CliqStudios Cabinets
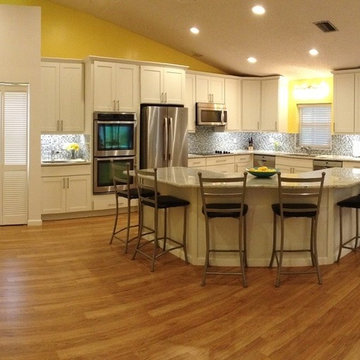
Florida homeowners Chanie and Michael Kirschner took third place in the contest with a bright expansion of their existing kitchen. The previous layout lacked functionality and didn’t take advantage of the natural light in the home. With an active family, the Kirschners needed more space for both storage and seating. By working online and over the phone with Jilda Mastrey, a CliqStudios designer, the Kirschners were able to lay out a new 16 by 18-foot kitchen. The result was new functional space for two key priorities: a semi-circle island to seat six people and a desk to serve as command central for the busy home. Now the Kirschners are able to cook, entertain and work comfortably in their new kitchen. For their cabinets, the Kirschners selected CliqStudios Rockford Painted White door, a mission style, perfect for an updated transitional design.
 Jennifer Garner Interiors
Michael Hunter Photography
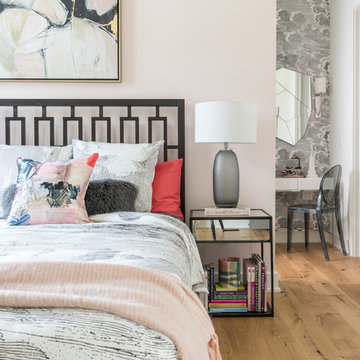
Inspiration for a cottage bedroom remodel in Austin
Inspiration for a cottage bedroom remodel in Austin
 Wilson Kelsey Design
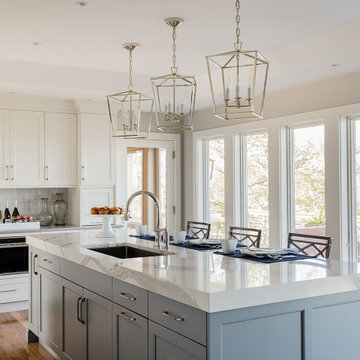
Based on a classical column and inset with a custom designed mosaic, our clients were delighted with our solution to their request for a bar height table to be incorporated within their kitchen island.
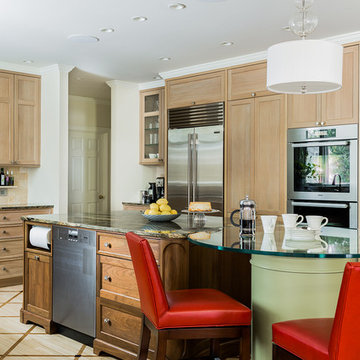
Custom built light oak cabinets, Jerusalem gold limestone subway tile backsplash, a honeycomb of honey onyx marble tiles behind the range hood, and jupiter crystal granite countertops create a warm visual language that evokes the homeowners' favorite travels. Counter-height red leather and mahogany bar stools surround the glass top pedestal table which integrates with the kitchen's custom center island.
For this project, WKD was asked to design a new kitchen in a Boston suburb with custom kitchen cabinets along with new cabinets in the adjacent family room, creating more of a kitchen lounge. They were also asked to find space for a much needed walk-in pantry, reconfigure a home office and create a mudroom. By moving walls and reorienting doors, spaces were reconfigured to provide more storage and a more welcoming atmosphere. The custom painted floor creates a happy balance with all the wood tones in the room.
Photos by Michael Lee


 Polhemus Savery DaSilva
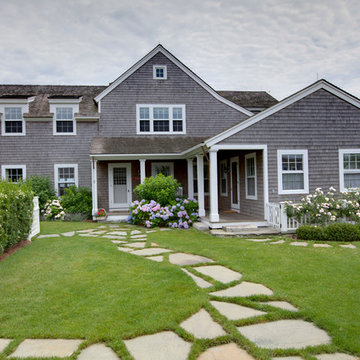
“Dawns Light” is a contemporary Shingle Style design that incorporates symbolism appropriate to both a woodland setting and a nautical setting and it received the 2017 PRISM AWARD (SILVER). PSD designed, built, landscaped and decorated the 2016 Boston Magazine Design Home in a neighborhood called Dawn’s Light at The Pinehills in Plymouth, MA overlooking the Woodlands and outer Cape Cod Bay.
PSD Scope Of Work: Architecture, Landscape Architecture, Construction, Interior Design Coordination |
Living Space: 4,427ft² |
Photography: Michael Lee, Brian Vanden Brink |

 Rittenhouse Builders
Josh Barker Photography
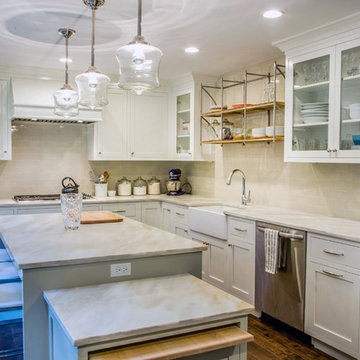
Example of a transitional l-shaped dark wood floor eat-in kitchen design in Philadelphia with a farmhouse sink, white cabinets, white backsplash, stainless steel appliances, an island, shaker cabinets and subway tile backsplash
Example of a transitional l-shaped dark wood floor eat-in kitchen design in Philadelphia with a farmhouse sink, white cabinets, white backsplash, stainless steel appliances, an island, shaker cabinets and subway tile backsplash
208