
Search results for "Michael paint" in Home Design Ideas
 MICHAEL WHALEY INTERIORS, INC
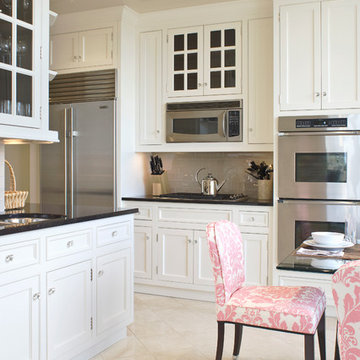
Art Deco style chairs covered in pink and cream damask printed linen around a glass top table enliven an all white Kitchen with chocolate granite countertops and taupe glass tiles. The lacquer ceiling gives the illusion of added height.

 Michael Pagnotta Architects pc
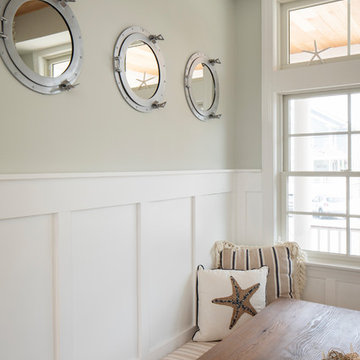
A quaint breakfast nook for the kids makes the perfect addition to any family beach home!
Photography by John Martinelli
Example of a beach style kitchen design in New York
Example of a beach style kitchen design in New York
Find the right local pro for your project


 Adam Gibson Design

The island seats 5. Den is beyond.
© 2015 Adam Gibson
Inspiration for a transitional l-shaped light wood floor kitchen remodel in Indianapolis with an undermount sink, shaker cabinets, white cabinets, multicolored backsplash, mosaic tile backsplash, stainless steel appliances and an island
Inspiration for a transitional l-shaped light wood floor kitchen remodel in Indianapolis with an undermount sink, shaker cabinets, white cabinets, multicolored backsplash, mosaic tile backsplash, stainless steel appliances and an island
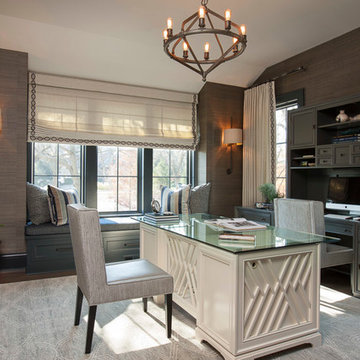


 Lisa Tharp Design
Governor's House Entry by Lisa Tharp. 2019 Bulfinch Award - Interior Design. Photo by Michael J. Lee
Transitional painted wood floor entryway photo with white walls and a black front door
Transitional painted wood floor entryway photo with white walls and a black front door


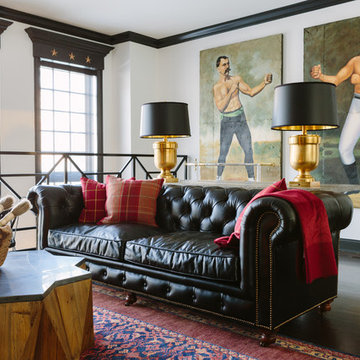
 Anthony Michael Interior Design, Ltd.
Aimee Mazzenga Photography
Inspiration for an eclectic living room remodel in Chicago
Inspiration for an eclectic living room remodel in Chicago
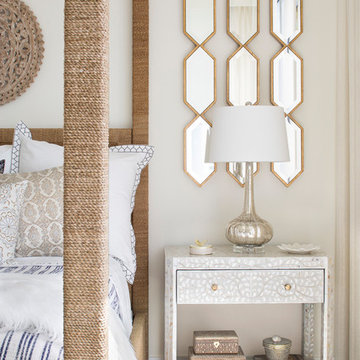


 Marcia Moore Design
ASID award for whole house design. Casual yet elegant dining room with wall mounted glass console buffet, photo by Michael Jacob
Inspiration for a mid-sized coastal light wood floor enclosed dining room remodel in St Louis with blue walls
Inspiration for a mid-sized coastal light wood floor enclosed dining room remodel in St Louis with blue walls
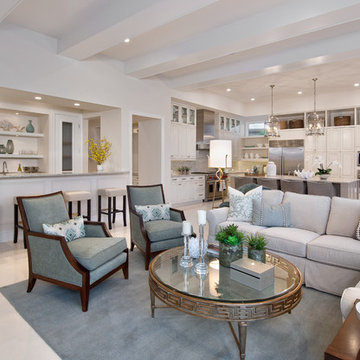
 Marc-Michaels Interior Design
Giovanni Photography
Example of a huge transitional open concept porcelain tile living room design in Tampa with a bar
Example of a huge transitional open concept porcelain tile living room design in Tampa with a bar
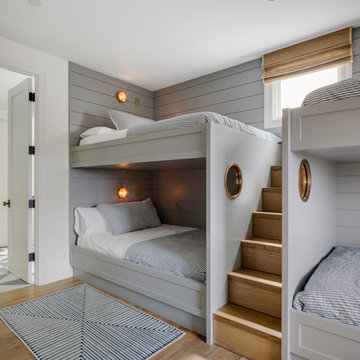

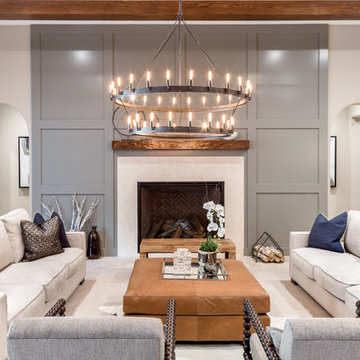
 Michael Del Rosario
Michael Del Rosario Photography
Example of a transitional living room design in Los Angeles
Example of a transitional living room design in Los Angeles

Sponsored
Columbus, OH

Hope Restoration & General Contracting
Columbus Design-Build, Kitchen & Bath Remodeling, Historic Renovations
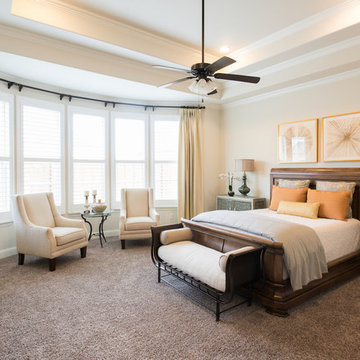
 Interiors by Kathy Rollins, LLC
Michael Hunter
Inspiration for a large timeless master carpeted and brown floor bedroom remodel in Dallas with white walls
Inspiration for a large timeless master carpeted and brown floor bedroom remodel in Dallas with white walls

 Michael Del Piero Good Design
This sunny library was created with the idea of light! Inspired by European reading rooms, white and ethnic objects, the room is a fresh take on the traditional library of yesteryear.
Photographer-Janet Mesic Mackie
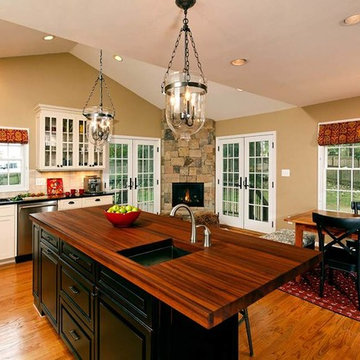
 Michael Nash Design, Build & Homes
2011 NARI CAPITAL COTY GRAND AWARD WINNER
Having a small 10’ x 12’ kitchen tucked in the back corner of their home wasn’t working for this this young and growing family. Its cramped layout didn’t allow for a breakfast area and storage space was non-existent, both major issues for their busy day-to-day lifestyle. After consulting with Michael Nash Design, Build & Homes, they decided to build a 300 square foot addition onto the back of this 1960’s vintage split level.
The planned addition expanded and updated the home’s kitchen via a contemporary design, added plenty of storage and provided a much needed breakfast seating area. More importantly, it created a great place for the family to gather.
The new kitchen contains a 48” professional-grade range and a large built-in refrigerator, as well as lots of cabinetry and counter space to meet client’s storage needs. Use of lighter shaker style custom painted cabinetry with honed black counter tops has lightened the space tremendously. A large island with distress black cherry cabinetry ans a mahogany countertop was installed and has become the focal point of the kitchen.
By removing a partition that previously separated the kitchen from the dining room, the new design has created a wide open floor plan. The casual dining room flows right into a casual seating area with a corner fireplace. French doors open onto a large new deck.
Best of all, the addition lets the family spend time together before, during and after mean preparation. It’s truly become the hearth of the home.
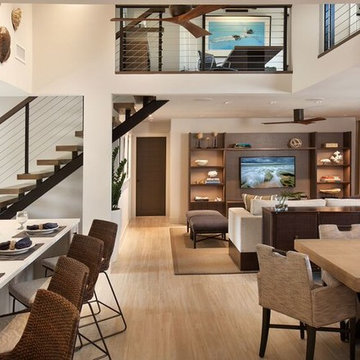



 Dona Rosene Interiors
FIRST PLACE 2018 ASID DESIGN OVATION AWARD / MASTER BATH OVER $50,000. In addition to a much-needed update, the clients desired a spa-like environment for their Master Bath. Sea Pearl Quartzite slabs were used on an entire wall and around the vanity and served as this ethereal palette inspiration. Luxuries include a soaking tub, decorative lighting, heated floor, towel warmers and bidet. Michael Hunter
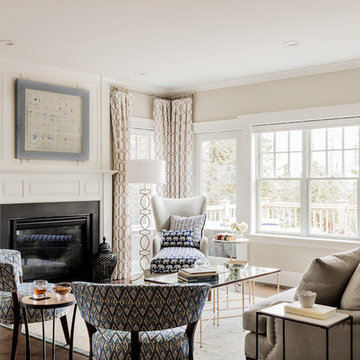
 Landry & Arcari Rugs and Carpeting
In September of 2015, Boston magazine opened its eleventh Design Home project at Turner Hill, a residential, luxury golf community in Ipswich, MA. The featured unit is a three story residence with an eclectic, sophisticated style. Situated just miles from the ocean, this idyllic residence has top of the line appliances, exquisite millwork, and lush furnishings.
Landry & Arcari Rugs and Carpeting consulted with lead designer Chelsi Christensen and provided over a dozen rugs for this project. For more information about the Design Home, please visit:
http://www.bostonmagazine.com/designhome2015/
Designer: Chelsi Christensen, Design East Interiors,
Photographer: Michael J. Lee
 CCB Designs

White-painted wainscoting and Sherwin Williams "Rainwashed" create a soothing combination for this first floor bath. The hexagon tile floor creates a charming farmhouse feel. The goose-neck fixture compliments the spacious pedestal sink.
Michael Hunter Photography
61