
Search results for "Michael paint" in Home Design Ideas
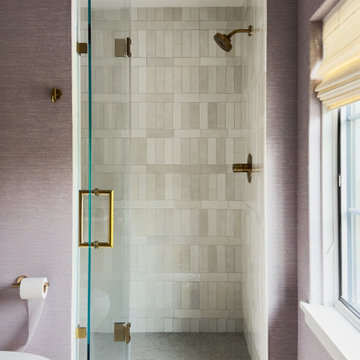

 Marc-Michaels Interior Design
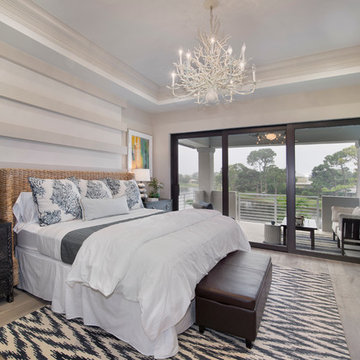
Giovanni Photography
Large cottage chic guest light wood floor bedroom photo in Tampa with beige walls
Large cottage chic guest light wood floor bedroom photo in Tampa with beige walls

 Elms Interior Design
Photography by Michael J. Lee
Mid-sized transitional built-in desk carpeted and gray floor study room photo in Boston with gray walls
Mid-sized transitional built-in desk carpeted and gray floor study room photo in Boston with gray walls
Find the right local pro for your project
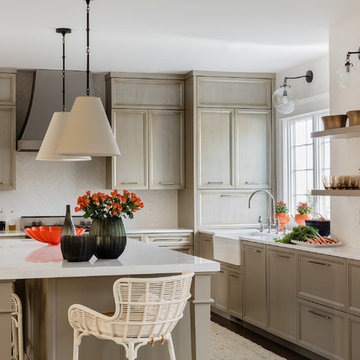
 JN Interior Spaces
Michael J Lee Photography
Example of a transitional kitchen design in Boston with a farmhouse sink, recessed-panel cabinets, gray cabinets, white backsplash and an island
Example of a transitional kitchen design in Boston with a farmhouse sink, recessed-panel cabinets, gray cabinets, white backsplash and an island
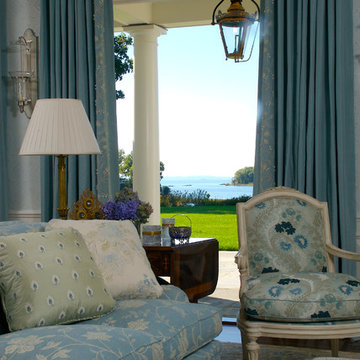
 MICHAEL WHALEY INTERIORS, INC
This elegant Living Room designed for entertaining with a soothing color palette inspired by the waterfront views of the sea-side location. Photo by Mick Hales.
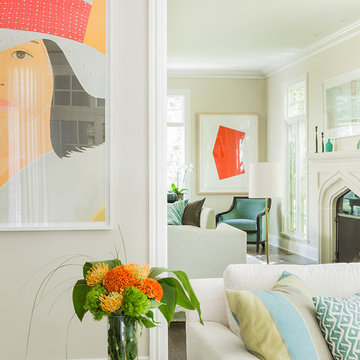
 Janine Dowling Design Inc.
Janine Dowling Design, Inc.
www.janinedowling.com
Michael J. Lee Photography
Mid-sized transitional formal and enclosed medium tone wood floor and brown floor living room photo in Boston with beige walls, a standard fireplace and a stone fireplace
Mid-sized transitional formal and enclosed medium tone wood floor and brown floor living room photo in Boston with beige walls, a standard fireplace and a stone fireplace
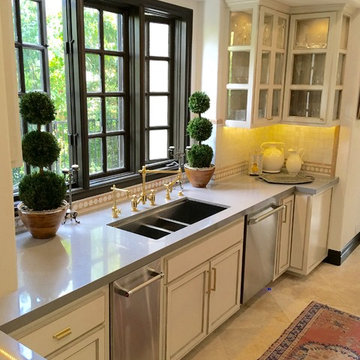
 Leanne Michael L U X E lifestyle design
Fresh take on a Mediterranean kitchen design with Moroccan influences in a creamy white palette with natural glazed and unglazed terra cotta tile, worn grey tones and gilded gold. Counters are a taupe quartz color which looks amazing with the Calacatta Vecchio marble and unlacquered brass Waterstone faucet ensemble suite.

Sponsored
Sunbury, OH

J.Holderby - Renovations
Franklin County's Leading General Contractors - 2X Best of Houzz!

 JASMIN REESE INTERIORS
Michael Alan Kaskel
Example of an eclectic enclosed dark wood floor family room design in Chicago with a bar and blue walls
Example of an eclectic enclosed dark wood floor family room design in Chicago with a bar and blue walls
 FDR Contractors, Inc
Michael Laurenzano Photography

Example of a mid-sized minimalist l-shaped porcelain tile enclosed kitchen design in Miami with a double-bowl sink, flat-panel cabinets, dark wood cabinets, solid surface countertops, white backsplash, glass tile backsplash, stainless steel appliances and a peninsula
Example of a mid-sized minimalist l-shaped porcelain tile enclosed kitchen design in Miami with a double-bowl sink, flat-panel cabinets, dark wood cabinets, solid surface countertops, white backsplash, glass tile backsplash, stainless steel appliances and a peninsula
 BGI Design
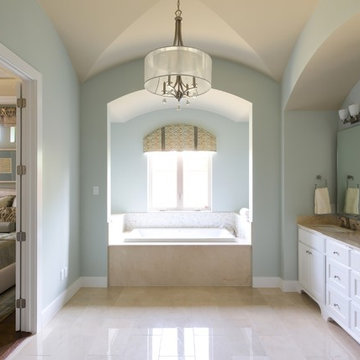
The master bath is a continuation of the spa like feeling that exudes from the master bedroom. A custom valance was created by Custom Interior Solutions for the window over the tub to tie in the color palette in the bedroom.
Michael Hunter Photography
 James Michael Howard
Eric Piasecki and Josh Gibson

Great room - large transitional dark wood floor great room idea in New York with blue walls, a standard fireplace and a stone fireplace
Great room - large transitional dark wood floor great room idea in New York with blue walls, a standard fireplace and a stone fireplace

 Michael Nash Design, Build & Homes
2010 NATIONAL NARI REGIONAL AWARD WINNER
Project Scope
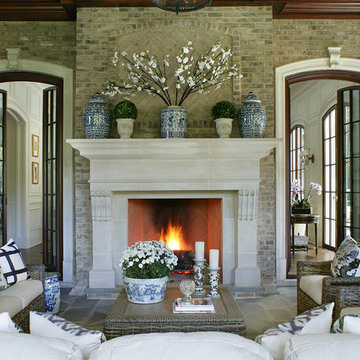
The owners of this 7,000 square foot colonial in Oakton, Virginia, were seeking a multi-level Mediterranean-style indoor/outdoor living space off the back of their home. They turned to Michael Nash Design, Build & Homes for a design solution that would include a stone patio, a second-story deck, a screened-in porch and linking staircases.
While the structure was designed primarily for family dining and entertaining, it also had to accommodate periodic social gatherings of one hundred guests or more. To meet these needs, the project would include a fully-equipped outdoor kitchen, several serving counters with permanent refrigeration, and well-delineated socializing and dining zones.
The existing home’s setting offered several impressive assets the new outdoor living area was designed to exploit. The sprawling acreage features old stand trees, wooded paths and a private lake. Beautifully landscaped, it unfolds as an idyllic panorama that naturally draws people to the outdoors.
Challenges
Since the rear elevation was situated on a slope that drops away from the house, the Michael Nash team had to raise the grade two feet within in a 2,000 square foot area extending out from the back of the house. Infrastructure plans also called for a sophisticated drainage system that had to accommodate a whole series of water “runoff” considerations to be integrated into the decking itself. Excavation included constructing retaining walls to bolster the elevated grade—which also had to support a concrete slab, the primary foundation for the entire complex.
Solutions
The ground level decking consists of a 2,000 square foot flagstone patio level with the home’s lower level doors. There is a decorative water fountain mid-patio—an ornate collectible acquired in Florida. Food preparation is concentrated within a specially designed semi-circular wall that creates an “outdoor kitchen” equipped with a 60” Viking barbecue grill, a prep sink, a warming drawer, refrigerator and appropriate storage. There is a granite surfaced dining counter with seating for eight.
Wrought iron railing and approximately 20 decorative columns (some encasing steel vertical supports) are incorporated into the design scheme. Many of the columns house accent lights.
The top level—supported by horizontal steel beams– is a 2,500 square foot deck constructed entirely of Trex decking. The open air decking is, again, directly accessible from rooms on the second level of the house including the kitchen, sunroom and family room.
The platform’s most prominent feature is a U-shaped “kitchenette” with cedar shake shingle roofing. Like its counterpart one level below, the facility is equipped with grill, refrigerator and stainless steel cabinetry.
One portion of the deck has been allocated for a 16’ x 16’ octagonal screened-in porch crowned by a pair of 2’ x 4’ skylights. The porch can be accessed from the home’s conservatory via a set of French doors. With its mosaic tile flooring, stained cedar panel ceiling and honed granite counters, the interior is elegant and calming. Hand-painted stenciling and a wall-mounted water feature provide distinctive detailing.
Finally, the design introduced elements to highlight and reinforce an awareness of the lovely bucolic setting. Fountains and water features combined with textured surfaces and mosaic tiling and backsplashes to present a villa-like ambiance well-suited to the Virginia countryside.



 Michael Nash Design, Build & Homes
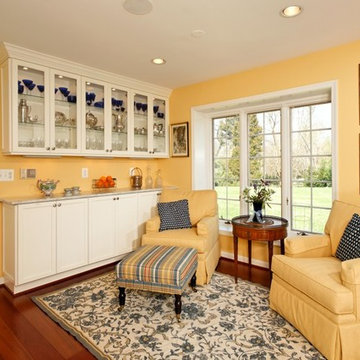
2012 NARI CAPITAL COTY, FINALIST AWARD WINNER, RESIDENTIAL KITCHEN $50,000 to $100,000
“Crowded and disturbing” is how the woman of the house described this kitchen. A big peninsula with a huge range hood blocked the kitchen off from the breakfast room, a chimney style wall blocked off another side of the space and the doorways were too narrow. The result was a cramped feel with no traffic flow and a lack of usable storage.
To remedy these issues, the remodeling plan called for regrouping all tall kitchen elements into a low visibility wall, eliminating the peninsula and then creating a natural path through the space using a middle island.
Relocating the stove against the room’s back wall allowed the installation of a beautiful wood mantel hood and improved the work triangle. The side walls house beautiful custom white cabinets; one side housing the pantry, refrigerator and double wall ovens, the other the kitchen sink and dishwasher.
The center island features a mahogany wood countertop and provides plenty of workspace above and storage below. Contrasting with the glazed cabinets, the woodwork is a highlight of the project and a key part of delivering on the homeowner’s desire for a bright, clean kitchen.
They installed exotic mahogany floors that complement the center wood Island. The floors also had created a casual ambiance, especially against the soft lemon chiffon wall paint. The ultimate French country style kitchen was completed by furnishing the old breakfast area with casual seating rather than a formal table.
 Platt Builders
KT2DesignGroup
Michael J Lee Photography
Inspiration for a large transitional medium tone wood floor and brown floor kitchen/dining room combo remodel in Boston
Inspiration for a large transitional medium tone wood floor and brown floor kitchen/dining room combo remodel in Boston
 Donna's Home Furnishings
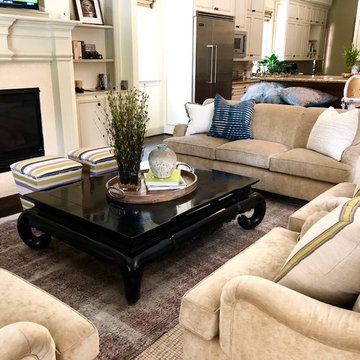
Neutrals with stripes featured on accent pillows and ottomans make this a unique living area.
Inspiration for an eclectic open concept painted wood floor and brown floor living room remodel in Houston with beige walls, a standard fireplace, a tile fireplace and a wall-mounted tv
Inspiration for an eclectic open concept painted wood floor and brown floor living room remodel in Houston with beige walls, a standard fireplace, a tile fireplace and a wall-mounted tv

Sponsored
Columbus, OH

Wannemacher Interiors
Customized Award-Winning Interior Design Solutions in Franklin Cnty OH
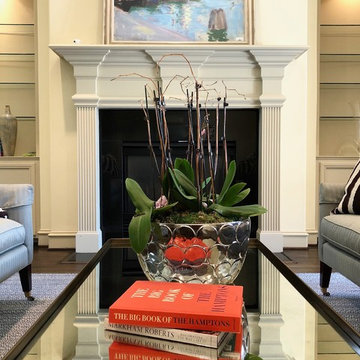 Donna's Home Furnishings
This mirrored coffee table reflects the symmetry of the seating arrangement, while reflecting a plant to bring in some warmth.
Example of an eclectic open concept painted wood floor and brown floor living room design in Houston with beige walls, a standard fireplace, a tile fireplace and no tv
Example of an eclectic open concept painted wood floor and brown floor living room design in Houston with beige walls, a standard fireplace, a tile fireplace and no tv
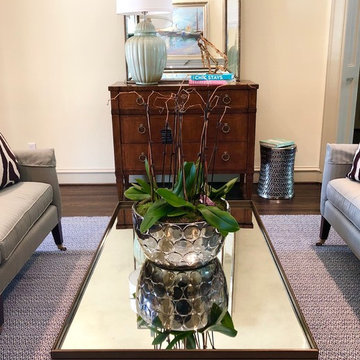 Donna's Home Furnishings
This mirrored coffee table reflects the symmetry of the seating arrangement, while reflecting a plant to bring in some warmth.
Example of an eclectic open concept painted wood floor and brown floor living room design in Houston with beige walls and no tv
Example of an eclectic open concept painted wood floor and brown floor living room design in Houston with beige walls and no tv
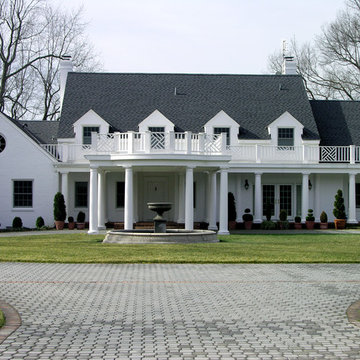
 Becker Morgan Group, Inc.
Mid-sized traditional white two-story brick house exterior idea in Other with a hip roof and a shingle roof
62