
Search results for "Michael paint" in Home Design Ideas
 Arch Studio, Inc.
Robin McCarthy Architect and
Michael Hospelt Photography
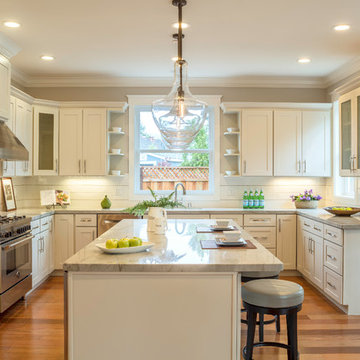
Example of a mid-sized transitional u-shaped medium tone wood floor open concept kitchen design in San Francisco with an undermount sink, shaker cabinets, white cabinets, quartzite countertops, white backsplash, subway tile backsplash, stainless steel appliances and an island
Example of a mid-sized transitional u-shaped medium tone wood floor open concept kitchen design in San Francisco with an undermount sink, shaker cabinets, white cabinets, quartzite countertops, white backsplash, subway tile backsplash, stainless steel appliances and an island
 Carpenter & MacNeille
Michael J. Lee Photography

Inspiration for a coastal medium tone wood floor hallway remodel in Boston with gray walls
Inspiration for a coastal medium tone wood floor hallway remodel in Boston with gray walls

 Stephen Moser Architect
A spacious, light-filled bedroom with blue accents opens on to a small terrace.
Michael Moran Otto
Mid-sized trendy master light wood floor bedroom photo in New York with white walls and no fireplace
Mid-sized trendy master light wood floor bedroom photo in New York with white walls and no fireplace
Find the right local pro for your project
 Michael Friedes Design Associates

The small family room in the open kitchen makes for a cozy hang-out spot.
Mid-sized transitional open concept and formal light wood floor living room photo in San Francisco with a standard fireplace, a stone fireplace, yellow walls and no tv
Mid-sized transitional open concept and formal light wood floor living room photo in San Francisco with a standard fireplace, a stone fireplace, yellow walls and no tv

 Benjamin Dhong Interiors
Inspiration for a transitional beige floor dining room remodel in San Francisco with gray walls

 Wilson Kelsey Design
WKD’s design specialty in quality historic preservation ensured that the integrity of this home’s interior and exterior architecture was kept intact. The design mission was to preserve, restore and renovate the home in a manner that celebrated its heritage, while recognizing and accommodating today’s lifestyle and technology. Drawing from the home’s original details, WKD re-designed a friendly entry (including the exterior landscape approach) and kitchen area, integrating it into the existing hearth room. We also created a new stair to the second floor, eliminating the small, steep winding stair. New colors, wallpaper, furnishings and lighting make for a family friendly, welcoming home.
The project has been published several times. Click below to read:
October 2014 Northshore Magazine
Spring 2013 Kitchen Trends Magazine
Spring 2013 Bathroom Trends Magazine
Photographer: MIchael Lee
 Michael McKinley and Associates, LLC
Kindra Clineff
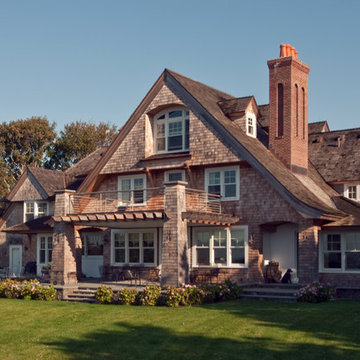
Inspiration for a large coastal landscaping in Providence.
Inspiration for a large coastal landscaping in Providence.

Sponsored
Columbus, OH

Hope Restoration & General Contracting
Columbus Design-Build, Kitchen & Bath Remodeling, Historic Renovations
 Shari Pellows Interiors
Michael J. Lee

Kitchen - mid-sized transitional u-shaped dark wood floor and brown floor kitchen idea in Boston with shaker cabinets, dark wood cabinets, gray backsplash, an island, subway tile backsplash and stainless steel appliances
Kitchen - mid-sized transitional u-shaped dark wood floor and brown floor kitchen idea in Boston with shaker cabinets, dark wood cabinets, gray backsplash, an island, subway tile backsplash and stainless steel appliances
 MMO Designs
Design Credit: Mary Michael O'Hare
(MMO Designs)
Photo Credit: Emily O'Brien
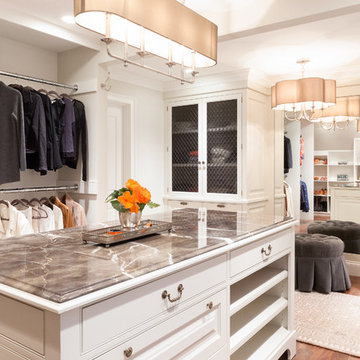
Inspiration for a timeless closet remodel in Boston
Inspiration for a timeless closet remodel in Boston
 Krista + Home

Example of a mid-sized transitional single-wall dark wood floor and brown floor seated home bar design in Miami with shaker cabinets, gray cabinets and mirror backsplash
 Gordon James Construction
Landmark Photography

Kids' room - large transitional carpeted kids' room idea in Minneapolis with blue walls
Kids' room - large transitional carpeted kids' room idea in Minneapolis with blue walls
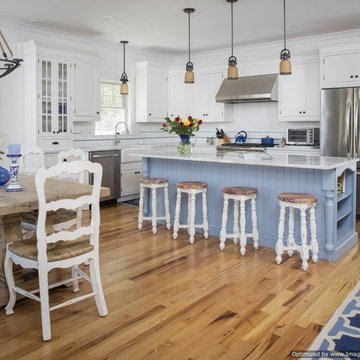
 Michael Pagnotta Architects pc
This open kitchen design invites your family and friends to sit and enjoy. The blue on the island reflects the color of the sky and sea. Photography by John Martinelli
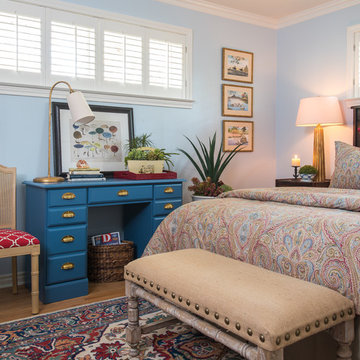
 Dona Rosene Interiors
This Guest Bedroom was awarded First Place in the ASID LEGACY OF DESIGN TEXAS 2015 AWARD for Traditional Guest Bedroom. Interior Design & Styling by Dona Rosene Interiors. Photography by Michael Hunter.



 Elizabeth Home Decor & Design, Inc.
Michael J Lee
Example of a country mudroom design in Boston with multicolored walls
Example of a country mudroom design in Boston with multicolored walls

 Marcus Gleysteen Architects
Marcus Gleysteen, Michael Casey, Michael Lee
Victorian yellow three-story wood exterior home idea in Boston
Victorian yellow three-story wood exterior home idea in Boston
 Peter McDonald Architect
Photo Credit: Michael J Lee

Inspiration for a mid-sized coastal single-wall light wood floor and beige floor enclosed kitchen remodel in Boston with an undermount sink, shaker cabinets, white cabinets, black appliances, an island and solid surface countertops
Inspiration for a mid-sized coastal single-wall light wood floor and beige floor enclosed kitchen remodel in Boston with an undermount sink, shaker cabinets, white cabinets, black appliances, an island and solid surface countertops
 Bleue Design Inc.
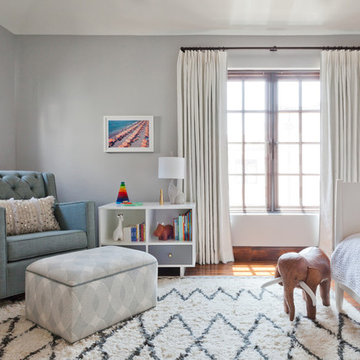
Originally a home office, this space was converted into a dreamy nursery. The design began with a whimsical wallpaper, primarily neutral with subtle pinks and turquoise. The gender of the baby was to be a surprise, so the design remained gender neutral, focusing on texture and pattern rather than a traditional color scheme.
Amy Bartlam

 Michael McKinley and Associates, LLC
Kindra Clineff

Kitchen - coastal medium tone wood floor kitchen idea in Providence with an undermount sink, raised-panel cabinets, white cabinets, soapstone countertops, black backsplash, stone slab backsplash, stainless steel appliances and an island
Kitchen - coastal medium tone wood floor kitchen idea in Providence with an undermount sink, raised-panel cabinets, white cabinets, soapstone countertops, black backsplash, stone slab backsplash, stainless steel appliances and an island
 Kathy Marshall Design
Michael J Lee Photography
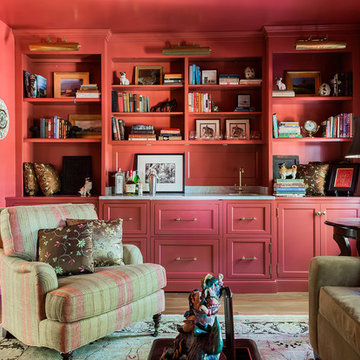
Example of a mid-sized classic enclosed medium tone wood floor and brown floor living room library design in Boston with red walls, a standard fireplace, a stone fireplace and a wall-mounted tv
Example of a mid-sized classic enclosed medium tone wood floor and brown floor living room library design in Boston with red walls, a standard fireplace, a stone fireplace and a wall-mounted tv
 Lita Dirks & Co.

Wallpaper can make a room feel elegant and add dimension that paint cannot always achieve. We are loving the wallpaper on these high ceilings paired with a gorgeous chandelier!
70