
Search results for "Michael paint" in Home Design Ideas

 Rachel Loewen Photography
Photo: Rachel Loewen © 2018 Houzz
Kitchen - coastal u-shaped kitchen idea in Chicago with a farmhouse sink, shaker cabinets, white cabinets, white backsplash, subway tile backsplash, stainless steel appliances, a peninsula and white countertops
Kitchen - coastal u-shaped kitchen idea in Chicago with a farmhouse sink, shaker cabinets, white cabinets, white backsplash, subway tile backsplash, stainless steel appliances, a peninsula and white countertops
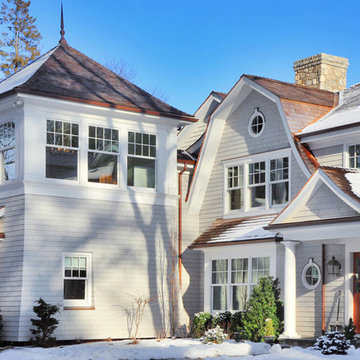

 Wilson Kelsey Design

The kitchen is equipped with white painted open shelving, which gives a light, airy feeling. Painted beadboard and custom shelf brackets in the kitchen evoke a casual, seaside feel. In the dining area, a peach painted Dutch door allows in fresh sea breezes.
Color, playfulness and whimsy combine to create a casual, welcoming summer retreat for empty nesters who still tell us that when they walk through the door they say “Aaahhh” to themselves. WKD took one large room and created 4 different zones: an airy and bright living room area for conversation, a cozy family room area for reading, a dining room area for family meals, and a game table area for games.
The clients have hired us back for phase 2 - giving the kitchen a complete overhaul.
This project was the cover story of Spring 2015 Northshore Magazine: Click Here to Read.
It was also featured in May 2015 Seaside Style Magazine: Click Here to Read.
Photography: Michael J. Lee
Find the right local pro for your project


 User
UserMorris County, NJ - Traditional - Kitchen Designed by The Hammer & Nail Inc.
Photography by Peter Rymwid
Luxuriously cool and collected, this transitional masterpiece leaves nothing to be desired.
http://thehammerandnail.com
#BartLidsky #HNdesigns #KitchenDesign
 Dona Rosene Interiors
Michael Hunter
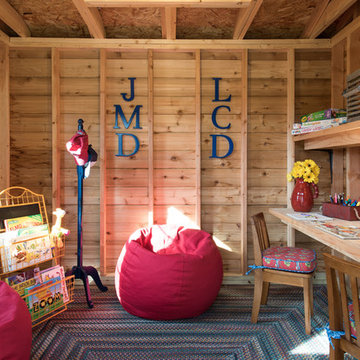
Inspiration for a small rustic gender-neutral concrete floor kids' room remodel in Dallas
Inspiration for a small rustic gender-neutral concrete floor kids' room remodel in Dallas
 Natural Stone Design Gallery

The country French home tile designs in the kitchen are not only chic, the tones of blue and natural inspire and welcome culinary creativity. The kitchen backsplash is adorned in Carrara marble. The stunning print just above the stove is Sanza in Snowflake Blue by Stone Impressions, which provides a charming focal point that ties all the elements together.

Sponsored
Sunbury, OH

J.Holderby - Renovations
Franklin County's Leading General Contractors - 2X Best of Houzz!
 Clark Collins - Collins Design & Development
Photo by Grey Crawford
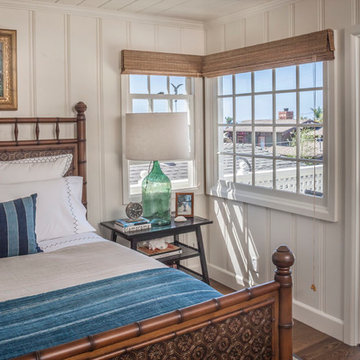
Bedroom - coastal bedroom idea in Orange County
Bedroom - coastal bedroom idea in Orange County

 Shari Pellows Interiors
Michael J. Lee
Inspiration for a large transitional master dark wood floor and brown floor bedroom remodel in Boston with white walls
Inspiration for a large transitional master dark wood floor and brown floor bedroom remodel in Boston with white walls
 David Sharff Architect, P.C.
Michael J. Lee Photography
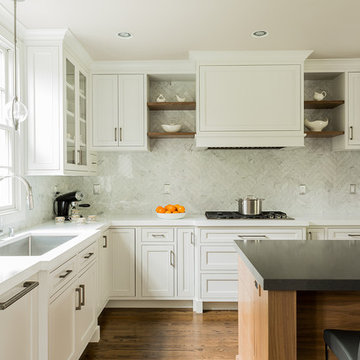
Eat-in kitchen - transitional l-shaped medium tone wood floor eat-in kitchen idea in Boston with an undermount sink, shaker cabinets, white cabinets, quartz countertops, white backsplash, stone tile backsplash, stainless steel appliances and an island
Eat-in kitchen - transitional l-shaped medium tone wood floor eat-in kitchen idea in Boston with an undermount sink, shaker cabinets, white cabinets, quartz countertops, white backsplash, stone tile backsplash, stainless steel appliances and an island

 Vicki Crew Interiors
Designed by Vicki Crew Interiors and photographed by Michael Lee
Inspiration for a transitional great room remodel in Boston with beige walls
Inspiration for a transitional great room remodel in Boston with beige walls
 Katie Rosenfeld Design
Michael J Lee Photography

Example of a beach style dark wood floor dining room design in Boston with beige walls
Example of a beach style dark wood floor dining room design in Boston with beige walls
 MMI Design

Mid-sized transitional l-shaped porcelain tile and brown floor eat-in kitchen photo in Houston with an undermount sink, shaker cabinets, gray cabinets, metallic backsplash, metal backsplash, stainless steel appliances, an island and white countertops

Sponsored
Sunbury, OH
J.Holderby - Renovations
Franklin County's Leading General Contractors - 2X Best of Houzz!
 DD Ford Construction
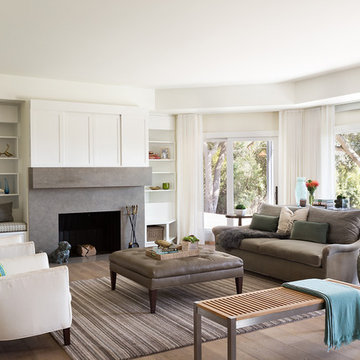
Example of a transitional formal light wood floor living room design in Santa Barbara with white walls, a stone fireplace and a standard fireplace
 Lisa Michael Interiors
Photography By Jessica Klewicki Glynn
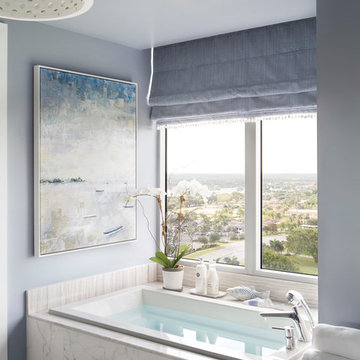
Example of a trendy bathroom design in Miami
Example of a trendy bathroom design in Miami
 Dona Rosene Interiors
ASID DESIGN OVATION DALLAS 2017 - FIRST PLACE- RESIDENTIAL INDUSTRY PARTNER COLLABORATION.
Interior Design by Dona Rosene; Kitchen Design & Custom Cabinetry by Helene's Luxury Kitchens; Photography by Michael Hunter
 Wilson Kelsey Design
This lovely white home office optimizes natural daylight. The new, enlarged window with transom lights above mirrors the shape of the kitchen window in the room next door, so that the exterior facade has a harmonious symmetry. The built-in desk and built-in corner shelving contain ample storage space for office sundries, and the custom fabric covered bulletin board offers display space for personal memorabilia. A white Aeron chair gives this traditional room a note of modern style.
For this project WKD was asked to design a new kitchen, and new millwork in the adjacent family room, creating more of a kitchen lounge. They were also asked to find space for a much needed walk-in pantry, reconfigure a home office and create a mudroom. By moving walls and reorienting doors, spaces were reconfigured to provide more storage and a more welcoming atmosphere. A feature of this kitchen remodel was the unusual combination of a glass counter top for dining, which meets the granite of the island. The custom painted floor creates a happy balance with all the wood tones in the room.
Photos by Michael Lee


 Eric Roseff Designs
Michael J. Lee Photography

Bedroom - transitional loft-style dark wood floor bedroom idea in Boston with white walls
Bedroom - transitional loft-style dark wood floor bedroom idea in Boston with white walls
 Katie Rosenfeld Design
This ocean-front shingled Gambrel style house is home to a young family with little kids who lead an active, outdoor lifestyle. My goal was to create a bespoke, colorful and eclectic interior that looked sophisticated and fresh, but that was tough enough to withstand salt, sand and wet kids galore. The palette of coral and blue is an obvious choice, but we tried to translate it into a less expected, slightly updated way, hence the front door! Liberal use of indoor-outdoor fabrics created a seamless appearance while preserving the utility needed for this full time seaside residence.
photo: Michael J Lee Photography
 Janine Dowling Design Inc.
Janine Dowling Design, Inc.
www.janinedowling.com
Michael J. Lee Photography

Example of a mid-sized classic open concept medium tone wood floor and brown floor family room design in Boston with beige walls
Example of a mid-sized classic open concept medium tone wood floor and brown floor family room design in Boston with beige walls
68