
Search results for "Michael paint" in Home Design Ideas

 Amanda Martocchio Architecture
Michael Moran/OTTO photography
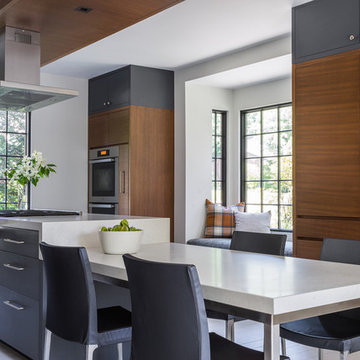
We took a predictable suburban spec house and transformed it into a unique home of enduring value and family-centered design. The existing footprint was expanded where it needed it most: in the family and kitchen area, creating a large square room with open views to a protected nature preserve abutting the property. An unexpected glass canopy and teak entry door are clues that what lies beyond is hardly commonplace.
The design challenge was to infuse modern-day functionality and architectural quality into a spec house. Working in partnership with Gary Cruz Studio, we designed the pared down, art-filled interiors with the goal of creating comfortable, purposeful living environments. We also sought to integrate the existing pool and rear deck into the overall building design, extending the usable space outside as a screened-in porch, a dining terrace, and a seating area around a stone fire pit.
 Elizabeth Home Decor & Design, Inc.
Michael J Lee
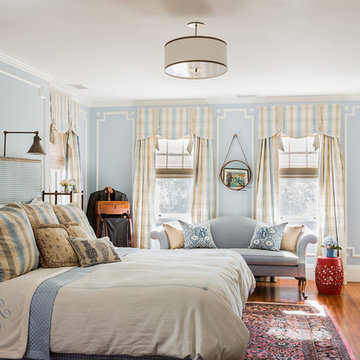
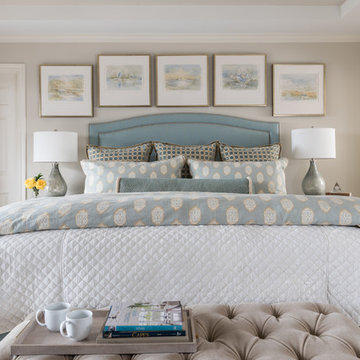
Example of a classic master medium tone wood floor bedroom design in Boston with blue walls
Example of a classic master medium tone wood floor bedroom design in Boston with blue walls

Find the right local pro for your project
 Michael James Design, Inc.
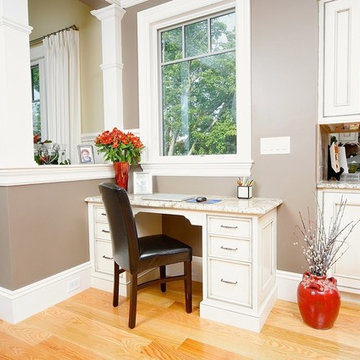
This desk area is situated just around the corner from the kitchen. Who doesn't bring their mail right into the kitchen from the mail box? Very convenient!
 Michael Kline & Company
Dennis Roliff Photography

Basement - large contemporary underground medium tone wood floor basement idea in Cleveland with green walls
Basement - large contemporary underground medium tone wood floor basement idea in Cleveland with green walls

 David Sharff Architect, P.C.
Michael J. Lee Photography
Example of a classic medium tone wood floor dedicated laundry room design in Boston with a side-by-side washer/dryer, a drop-in sink, open cabinets and multicolored walls
Example of a classic medium tone wood floor dedicated laundry room design in Boston with a side-by-side washer/dryer, a drop-in sink, open cabinets and multicolored walls


 Elms Interior Design
Photography by Michael J. Lee

Inspiration for a mid-sized contemporary wooden straight cable railing staircase remodel in Boston with wooden risers
Inspiration for a mid-sized contemporary wooden straight cable railing staircase remodel in Boston with wooden risers
 Elms Interior Design
Photography by Michael J. Lee
Large transitional open concept and formal dark wood floor and brown floor living room photo in Boston with gray walls, a standard fireplace, a stone fireplace and no tv
Large transitional open concept and formal dark wood floor and brown floor living room photo in Boston with gray walls, a standard fireplace, a stone fireplace and no tv
 KitchenVisions

Storage near the front entrance provides a place to hang a jacket, feed the dogs and store shoes and pet supplies. The shiplap paneling is painted a creamy white to match the #Fabuwood Shaker-style cabinetry in Linen.
Photo by Michael P. Lefebvre
 Unpatterned
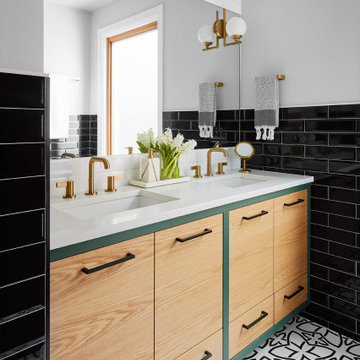
First we helped this family make their traditional first floor their own by adding a custom painted entry design, designer wallpaper, fresh paint on the fireplace and bookshelves, and a dining accent wall. We even helped procure furniture, including the custom designed record cabinet and commissioned painting and completed the look with hands-on styling. Less than a year later we were back for a master suite overhaul, including a new floor plan, an expanded master bath, his/hers closets, a fresh look for the hall bath, some bedroom, nursery and office decor and new floors throughout. From space planning problem solving, to project management during construction, and down to styling the details, Unpatterned was involved every step of the way.
FUN FACT The master bathroom used to just have a pedestal sink and no door!
Photography 2nd Floor: Dustin Halleck/1st Floor: Michael Kaskel
 User
UserA beautiful contemporary kitchen designed by the great team at Hacin + Associates / Builder: Sleeping Dog Properties / Photography by Michael Stavaridis
 Dona Rosene Interiors
Photos by Michael Hunter. Interior Design and Staging by Dona Rosene Interiors.

Example of a mid-sized transitional master dark wood floor bedroom design in Dallas with beige walls
Example of a mid-sized transitional master dark wood floor bedroom design in Dallas with beige walls

 Janine Dowling Design Inc.
Janine Dowling Design, Inc.
www.janinedowling.com
Michael J. Lee Photography
Mid-sized elegant guest carpeted bedroom photo in Boston with gray walls
Mid-sized elegant guest carpeted bedroom photo in Boston with gray walls
 LDa Architecture & Interiors
Michael J. Lee Photography
Master Suite, Kitchen, Dining Room, and Family Room renovation project.
Paint: Ben. Moore "Calm"
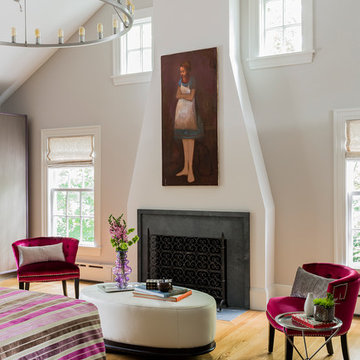
Large trendy master light wood floor bedroom photo in Boston with gray walls, a standard fireplace and a stone fireplace
Large trendy master light wood floor bedroom photo in Boston with gray walls, a standard fireplace and a stone fireplace
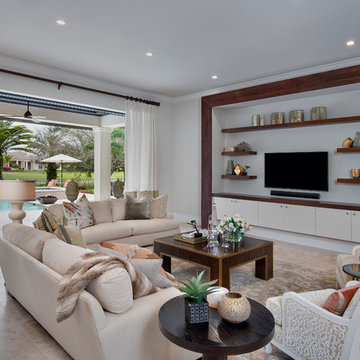
 Marc-Michaels Interior Design
Giovanni Photography
Large trendy open concept limestone floor living room photo in Miami with a wall-mounted tv
Large trendy open concept limestone floor living room photo in Miami with a wall-mounted tv

 Cantoni
When the Menzies moved to Houston, they enlisted Cantoni design consultant Gena Sylvester to bring their whimsical dream house to life.
Photo by Michael Hunter

Sponsored
Sunbury, OH

J.Holderby - Renovations
Franklin County's Leading General Contractors - 2X Best of Houzz!
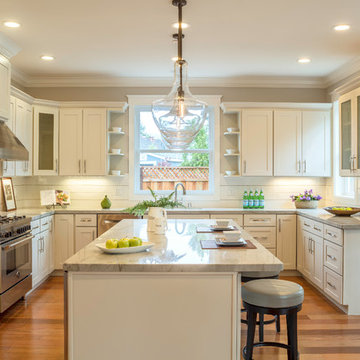
 Arch Studio, Inc.
Robin McCarthy Architect and
Michael Hospelt Photography
Example of a mid-sized transitional u-shaped medium tone wood floor open concept kitchen design in San Francisco with an undermount sink, shaker cabinets, white cabinets, quartzite countertops, white backsplash, subway tile backsplash, stainless steel appliances and an island
Example of a mid-sized transitional u-shaped medium tone wood floor open concept kitchen design in San Francisco with an undermount sink, shaker cabinets, white cabinets, quartzite countertops, white backsplash, subway tile backsplash, stainless steel appliances and an island

 Carpenter & MacNeille
Michael J. Lee Photography
Inspiration for a coastal medium tone wood floor hallway remodel in Boston with gray walls
Inspiration for a coastal medium tone wood floor hallway remodel in Boston with gray walls

 Stephen Moser Architect
A spacious, light-filled bedroom with blue accents opens on to a small terrace.
Michael Moran Otto
Mid-sized trendy master light wood floor bedroom photo in New York with white walls and no fireplace
Mid-sized trendy master light wood floor bedroom photo in New York with white walls and no fireplace
69