
Search results for "Michael paint" in Home Design Ideas
 Michael Nash Design, Build & Homes
With their in-laws spending a lot of time over due to pandemics, they wanted their kitchen and main level to be a lot larger and more accommodating.
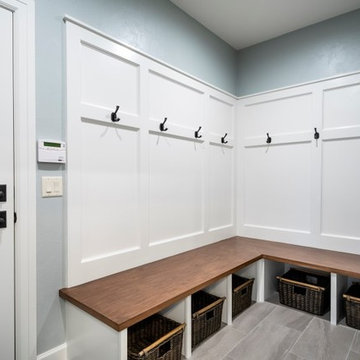
a desired need for a decent side Mudroom, laundry room and pantry were imminent
We have designed to add a 10 ft addition to back of the house by way of removed a big bearing wall and install structural steel beam, removing bearing partition wall between kitchen and adjacent family room, also by way of install a structural steel beam. This made a big seamless connection among new Kitchen and rest of the house.
They had a screen porch attached to old kitchen that was run down and not used by them. We have reconstructed this space into new seating/ butler space and connected into the kitchen. the back part of this porch was converted into new Mudroom. /Laundry room
lots of tall casement windows, French door and picture windows were added all around to maximize the daylight inside this first level
The entire kitchen was relocated into new addition with lots of amenities such as 48” professional range, 48” professional refrigerator, a humongous island 6’x14’ with water fall quartzite, island equipped with dishwasher, prep sink, warming drawer, microwave and a lot more
A contrasting blue glass backsplash tile has glorified the color schemes of quartzite counter top, blue cabinetry and 5” solid plank distressed wood flooring that covered the entire house.
The two side windows of family fireplace were converted to French doors leading into New tall vaulted ceiling screen porch
The Old gas fireplace was upgraded and covered with 2’x4’ marble stone floor to ceiling to modernize from its old brick look
New all glass Front door and sidelight was added with new flagstone front lead walk and the landscaping and list lighting spruced up the curbside appeal of this home
Old bookcases in the office were redone and painted with coordinating paints
Living room, dining room staircase, library and foyer all gotten new wood flooring, trim and shadow boxing, as the powder room was enlarged with new fixtures, and feature in a glamorous background wall tile.
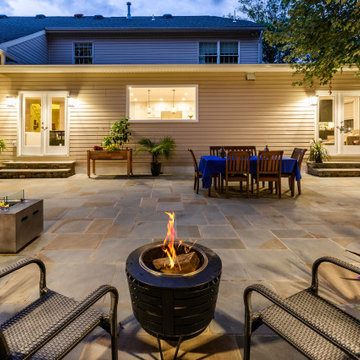
We have designed an outdoor living space for them by the way on clearing the backyard and excavating, and remove more than few large trees.
walking of any of the four backside French doors, you are now in this beautiful scenery backyard covered with flagstone, L- shape stone bench and firepit, outdoor kitchenette with large grill and beverage center covered with gorgeous granite top
this patio is connected walk a stepping stone path for front yard and from the left side to breathtaking screen porch
You can hear the sing along and giggling noises miles away from family gathering around camp fire in back patio.
she never imagined that her older home turns into this beautiful castle. She said I always though I have to build a home from grounds up to get what I want but now you have proved me wrong
They love spending every minute of it before kids run away to collage
 Leanne Michael L U X E lifestyle design

The master bedroom for this vacation rental now has a collection of vintage finds to include a wonderful hand painted wood bed frame, Turkish rug remnant made into a lumbar pillow for the bed, Turkish shag rug, a desk for one side of the bed and a carved wood demilune chest of drawers for the other side both with a vintage pair of matching iron table lamps and original art in oil and pastel paintings.
 J. Michael Design Group
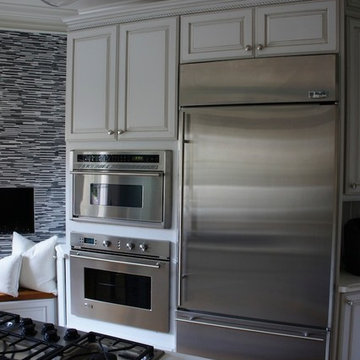
Kitchen detail: hand painted/glazed cabinetry; calacatta marble counter tops: marble mosaic tile fireplace surround
Enclosed kitchen - small traditional u-shaped light wood floor enclosed kitchen idea in DC Metro with an undermount sink, raised-panel cabinets, white cabinets, marble countertops, white backsplash, mosaic tile backsplash, stainless steel appliances and an island
Enclosed kitchen - small traditional u-shaped light wood floor enclosed kitchen idea in DC Metro with an undermount sink, raised-panel cabinets, white cabinets, marble countertops, white backsplash, mosaic tile backsplash, stainless steel appliances and an island
Find the right local pro for your project
 Marc-Michaels Interior Design
Ed Butera
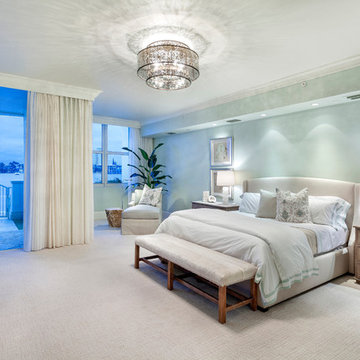
Trendy master carpeted bedroom photo in Miami with green walls
Trendy master carpeted bedroom photo in Miami with green walls
 Michael James Design, Inc.
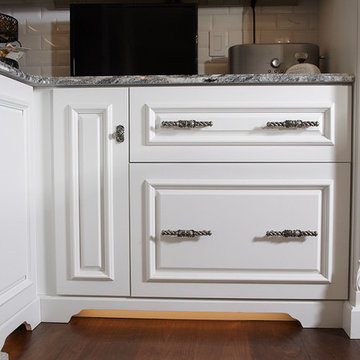
This close up of the Plain & Fancy cabinetry below the counter features the Wolf warming drawer and shows some of the details on the tall oven cabinet as well.

 Michael James Design, Inc.

Flanking the left and right sides of the arched entryway of the dining room are beautiful "Brookhill" maple cabinets in White Icing by Medallion Cabinetry. The lighted, glass door cabinetry helped to keep these areas light and airy. The countertops are "Ice Crystals" quartzite, the backsplash tiles are marble and glass arabesque and the custom hardware is by Edgar Berebi.

Sponsored
Sunbury, OH

J.Holderby - Renovations
Franklin County's Leading General Contractors - 2X Best of Houzz!

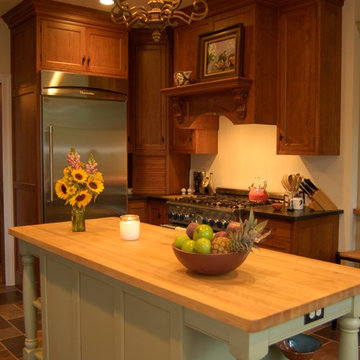
 Christopher Michael Interiors
Adrienne Ingram elementphotonj.com
Transitional kitchen photo in Philadelphia
Transitional kitchen photo in Philadelphia
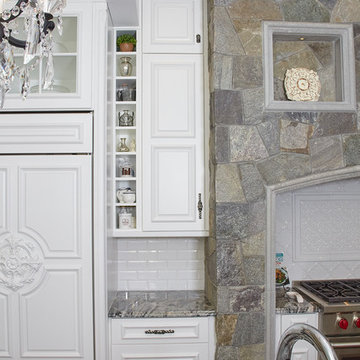 Michael James Design, Inc.
This close up photo highlights the cabinetry to the left of the hearth as well as the white subway tiles and the white feature tiles behind the Wolf range.
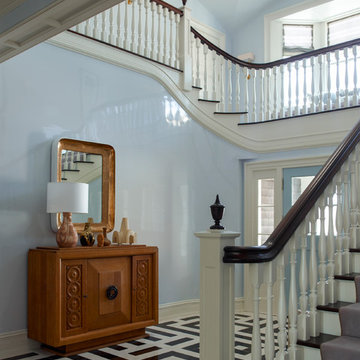
 James Michael Howard
Eric Piasecki and Josh Gibson
Example of a large classic carpeted curved staircase design in New York with wooden risers
Example of a large classic carpeted curved staircase design in New York with wooden risers
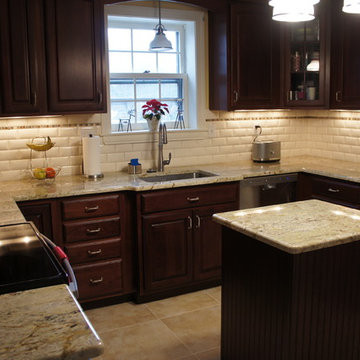
 Michael J. Nadeau Carpentry LLC
This client's cabinets were in great condition, so we opted to simply refinish them. We also made a custom island to match. All other items are brand new. Featuring "Golden Typhoon" granite counter tops, Tarpunta /Ray Light back splash and mosaic tiles, large format floor tiles, and new hardware/lights/appliances. The original plaster "tiles" and walls have also been painted with Sherwin Williams "Compatible Cream" and "Dover White" paint colors.
 Leanne Michael L U X E lifestyle design

Modern Spanish Hacienda architecture home with a mix of old world Spanish and mid century design aesthetic throughout the home. The custom kitchen has clean lines paired with modern appliances and old world Spanish accents which pairs handsomely with the custom clay pavers and linen grout of the flooring throughout. The custom alder wood cabinetry is painted farrow & ball Hague Blue with the exposed bevel sanded back down to its natural wood with very subtle hints of the blue showing through (sadly the professional photographs do not do this kitchen any justice!) and the custom alder wood island has heavy brass rings separating the massive leg sections. Absolutely amazing in person!



 Michael Nash Design, Build & Homes
2012 NARI CAPITAL COTY, FINALIST AWARD WINNER, RESIDENTIAL KITCHEN UNDER $50,000
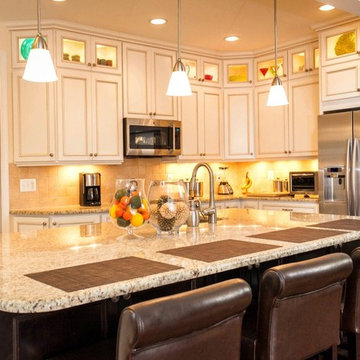
The kitchen in this colonial was in desperate need of remodeling. A galley kitchen located between the family room and dining room, connected only by narrow doorways, it wasn’t conducive to this family’s busy lifestyle.
The 20-foot wide bearing wall that separated the kitchen from family room was the first thing to go. Then, windows facing the back deck were removed, the header was enlarged and French doors were installed for easy access to the deck.
The sink and dishwasher were relocated to the new island which also provides additional storage, and importantly, more seating. Pendant lighting combines with recessed lighting to brighten the space.
Light-colored, painted cabinetry and complementing granite counters run floor to ceiling with glass display cabinetry installed as uppers. Upscale appliances complete the amenities.
The homeowners greatly enjoy their much larger kitchen with its open floor plan and improved traffic flow.
 Michael James Design, Inc.

The "Cappuccino" onyx top was a perfect selection for this elegant bathroom. The hardware is custom crystalized hardware by Edgar Berebi.
Example of a mid-sized classic master beige tile and marble tile marble floor and beige floor bathroom design in Boston with raised-panel cabinets, beige cabinets, a one-piece toilet, yellow walls, an undermount sink and onyx countertops
Example of a mid-sized classic master beige tile and marble tile marble floor and beige floor bathroom design in Boston with raised-panel cabinets, beige cabinets, a one-piece toilet, yellow walls, an undermount sink and onyx countertops
 Leanne Michael L U X E lifestyle design
Exquisitely hand painted bee motif by Peter Bolton Hand Painted Finishes
Patio - mid-sized mediterranean backyard brick patio idea in Los Angeles with a fireplace and no cover
Patio - mid-sized mediterranean backyard brick patio idea in Los Angeles with a fireplace and no cover

Sponsored
Columbus, OH

Wannemacher Interiors
Customized Award-Winning Interior Design Solutions in Franklin Cnty OH
 Michael J. Nadeau Carpentry LLC
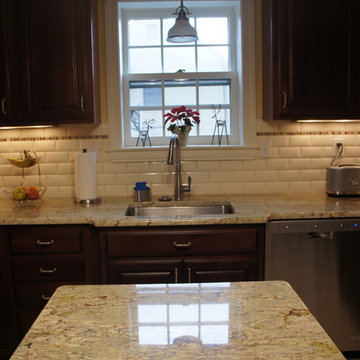
This client's cabinets were in great condition, so we opted to simply refinish them. We also made a custom island to match. All other items are brand new. Featuring "Golden Typhoon" granite counter tops, Tarpunta /Ray Light back splash and mosaic tiles, large format floor tiles, and new hardware/lights/appliances. The original plaster "tiles" and walls have also been painted with Sherwin Williams "Compatible Cream" and "Dover White" paint colors.
 Michael James Design, Inc.
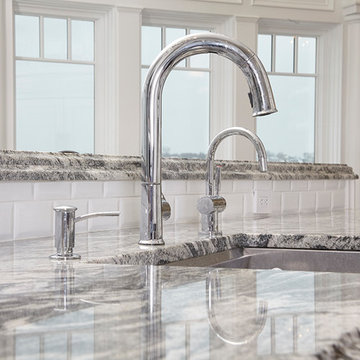
The clean lines of the kitchen sink, faucet, hot water tap and soap dispenser don't interfere with the focal points of the kitchen or of the gorgeous view!

89