
Search results for "Michael paint" in Home Design Ideas
 Michael J. Nadeau Carpentry LLC
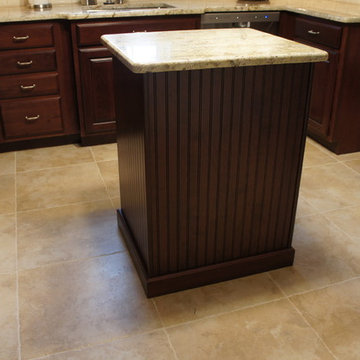
This client's cabinets were in great condition, so we opted to simply refinish them. We also made a custom island to match. All other items are brand new. Featuring "Golden Typhoon" granite counter tops, Tarpunta /Ray Light back splash and mosaic tiles, large format floor tiles, and new hardware/lights/appliances. The original plaster "tiles" and walls have also been painted with Sherwin Williams "Compatible Cream" and "Dover White" paint colors.

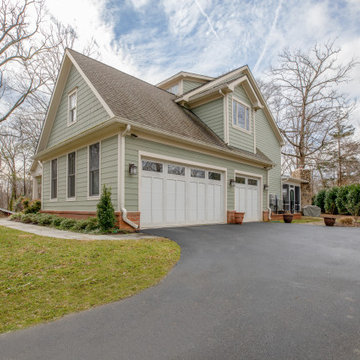
 Michael Pagnotta Architects pc
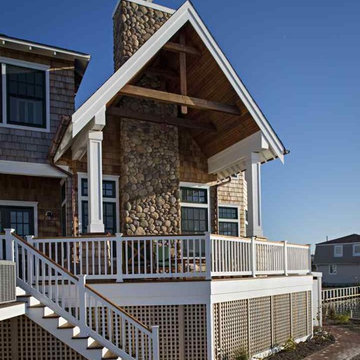
Rear view of the bayside home on Long Beach Island featuring the stone fireplace exterior and the exposed rafter details.
Photography by John Martinelli
Find the right local pro for your project
 Leanne Michael L U X E lifestyle design

This casita was completely renovated from floor to ceiling in preparation of Airbnb short term romantic getaways. The color palette of teal green, blue and white was brought to life with curated antiques that were stripped of their dark stain colors, collected fine linens, fine plaster wall finishes, authentic Turkish rugs, antique and custom light fixtures, original oil paintings and moorish chevron tile and Moroccan pattern choices.
 Michael James Design, Inc.
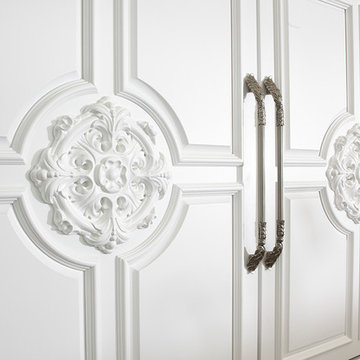
This close up of the 2 Sub-Zero refrigerators highlights the custom made refrigerator panels with their elaborate appliqués and moldings. The refrigerator pulls are by Edgar Berebi.
 Michael James Design, Inc.
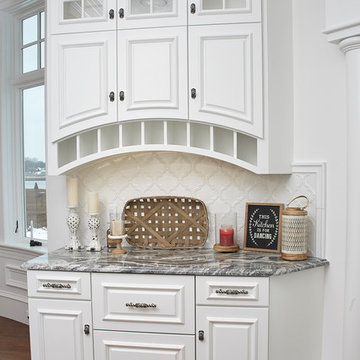
This Beverage Center mimics the curves of the dining nook but the main components here are the 2 Sub-Zero refrigerator drawers that sit in the middle of the base cabinets but are covered with custom door panels to look like cabinet drawers. The crisp white arabesque backsplash tiles compliment the tiles that are behind the Wolf range.
 Christopher Michael Interiors
Adrienne Ingram elementphotonj.com
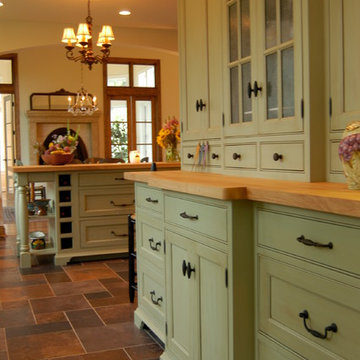
Example of a transitional kitchen design in Philadelphia
Example of a transitional kitchen design in Philadelphia


 Michael P. Design
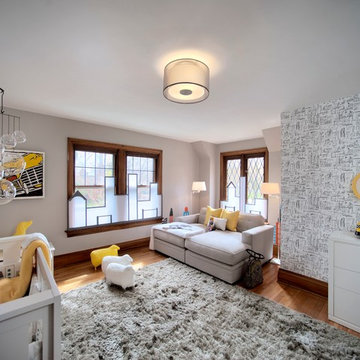
Nursery created for The Buffalo Junior League Show House in 2011
Nursery - contemporary nursery idea in New York
Nursery - contemporary nursery idea in New York
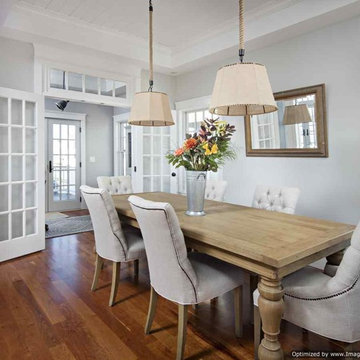 Michael Pagnotta Architects pc
The dining room of the bayside home continues the clean, beach home feel with a scrubbed wood table, linen upholstered chairs and chandeliers, painted wood columns, transom windows over the double french doors.
Photography by John Martinelli
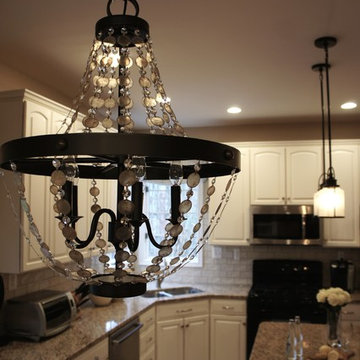
 J. Michael Design Group
Kitchen Makeover [] existing cabinets updated with white paint and subtle glaze technique; new satin nickel hardware replaces antique brass; bistro style style subway tile with contrast grout to compliment existing granite and accentuate the soft rounded corner tile; new pendant lights and faux roman shades in subtle geometric pattern on linen complete this refreshed kitchen.
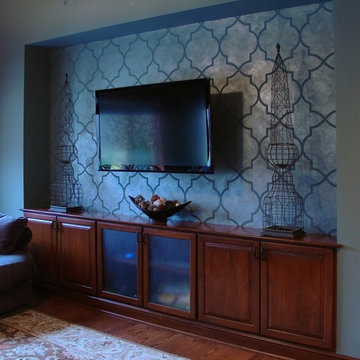
 Michael J Romeo & Associates
This metallic silver paint finish with a custom sized Moroccan stencil makes this TV nook stand out.
Transitional family room photo in Cleveland with a wall-mounted tv
Transitional family room photo in Cleveland with a wall-mounted tv
 Leanne Michael L U X E lifestyle design
Swanky redesign of a vacation rental property located in the iconic Baja coastal community of Las Gaviotas!

This secondary guest bedroom now has a mix of furnishings to include hand painted nightstands, iron bed frame and table lamps, luxurious layers of bed linens, vintage Ralph Lauren zebra pillows, Turkish shag rug and a vibrant collection of hand painted coconut shell face masks from our travels through Mexico.

Sponsored
Columbus, OH

Wannemacher Interiors
Customized Award-Winning Interior Design Solutions in Franklin Cnty OH
 Michael Nash Design, Build & Homes
2013 CHRYSALIS AWARD NATIONAL WINNER, KITCHEN REMODEL $50,000 TO $75,000
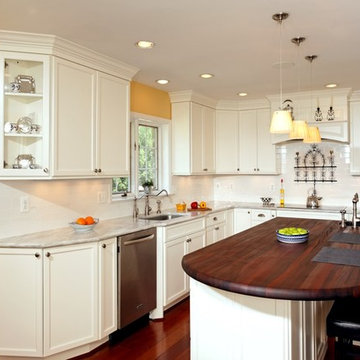
“Crowded and disturbing” is how the woman of the house described this kitchen. A big peninsula with a huge range hood blocked the kitchen off from the breakfast room, a chimney style wall blocked off another side of the space and the doorways were too narrow. The result was a cramped feel with no traffic flow and a lack of usable storage.
To remedy these issues, the remodeling plan called for regrouping all tall kitchen elements into a low visibility wall, eliminating the peninsula and then creating a natural path through the space using a middle island.
Relocating the stove against the room’s back wall allowed the installation of a beautiful wood mantel hood and improved the work triangle. The side walls house beautiful custom white cabinets; one side housing the pantry, refrigerator and double wall ovens, the other the kitchen sink and dishwasher.
The center island features a mahogany wood countertop and provides plenty of workspace above and storage below. Contrasting with the glazed cabinets, the woodwork is a highlight of the project and a key part of delivering on the homeowner’s desire for a bright, clean kitchen.
They installed exotic mahogany floors to complement center wood Island. The floors also had created a casual ambiance, especially against the soft lemon chiffon wall paint. The ultimate French country style kitchen was completed by furnishing the old breakfast area with casual seating rather than a formal table.
 Michael Nash Design, Build & Homes
2012 NARI CAPITAL COTY, FINALIST AWARD WINNER, RESIDENTIAL KITCHEN $50,000 to $100,000
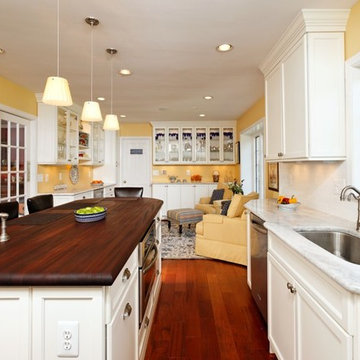
“Crowded and disturbing” is how the woman of the house described this kitchen. A big peninsula with a huge range hood blocked the kitchen off from the breakfast room, a chimney style wall blocked off another side of the space and the doorways were too narrow. The result was a cramped feel with no traffic flow and a lack of usable storage.
To remedy these issues, the remodeling plan called for regrouping all tall kitchen elements into a low visibility wall, eliminating the peninsula and then creating a natural path through the space using a middle island.
Relocating the stove against the room’s back wall allowed the installation of a beautiful wood mantel hood and improved the work triangle. The side walls house beautiful custom white cabinets; one side housing the pantry, refrigerator and double wall ovens, the other the kitchen sink and dishwasher.
The center island features a mahogany wood countertop and provides plenty of workspace above and storage below. Contrasting with the glazed cabinets, the woodwork is a highlight of the project and a key part of delivering on the homeowner’s desire for a bright, clean kitchen.
They installed exotic mahogany floors that complement the center wood Island. The floors also had created a casual ambiance, especially against the soft lemon chiffon wall paint. The ultimate French country style kitchen was completed by furnishing the old breakfast area with casual seating rather than a formal table.
 Michael J. Nadeau Carpentry LLC
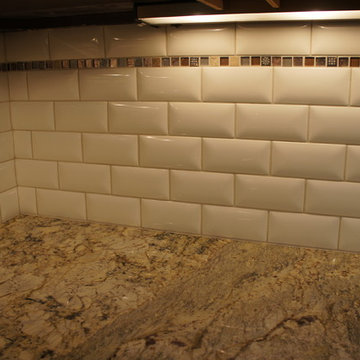
DETAIL: back splash tile with mosaic glass.
This client's cabinets were in great condition, so we opted to simply refinish them. We also made a custom island to match. All other items are brand new. Featuring "Golden Typhoon" granite counter tops, Tarpunta /Ray Light back splash and mosaic tiles, large format floor tiles, and new hardware/lights/appliances. The original plaster "tiles" and walls have also been painted with Sherwin Williams "Compatible Cream" and "Dover White" paint colors.
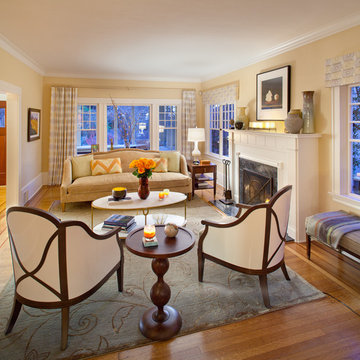
 Michael Friedes Design Associates
Subtle curves and circle patterns repeat throughout the home as seen in the custom fireplace screen, and drapes made from hand embroidered fabric imported from India.
The silhouettes of the custom upholstered sofa and armchairs also pick up the curvilinear beat. Notice the detailing of the back of the chairs. It is cream lacquer with a bronze metal “X” to give this perspective of the room from the dining room that much more interest for the eye. The room’s original wood trimmed windows give the home an airy quality and the open flow modernizes the Craftsman style while still retaining its old world charm. Take a close look at the painting to the left of the entry. This landscape of Tuscany was painted by the owner’s mother. The large painting to the right of the entry is a commissioned piece and is a modern interpretation of a landscape. This room is filled with treasures from the homeowner’s travels. From the hand glazed ceramics on the mantle to the many items on the gold hand-painted metal étagère in the corner, there are wonderful stories and memories associated with each of them.


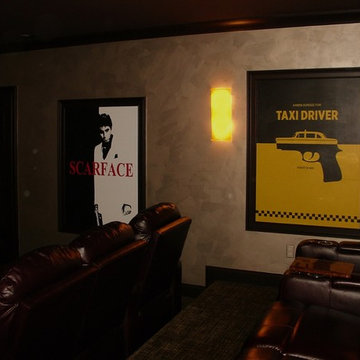 Michael J Romeo & Associates
These custom painted posters are of some of the clients favorite movies. The room had built in frames and they found it difficult to find posters the right size. Their bold graphics stand out against the champagne metallic faux.
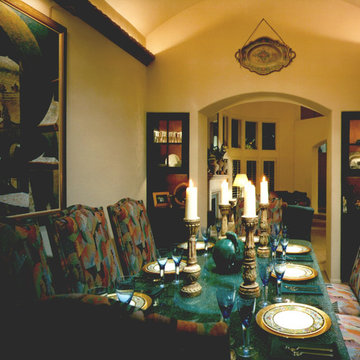
 Michael Jacobson Gomez
FORMAL DINING ROOM: Previous to remodeling, the dining room a very high slopped ceiling as one flowing plane into the living room. There was a lack of intimacy. The solution was to fur- down the dining room ceiling and make it vaulted. Behind, the dining room space was expanded slightly into a new patio, with french doors with a flat arch head to match the new wall opening into the existing living area. John Morrison created the built-in cabinets. The Portuguese platter was faux painted by Debbie Siever of San Diego as were the sconce lamp posts on the other side of the new cabinet wall (shown in other photo).
 Leanne Michael L U X E lifestyle design
Planted clay containers from Mexico with citrus and succulents flanking the exquisitely hand painted outdoor fireplace with bumblebee motif by Peter Bolton Painted Finishes.
90