
Search results for "Microsoft windows" in Home Design Ideas



 Bungalow to Go
Small elegant open concept family room photo in San Francisco with yellow walls and no fireplace

Find the right local pro for your project
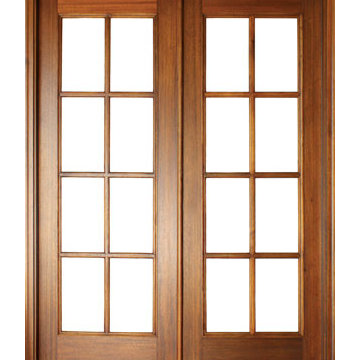
 US Door & More Inc
LASS: Clear Beveled Low E
TIMBER: Mahogany
SINGLE DOOR: 2'6", 2'8", 3'0" x 6'8", 8'0" x 1 3/4"
DOUBLE DOOR: 5'0", 5'4", 6'0" x 6'8", 8'0" x 1 3/4"
LEAD TIME: 2-3 weeks
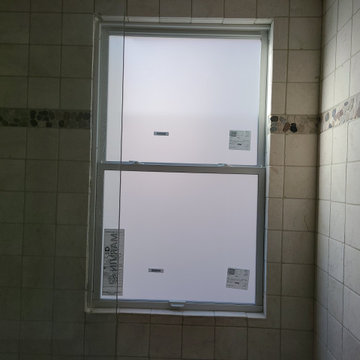

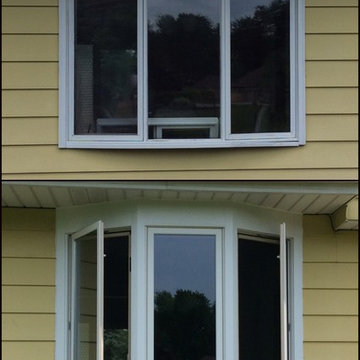
 Infinity Replacement by Marvin
This Stone White exterior Infinity from Marvin replacement Bay Window adds added depth to this home from the exterior and a cozy nook with an expanded view to the interior.




 Century Stair Company

This four-level staircase commands attention from the moment you enter. Serving as the architectural centerpiece of the home, its open design works in harmony with strategic window placement to allow natural light to cascade down through all four levels of living space.
The design makes bold use of contrast. The dark risers against light treads create visual drama, while wrought iron round balusters paired with painted wooden rails and newels ground the staircase in timeless elegance. The result is a semi-floating effect that feels both substantial and airy, anchoring the entrance without overwhelming it.
1976-2026 © Century Stair Company

 Shannon Adamson Interior Design
This ski-in, ski-out condo features a strong Arts and Crafts influence. The interiors feature reclaimed oak floors, mortise-and-tenon carpentry, stone, and custom period details.

 ID-Design
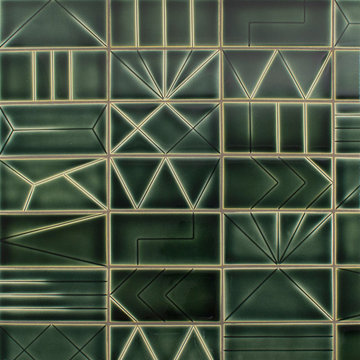
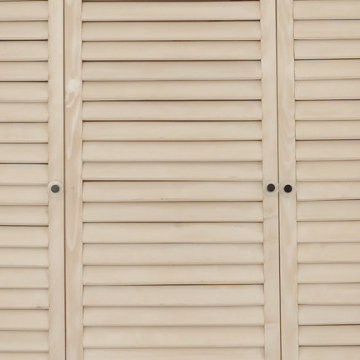
Interior design of an Ohrid holiday villa. The appartments are bright and cozy with a mediteranian touch. The interior is built in natural wooden materials and white shades.
 ResCom Designs
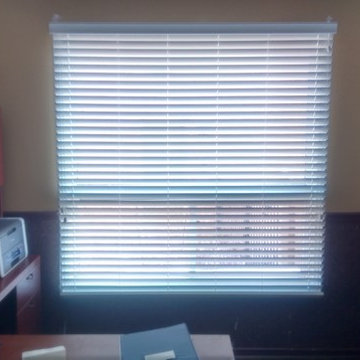
Faux wood blinds allow for glare control in this home office
Mid-sized minimalist home office photo in Toronto
Mid-sized minimalist home office photo in Toronto


 Kuche+Cucina
A new boutique condominium building with only 29 residences in one of the most charming residential enclaves in Manhattan: 40 East End Avenue. In this dynamic collaboration with Gerner Kronick & Valcarel Architects and Deborah Berke Partners, Lightstone Group transcends the condominium status quo with the curated creation of nuanced individual residences designed to be true homes.
The custom high-gloss lacquer painted Italian kitchen cabinetry, by Pedini, is complemented with hand-selected Italian Arabescato Cervaiole marble slabs. Upper cabinet doors feature a unique woven metal mesh panel and bevelled trim, adding a refined pattern to the kitchen composition. The state-of-the-art appliances by Gaggenau and the substantial kitchen island are as vital to cooking as they are to entertaining.
The master bathroom, featuring a 6 foot soaking tub, walk-in shower and private water closet, is clad in Arabescato Cervaiole marble in a high-honed finish, complemented by fluted mirrored glass panels, Pedini custom Italian vanity and Waterworks Henry fixtures in polished nickel.


 Gunn Construction & Building Co.
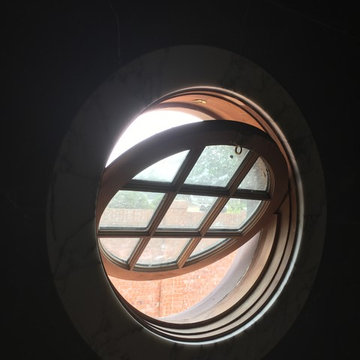
On this project we had custom mahogany windows fabricated for the entire house. Here the architect drew an operable round window. A one piece marble casing was fabricated for the interior.
 McC | Architecture pllc

Cabinet hardware detail
Susan FIsher Photography
Black Diamond Contracting Corp.
Renee Byers, Landscape Architect, P.C.
Dale Blumberg Interiors
Inspiration for a large transitional l-shaped limestone floor enclosed kitchen remodel in New York with an integrated sink, flat-panel cabinets, dark wood cabinets, gray backsplash, stone tile backsplash, paneled appliances and an island
Inspiration for a large transitional l-shaped limestone floor enclosed kitchen remodel in New York with an integrated sink, flat-panel cabinets, dark wood cabinets, gray backsplash, stone tile backsplash, paneled appliances and an island







18