
Search results for "Microwave cabinet" in Home Design Ideas
 NOMI - Luxury Bathroom Remodel

Elegant kitchen refresh with fresh light gray cabinets, under-cabinet lightning, and graphite eye-catching kitchen island & extra large venthood.

Enclosed kitchen - traditional u-shaped dark wood floor and brown floor enclosed kitchen idea in Dallas with stainless steel appliances, raised-panel cabinets, beige cabinets, multicolored backsplash, a peninsula and multicolored countertops
Enclosed kitchen - traditional u-shaped dark wood floor and brown floor enclosed kitchen idea in Dallas with stainless steel appliances, raised-panel cabinets, beige cabinets, multicolored backsplash, a peninsula and multicolored countertops
 Andrew Roby General Contractor

This kitchen has an open, airy feel enhanced by the light wood cabinetry, granite countertops and stunning lake view.
For more info, call us at 844.770.ROBY or visit us online at www.AndrewRoby.com.
 Kenwood Kitchens & Baths

Country u-shaped dark wood floor and brown floor kitchen photo in Baltimore with a farmhouse sink, raised-panel cabinets, white cabinets, multicolored backsplash, mosaic tile backsplash, stainless steel appliances and an island
Find the right local pro for your project

 Avalon Associates, Inc.
Example of a large farmhouse u-shaped brown floor and medium tone wood floor kitchen design in Baltimore with shaker cabinets, white cabinets, mosaic tile backsplash, paneled appliances, an island, a farmhouse sink and granite countertops
 User

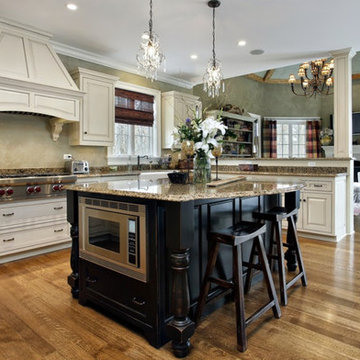
UserInspiration for a coastal light wood floor kitchen remodel in Austin with a single-bowl sink, flat-panel cabinets, white cabinets, white backsplash, stainless steel appliances, an island and white countertops
 Don Shumate Contracting
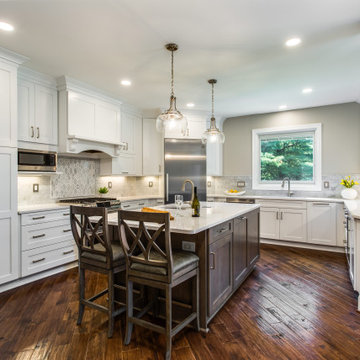
Enclosed kitchen - farmhouse u-shaped medium tone wood floor and brown floor enclosed kitchen idea in Sacramento with raised-panel cabinets, white cabinets, beige backsplash, stainless steel appliances and an island
 Nicely Done Kitchens
Example of a large transitional u-shaped medium tone wood floor and brown floor kitchen design in DC Metro with an undermount sink, shaker cabinets, white cabinets, gray backsplash, porcelain backsplash, stainless steel appliances, an island and white countertops

Sponsored
Columbus, OH

Hope Restoration & General Contracting
Columbus Design-Build, Kitchen & Bath Remodeling, Historic Renovations
 Liston Design Build
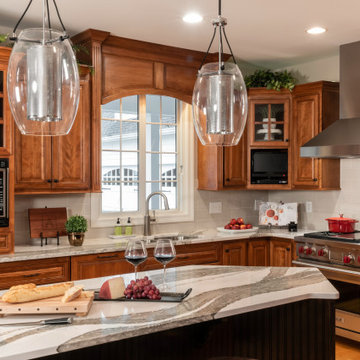
Eat-in kitchen - mid-sized traditional l-shaped brown floor eat-in kitchen idea in St Louis with raised-panel cabinets, medium tone wood cabinets, stainless steel appliances, an island, an undermount sink, gray backsplash, subway tile backsplash and gray countertops
 Michael H. Masilotti Architects

Tuscan u-shaped light wood floor and beige floor kitchen photo in Orange County with an undermount sink, shaker cabinets, white cabinets, white backsplash, stainless steel appliances, an island and gray countertops
 Pal Merenyi

A modern kitchen renovation from Cuisines Laurier in European laminate located in a downtown Tampa high-rise.
Mid-sized minimalist single-wall medium tone wood floor open concept kitchen photo in Tampa with a drop-in sink, flat-panel cabinets, dark wood cabinets, granite countertops, multicolored backsplash, ceramic backsplash, stainless steel appliances, an island and multicolored countertops
Mid-sized minimalist single-wall medium tone wood floor open concept kitchen photo in Tampa with a drop-in sink, flat-panel cabinets, dark wood cabinets, granite countertops, multicolored backsplash, ceramic backsplash, stainless steel appliances, an island and multicolored countertops
 NOMI - Luxury Bathroom Remodel
Stunning kitchen refresh in a luxurious neighborhood in Flower Mound. This beautiful kitchen needed a touch-up. This formerly dark kitchen that used to provide a cramped feeling to everyone who set in there got a massive transformation with a fresh coat of paint. Using professionals to meet the quality you are aiming to achieve is a MUST in those type of projects.

 Country Joe Homes
Example of a mid-sized transitional l-shaped light wood floor eat-in kitchen design in Minneapolis with dark wood cabinets, gray backsplash, stainless steel appliances, an island, a double-bowl sink, shaker cabinets and solid surface countertops
 Ardington and Associates Design Inc.
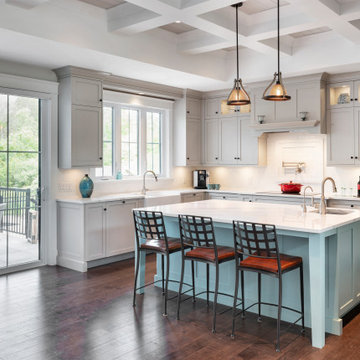
Example of a beach style l-shaped medium tone wood floor kitchen design in Ottawa with a farmhouse sink, shaker cabinets, gray cabinets, white backsplash, stainless steel appliances, an island and white countertops



 Dragon Seed Interior Design Inc.
Example of a small trendy l-shaped light wood floor and beige floor open concept kitchen design in Edmonton with shaker cabinets, blue cabinets, white backsplash, stainless steel appliances, an island, white countertops, an undermount sink, marble countertops and ceramic backsplash

 Astro Design Inc.
The design concept balances a fine line between modern masculinity and feminine elegance. Mixing metals and materials were key to achieving a timeless aesthetic throughout the room.
Walnut butcher block table supported on a custom Brass leg frame.
Watermark Faucet
Brass Hardware
Downsview Hood
House Brand Cabinetry
Visual Comfort Lights
Monogram Appliances
Sink: Galley Worksattion
Beveled Herringbone Clay tiles
All above is supplied via Astro Design Centre
Design by Astro
Photo by JVL Photography
Ottawa, Ontario Canada
 Shane Homes Ltd.

Example of a transitional kitchen design in Calgary with a farmhouse sink, shaker cabinets, blue cabinets, white backsplash, stainless steel appliances, an island and white countertops
 Norelco Cabinets Ltd
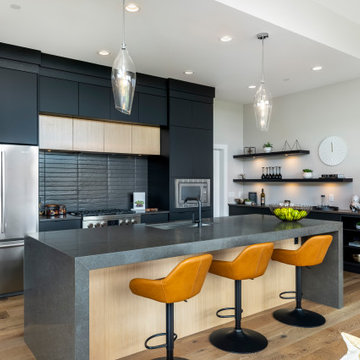
Example of a mid-sized trendy light wood floor and beige floor open concept kitchen design in Vancouver with an undermount sink, flat-panel cabinets, black cabinets, black backsplash, stainless steel appliances, an island and gray countertops

Sponsored
Sunbury, OH

J.Holderby - Renovations
Franklin County's Leading General Contractors - 2X Best of Houzz!
 Parkyn Design
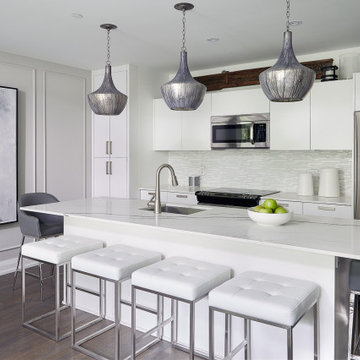
Large open concept kitchen in this eclectic condominium.
Mid-sized trendy galley medium tone wood floor and gray floor kitchen photo in Toronto with white cabinets, white backsplash, stainless steel appliances, an island, white countertops, an undermount sink, flat-panel cabinets and matchstick tile backsplash
Mid-sized trendy galley medium tone wood floor and gray floor kitchen photo in Toronto with white cabinets, white backsplash, stainless steel appliances, an island, white countertops, an undermount sink, flat-panel cabinets and matchstick tile backsplash
 OakWood Design-Build
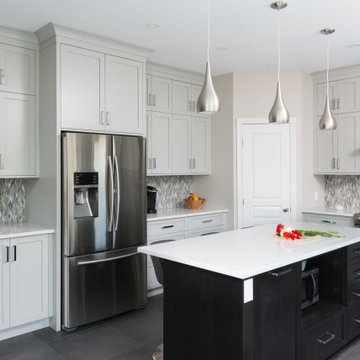
Inspiration for a large transitional l-shaped porcelain tile and brown floor kitchen remodel in Ottawa with shaker cabinets, black cabinets, gray backsplash, stainless steel appliances, an island and white countertops

 Form Collective
Eli Chamberlin
Small trendy galley ceramic tile eat-in kitchen photo in Vancouver with an undermount sink, flat-panel cabinets, light wood cabinets, quartz countertops, white backsplash, stone tile backsplash, stainless steel appliances and a peninsula
Small trendy galley ceramic tile eat-in kitchen photo in Vancouver with an undermount sink, flat-panel cabinets, light wood cabinets, quartz countertops, white backsplash, stone tile backsplash, stainless steel appliances and a peninsula
9