
Search results for "Microwave over range" in Home Design Ideas
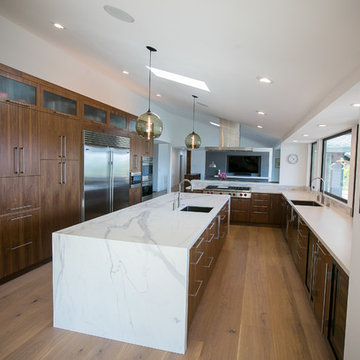
 Kitchens of Diablo
A mix of contemporary, modern, and mid century design. Natural wood finishes with simple countertop surfaces and stainless steel appliances. Light, open, and clean feel. Elmwood frameless cabinetry. All wood construction cabinets in Walnut with a natural finish. The countertop on the perimeter is Dekton in Zenith with a honed finish. The island is Neolith in Estatuario Silk. Both countertops have a mitered edge finish. The rangetop is a Wolf 48" gas range. The dishwasher is by bosch and this kitchen has two of them. The refrigerator and freezer are Subzero 36" built-in units placed next to each other to make one big component. The hood is by Best and is a 48" Island Hood called Gorgona. The microwave is a microwave drawer by Wolf and is 24". The double oven and the warming drawer are lined up vertically and all 30" by Wolf. The wine refrigerator is an under counter 24" by Subzero. The main sink is Oliveri 33" x 21" single bowl apron sink. There is an instant hot and an instant cold faucet, both by WaterINC. The island sink is by Franke and in the Peak Series. The island sink faucet is by KWC and is a single pull down faucet. The pendant lights over the island are by Niche and are the Modern Stamen Pendants in Smoke. The backsplash is 12" x 12" Koshi tile, with a blend between light grey and white. The wall and ceiling paint colors are by Benjamin Moore and are Chantilly Lace. The trim paint color is Swiss Coffee by Kelly Moore. All of the cabinet hardware is by Atlas Homewares. The flooring throughout the great room is by Boen and is a Oak Traditional in Chaletino.
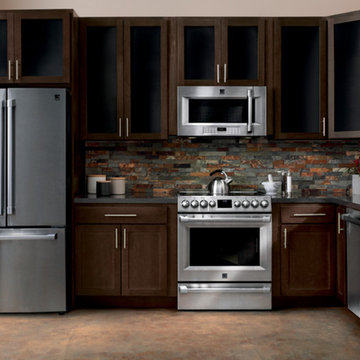

 Rock House Design
 http://sonomarealestatephotography.com/
Open concept kitchen - mid-sized contemporary u-shaped medium tone wood floor and brown floor open concept kitchen idea in San Francisco with a double-bowl sink, flat-panel cabinets, dark wood cabinets, beige backsplash, stainless steel appliances, quartzite countertops and an island
Open concept kitchen - mid-sized contemporary u-shaped medium tone wood floor and brown floor open concept kitchen idea in San Francisco with a double-bowl sink, flat-panel cabinets, dark wood cabinets, beige backsplash, stainless steel appliances, quartzite countertops and an island
Find the right local pro for your project

 Gulf Construction Co
This kitchen has white Waypoint Cabinets with a Typhoon Green granite countertop. We used the Whirlpool Gold appliance package with a gas range.
Eat-in kitchen - small coastal galley medium tone wood floor eat-in kitchen idea in Miami with an undermount sink, beaded inset cabinets, white cabinets, granite countertops, green backsplash, glass sheet backsplash, stainless steel appliances and a peninsula
Eat-in kitchen - small coastal galley medium tone wood floor eat-in kitchen idea in Miami with an undermount sink, beaded inset cabinets, white cabinets, granite countertops, green backsplash, glass sheet backsplash, stainless steel appliances and a peninsula
 User
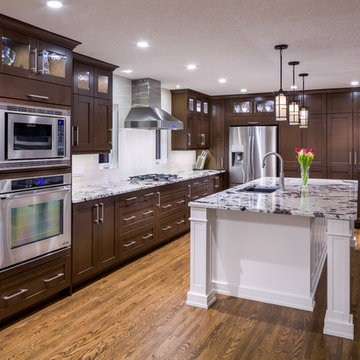
UserThis luxurious kitchen was updated with a large island, gorgeous white granite and fabulous two-toned cabinetry.
Ted Knude Photography
Example of a mid-sized arts and crafts l-shaped medium tone wood floor open concept kitchen design in Calgary with an undermount sink, shaker cabinets, medium tone wood cabinets, granite countertops, white backsplash, ceramic backsplash, stainless steel appliances and an island
Example of a mid-sized arts and crafts l-shaped medium tone wood floor open concept kitchen design in Calgary with an undermount sink, shaker cabinets, medium tone wood cabinets, granite countertops, white backsplash, ceramic backsplash, stainless steel appliances and an island
 Blackline Renovations
Ken Vaughan - Vaughan Creative Media
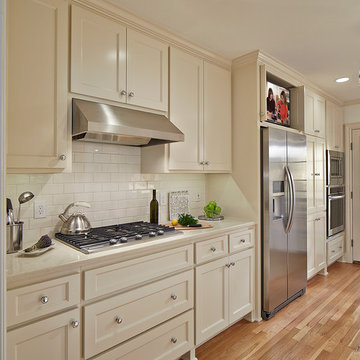
Enclosed kitchen - small traditional galley light wood floor enclosed kitchen idea in Dallas with an undermount sink, shaker cabinets, white cabinets, quartz countertops, white backsplash, subway tile backsplash, stainless steel appliances and no island
Enclosed kitchen - small traditional galley light wood floor enclosed kitchen idea in Dallas with an undermount sink, shaker cabinets, white cabinets, quartz countertops, white backsplash, subway tile backsplash, stainless steel appliances and no island
 Cobblestone Development Group
Mick Anders
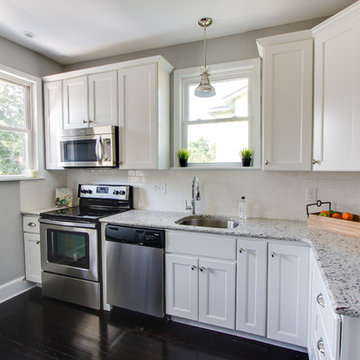
Inspiration for a small timeless galley dark wood floor enclosed kitchen remodel in Richmond with flat-panel cabinets, white cabinets, white backsplash, subway tile backsplash, stainless steel appliances and no island
Inspiration for a small timeless galley dark wood floor enclosed kitchen remodel in Richmond with flat-panel cabinets, white cabinets, white backsplash, subway tile backsplash, stainless steel appliances and no island


 Mercury Mosaics and Tile
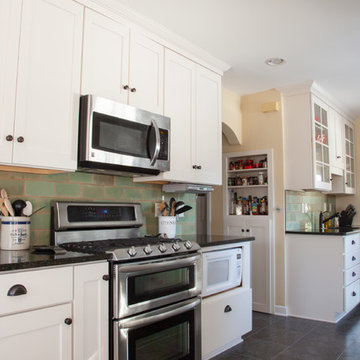
Because of the gorgeous variation of our Patina glaze, you can use just this one color and end up with a backsplash that is just as interesting as if you used 5 colors.
Using a classic subway tile shape, but not as conventional 4"x8" size, these homeowners used our Patina Subway Tile all over their kitchen. Next to the white cabinets and black countertops, the tile is definitely the star of the show.
4"x8" Subway Tile - 123R Patina
 Turan Designs, Inc.
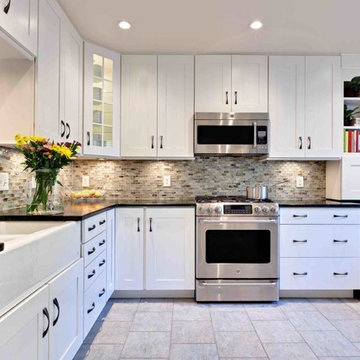
Transitional White Kitchen with Soapstone Countertops
Inspiration for a small transitional u-shaped porcelain tile and beige floor eat-in kitchen remodel in Atlanta with a farmhouse sink, recessed-panel cabinets, white cabinets, soapstone countertops, multicolored backsplash, glass tile backsplash, stainless steel appliances, an island and green countertops
Inspiration for a small transitional u-shaped porcelain tile and beige floor eat-in kitchen remodel in Atlanta with a farmhouse sink, recessed-panel cabinets, white cabinets, soapstone countertops, multicolored backsplash, glass tile backsplash, stainless steel appliances, an island and green countertops
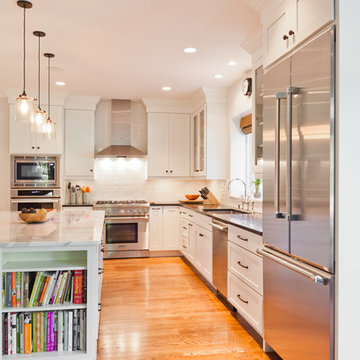
 ASB Architecture
Bruce Bettis Photography
Example of a classic kitchen design in Boston with an undermount sink, shaker cabinets, white cabinets, white backsplash, subway tile backsplash and stainless steel appliances
Example of a classic kitchen design in Boston with an undermount sink, shaker cabinets, white cabinets, white backsplash, subway tile backsplash and stainless steel appliances
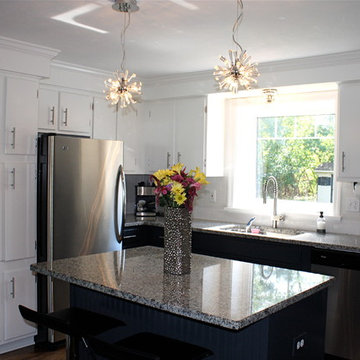
 Rebecca Segar
Rebecca Segar
Small minimalist l-shaped dark wood floor eat-in kitchen photo in New York with an island, flat-panel cabinets, white cabinets, granite countertops, white backsplash, ceramic backsplash, stainless steel appliances and an undermount sink
Small minimalist l-shaped dark wood floor eat-in kitchen photo in New York with an island, flat-panel cabinets, white cabinets, granite countertops, white backsplash, ceramic backsplash, stainless steel appliances and an undermount sink

 Studio Dearborn
A beautiful Mamaroneck Tudor with its original tiny kitchen was badly in need of renovating. The homeowners shifted and enlarged the rear of the house to create a peaceful space with earthy toned charcoal grey Oak base cabinets and shiny back painted white wall cabinetry. Six integrated gas burners from Netherland's Pitt Cooking were fitted into the island, with Gaggenau’s tappenyaki grille for a efficient and beautiful integrated cooking and serving area. Floor tile, Ceramica Gazzini Urban Style. Oven by Bosch; refrigerator by SubZero; range hood by Futuro Futuro, Microwave by Wolf; countertops by Caesarstone in Organic White; Charlie stools by CB2; Sink by Franke; Faucet by Groehe; pulls by Topex-- Decorative Hardware Round Stainless Steel Tube.
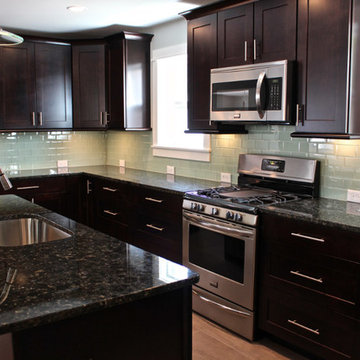


Sponsored
Columbus, OH
Free consultation for landscape design!

Peabody Landscape Group
Columbus' Reliable Landscape Design & Contracting

Inspiration for a small transitional l-shaped light wood floor eat-in kitchen remodel in Los Angeles with an undermount sink, recessed-panel cabinets, white cabinets, marble countertops, stone slab backsplash, stainless steel appliances, an island and gray backsplash

 Quigley Architects
Modern House Productions
Mountain style l-shaped slate floor open concept kitchen photo in Minneapolis with an undermount sink, shaker cabinets, medium tone wood cabinets, quartz countertops, gray backsplash, stainless steel appliances, an island and slate backsplash
Mountain style l-shaped slate floor open concept kitchen photo in Minneapolis with an undermount sink, shaker cabinets, medium tone wood cabinets, quartz countertops, gray backsplash, stainless steel appliances, an island and slate backsplash
 Custom Kitchens by John Wilkins, Inc.
Francis Combes
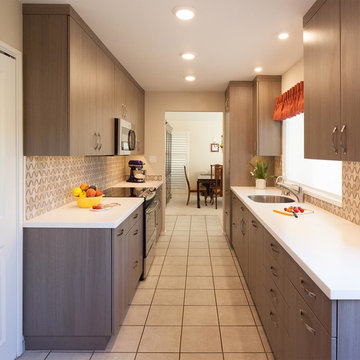
Inspiration for a small modern galley ceramic tile enclosed kitchen remodel in San Francisco with an undermount sink, flat-panel cabinets, dark wood cabinets, solid surface countertops, beige backsplash, stone tile backsplash, paneled appliances and no island
Inspiration for a small modern galley ceramic tile enclosed kitchen remodel in San Francisco with an undermount sink, flat-panel cabinets, dark wood cabinets, solid surface countertops, beige backsplash, stone tile backsplash, paneled appliances and no island

 REVIVAL
An elegant arched window floods this sink area with light, highlighting a black gooseneck faucet and marble surfaces. White oak cabinetry and a sage green island with woven leather stools create a bright, airy workspace.


 Tom Hunter Photography
Kitchen.
Tom Hunter Photography

Eat-in kitchen - mid-sized southwestern l-shaped marble floor eat-in kitchen idea in Los Angeles with a drop-in sink, medium tone wood cabinets, marble countertops, beige backsplash, stainless steel appliances and an island
Eat-in kitchen - mid-sized southwestern l-shaped marble floor eat-in kitchen idea in Los Angeles with a drop-in sink, medium tone wood cabinets, marble countertops, beige backsplash, stainless steel appliances and an island
 KitchensandClosets.com By K-One Floors, Inc.

Light Brown shaker cabinets and Cielo di oro granite are set alongside black and stainless steel appliances and tied together by the silver hardware on the cabinets
 Jillian Burke
Renovation by Craven Construction
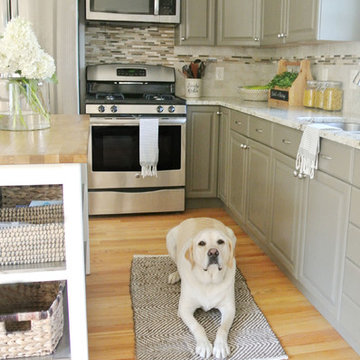
Inspiration for a mid-sized transitional l-shaped light wood floor kitchen remodel in Providence with a double-bowl sink, gray cabinets, granite countertops, beige backsplash, ceramic backsplash, stainless steel appliances and an island
Inspiration for a mid-sized transitional l-shaped light wood floor kitchen remodel in Providence with a double-bowl sink, gray cabinets, granite countertops, beige backsplash, ceramic backsplash, stainless steel appliances and an island
19