
Search results for "Microwave" in Home Design Ideas
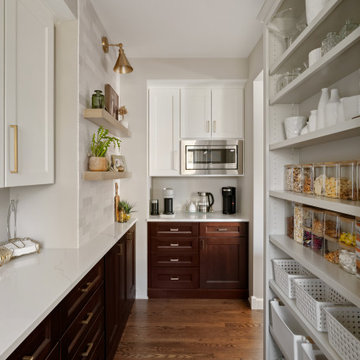
 Titus Contracting
Transitional u-shaped medium tone wood floor and brown floor kitchen photo in Minneapolis with shaker cabinets, dark wood cabinets, stainless steel appliances and white countertops

 ReVision Design + Build
A microwave drawer next to the Subzero refrigerator means quick and easy reheating. Plugmold keeps unsightly receptacles out of view while meeting code requirements.
© Lassiter Photography.
 Morningstar Stone & Tile

Kitchen Design - Jeanne Rapone
Cabinet Maker - Gilbert Miller
Builder - Todd Slocum Builders
Photography - Joseph Corrado Photography
Kitchen - contemporary kitchen idea in Portland Maine with an undermount sink, shaker cabinets, gray cabinets, brown backsplash, beige walls and an island
Kitchen - contemporary kitchen idea in Portland Maine with an undermount sink, shaker cabinets, gray cabinets, brown backsplash, beige walls and an island
Find the right local pro for your project

 Crystal Kitchen + Bath
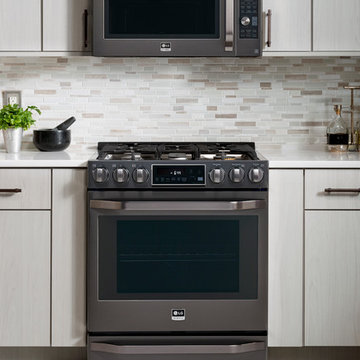
The kitchen in this beautiful 1934 home had been renovated, but lacked flow and adequate storage and for the family of five. The Viking range was trapped in an alcove, with little counter space on the sides. By relocating the wall oven, the range wall is a functional area featuring two niches, an accessory rail and dramatic tile. The new grey-stained Crystal cabinets in hickory and cherry complement the existing Colorado stone floors. Careful selection of materials and placement blends existing and new, while respecting the vintage of the home.

 Shenandoah Cabinetry
Example of a carpeted eat-in kitchen design in DC Metro with recessed-panel cabinets and solid surface countertops
 Andrii Zhulidov Photography
© Andrii Zhulidov
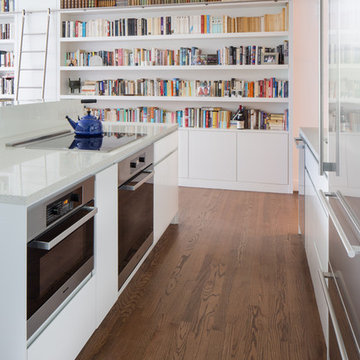
Kitchen - contemporary dark wood floor and brown floor kitchen idea in New York with flat-panel cabinets, white cabinets, stainless steel appliances and an island
Kitchen - contemporary dark wood floor and brown floor kitchen idea in New York with flat-panel cabinets, white cabinets, stainless steel appliances and an island


 Tom Freudenthal
Tom Freudenthal
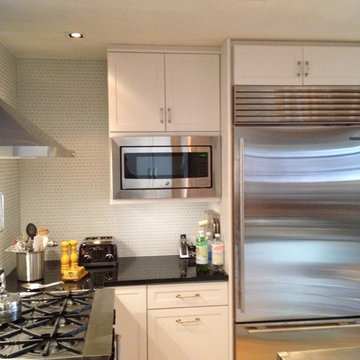
Inspiration for a small transitional u-shaped light wood floor eat-in kitchen remodel in New York with an undermount sink, shaker cabinets, white cabinets, blue backsplash, glass tile backsplash, stainless steel appliances and an island
Inspiration for a small transitional u-shaped light wood floor eat-in kitchen remodel in New York with an undermount sink, shaker cabinets, white cabinets, blue backsplash, glass tile backsplash, stainless steel appliances and an island
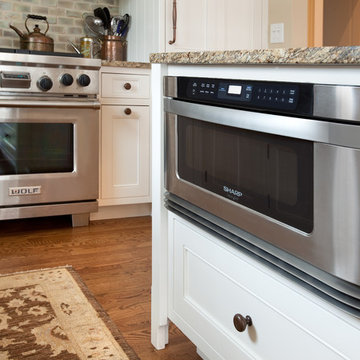


 Foxcraft Cabinets
In this glazed-paint raised-panel kitchen island, Foxcraft Cabinets installed a built-in drawer-style microwave, seen here with the drawer open. The low position of the microwave drawer allows the cook to stir the food easily.
 Neighbors Home Remodeling
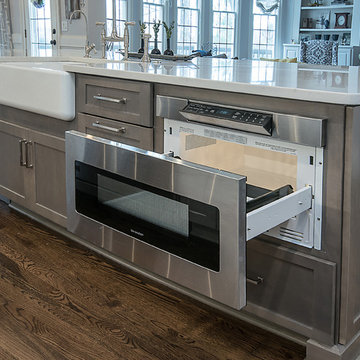
Inspiration for a large transitional l-shaped medium tone wood floor and brown floor open concept kitchen remodel in Atlanta with a farmhouse sink, shaker cabinets, white cabinets, quartzite countertops, white backsplash, subway tile backsplash, stainless steel appliances and an island
 Sole Source Solution, LLC
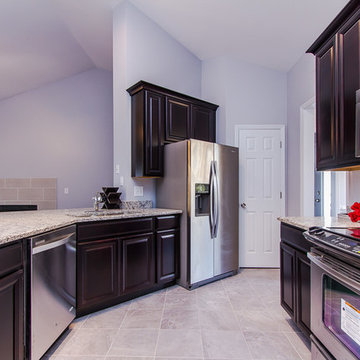
Example of a mid-sized transitional u-shaped porcelain tile open concept kitchen design in Raleigh with an undermount sink, raised-panel cabinets, brown cabinets, granite countertops, stainless steel appliances and a peninsula
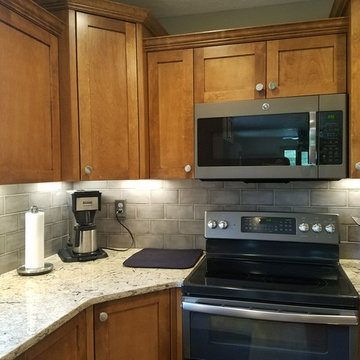
 Man N Mountain-Tile & Stone
Inspiration for a mid-sized timeless porcelain tile and gray floor open concept kitchen remodel in Omaha with shaker cabinets, medium tone wood cabinets, granite countertops, gray backsplash, ceramic backsplash, stainless steel appliances and multicolored countertops



 Lauren Rubin Architecture
Alyssa Kirsten
Open concept kitchen - small industrial u-shaped medium tone wood floor open concept kitchen idea in New York with recessed-panel cabinets, white cabinets, white backsplash, subway tile backsplash, stainless steel appliances, an undermount sink, quartz countertops and a peninsula
Open concept kitchen - small industrial u-shaped medium tone wood floor open concept kitchen idea in New York with recessed-panel cabinets, white cabinets, white backsplash, subway tile backsplash, stainless steel appliances, an undermount sink, quartz countertops and a peninsula

 Erik Oldham
Kitchen with honed granite island top, Silestone counter and douglas fir cabinets
Example of a mid-sized trendy l-shaped porcelain tile enclosed kitchen design with flat-panel cabinets, medium tone wood cabinets, green backsplash, paneled appliances, beige walls, an island, an undermount sink, quartz countertops and glass tile backsplash
Example of a mid-sized trendy l-shaped porcelain tile enclosed kitchen design with flat-panel cabinets, medium tone wood cabinets, green backsplash, paneled appliances, beige walls, an island, an undermount sink, quartz countertops and glass tile backsplash
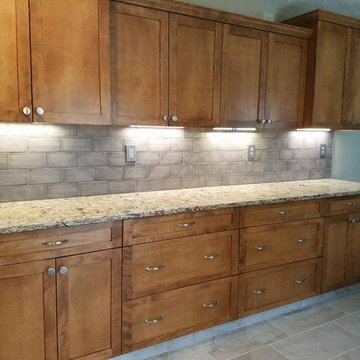 Man N Mountain-Tile & Stone
Inspiration for a mid-sized timeless porcelain tile and gray floor open concept kitchen remodel in Omaha with shaker cabinets, medium tone wood cabinets, granite countertops, gray backsplash, ceramic backsplash, stainless steel appliances and multicolored countertops

 Pal Merenyi
A modern kitchen renovation from Cuisines Laurier in European laminate located in a downtown Tampa high-rise.
Mid-sized minimalist single-wall medium tone wood floor open concept kitchen photo in Tampa with a drop-in sink, flat-panel cabinets, dark wood cabinets, granite countertops, multicolored backsplash, ceramic backsplash, stainless steel appliances, an island and multicolored countertops
Mid-sized minimalist single-wall medium tone wood floor open concept kitchen photo in Tampa with a drop-in sink, flat-panel cabinets, dark wood cabinets, granite countertops, multicolored backsplash, ceramic backsplash, stainless steel appliances, an island and multicolored countertops



 Loar Home Improvement
Inspiration for a mid-sized timeless l-shaped medium tone wood floor enclosed kitchen remodel in Orange County with an undermount sink, shaker cabinets, black cabinets, marble countertops, brown backsplash, stainless steel appliances, a peninsula and stone tile backsplash

 EKB Kitchen & Bath Remodelers
Mid-sized transitional galley dark wood floor eat-in kitchen photo in New York with a farmhouse sink, shaker cabinets, white cabinets, granite countertops, green backsplash, stone slab backsplash, stainless steel appliances and a peninsula

 HQ Construction & Supplies, Inc.
Eat-in kitchen - mid-sized traditional l-shaped light wood floor eat-in kitchen idea in Toronto with shaker cabinets, white cabinets, an undermount sink, granite countertops, multicolored backsplash, matchstick tile backsplash and stainless steel appliances
10