
Search results for "Microwave" in Home Design Ideas

 verona kitchen bath flooring
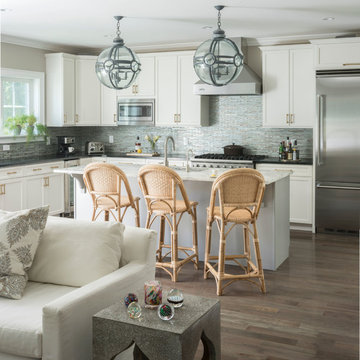
Beach style dark wood floor and brown floor kitchen photo in Orange County with glass-front cabinets, white cabinets, white backsplash, paneled appliances, an island and gray countertops

Find the right local pro for your project
 Integrity Home Builders

Example of a mid-sized transitional l-shaped medium tone wood floor open concept kitchen design in Other with an undermount sink, shaker cabinets, dark wood cabinets, marble countertops, white backsplash, subway tile backsplash, stainless steel appliances and an island

Eat-in kitchen - small transitional l-shaped laminate floor and gray floor eat-in kitchen idea in Philadelphia with an undermount sink, raised-panel cabinets, white cabinets, granite countertops, stainless steel appliances, a peninsula and gray countertops
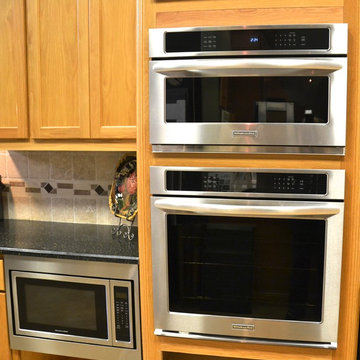

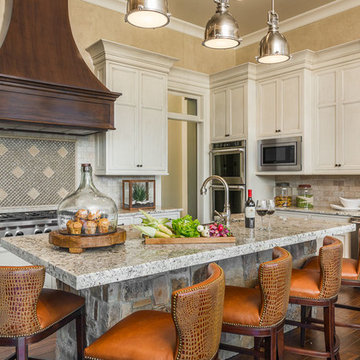
 Joe Loehle Photography
Design by Dee Simmons Interiors.
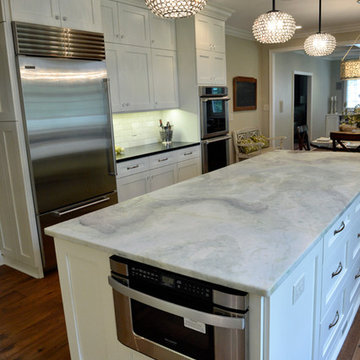
Inspiration for a transitional medium tone wood floor kitchen remodel in Jacksonville with recessed-panel cabinets, beige cabinets, stainless steel appliances and an island
Inspiration for a transitional medium tone wood floor kitchen remodel in Jacksonville with recessed-panel cabinets, beige cabinets, stainless steel appliances and an island


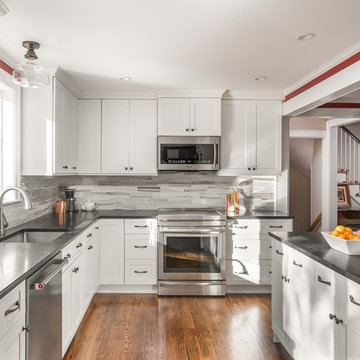
 KitchenVisions
New floors, new floorplan and all new cabinets allow for a better flow and new cabinetry exponentially increases storage!
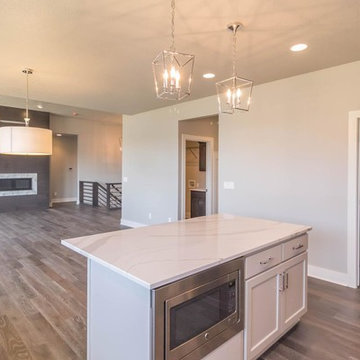
Enclosed kitchen - transitional u-shaped medium tone wood floor and brown floor enclosed kitchen idea in Boston with a single-bowl sink, shaker cabinets, white cabinets, gray backsplash, subway tile backsplash and stainless steel appliances
Enclosed kitchen - transitional u-shaped medium tone wood floor and brown floor enclosed kitchen idea in Boston with a single-bowl sink, shaker cabinets, white cabinets, gray backsplash, subway tile backsplash and stainless steel appliances

 Mishler Builders, Inc.
Inspiration for a large transitional dark wood floor and brown floor kitchen pantry remodel in Dallas with a farmhouse sink, recessed-panel cabinets, gray cabinets, granite countertops, gray backsplash, glass tile backsplash, stainless steel appliances and two islands

 WatchCity Kitchens LLC
Cooking essentials are all within reach for the serious chefs in this home! Faced with a cramped eat-in kitchen our job was to both maximize and open up the space. By relocating the refrigerator and surrounding it with pantry cabinets, we were able to create more counter space and allow space for two chefs. Warm stained-wood open corner shelving was installed to display the chefs’ favorite items and keep them right at an arm's reach. The breakfast table is now positioned at the window, giving diners a view of the beautiful backyard. The finishes (Executive Cabinetry - Putnam door style in Alabaster paint; Belgian Blue Satin quartz counters by Alleanza) blend seamlessly with the rest of the home.
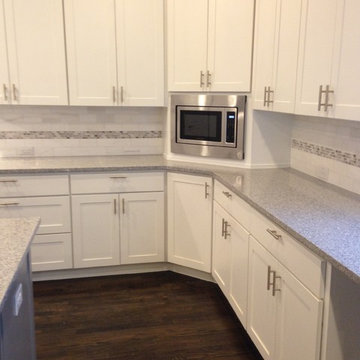

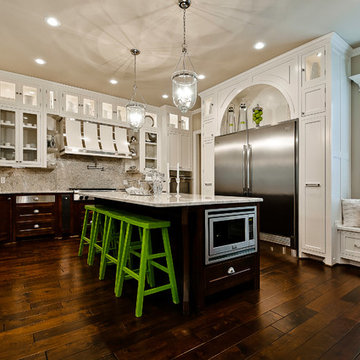
 Celtic Custom Homes
Depict it Studios
Inspiration for a transitional u-shaped kitchen remodel in Little Rock with an undermount sink, shaker cabinets, white cabinets and stainless steel appliances
Inspiration for a transitional u-shaped kitchen remodel in Little Rock with an undermount sink, shaker cabinets, white cabinets and stainless steel appliances
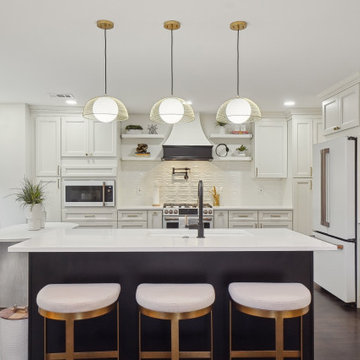




 Francie Milano Kitchens inc.
This kitchen is always ready for a party. Open shelves accommodate the most readily used items while a butler's pantry holds the rest.
Photo by John Martinelli

 User
UserInspiration for a mid-sized transitional u-shaped dark wood floor enclosed kitchen remodel in Los Angeles with an undermount sink, flat-panel cabinets, dark wood cabinets, quartz countertops, brown backsplash, mosaic tile backsplash, stainless steel appliances and a peninsula
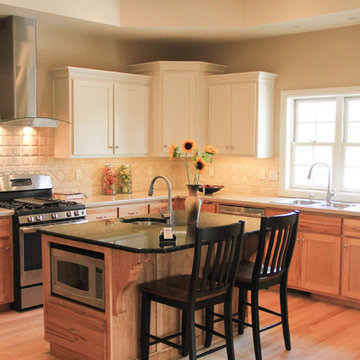
 Bartow Builders
Inspiration for a mid-sized timeless l-shaped light wood floor open concept kitchen remodel in Other with a drop-in sink, shaker cabinets, white cabinets, solid surface countertops, beige backsplash, ceramic backsplash, stainless steel appliances and an island
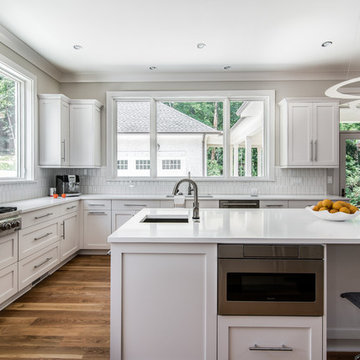
 Houghland Architecture, Inc.
Charlotte Real Estate Photos
Kitchen - transitional kitchen idea in Charlotte
Kitchen - transitional kitchen idea in Charlotte


 Starr Homes
Large tuscan l-shaped kitchen photo in Kansas City with an undermount sink, raised-panel cabinets, dark wood cabinets, granite countertops, beige backsplash, stainless steel appliances and an island

 Peter Lyons Photography
This was a new construction project photographed for Jim Clopton of McGuire Real Estate. Construction is by Lou Vierra of Vierra Fine Homes ( http://www.vierrafinehomes.com).
Photography by peterlyonsphoto.com

 Chris and Dick's
Elegant l-shaped eat-in kitchen photo in Salt Lake City with recessed-panel cabinets, gray cabinets, stainless steel appliances, an undermount sink, granite countertops, multicolored backsplash and mosaic tile backsplash
19