
Search results for "Microwave" in Home Design Ideas
 Workshop11
Photos By Shawn Lortie Photography

Mid-sized trendy u-shaped light wood floor and beige floor open concept kitchen photo in DC Metro with flat-panel cabinets, light wood cabinets, stainless steel appliances, an undermount sink, solid surface countertops, two islands and white countertops
Mid-sized trendy u-shaped light wood floor and beige floor open concept kitchen photo in DC Metro with flat-panel cabinets, light wood cabinets, stainless steel appliances, an undermount sink, solid surface countertops, two islands and white countertops
 CMM Custom Homes
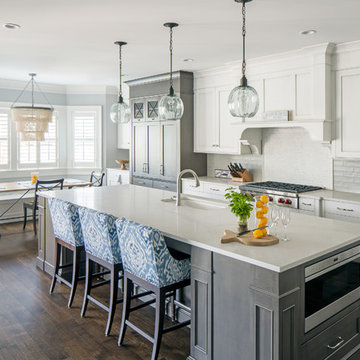
Inspiration for a coastal galley dark wood floor and brown floor kitchen remodel with an undermount sink, shaker cabinets, gray backsplash, stainless steel appliances and an island

Find the right local pro for your project
 CJ Gershon Photography
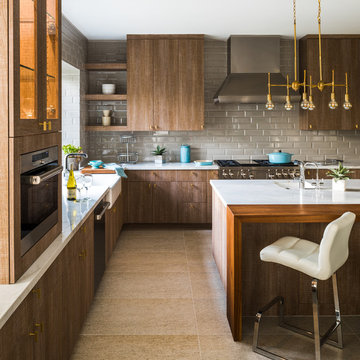
Inspiration for a contemporary l-shaped beige floor kitchen remodel in Phoenix with a farmhouse sink, flat-panel cabinets, dark wood cabinets, gray backsplash, subway tile backsplash, stainless steel appliances, an island and white countertops

 Kitchen Design Concepts
These clients had recently moved to Texas and really needed to remodel a few spaces in the home - the kitchen was number 1 priority! Wanting a clean and modern update, while keeping the room warm and inviting, we think we hit the mark.
Cabinets are from Ultracraft. The perimeter is their Metropolis Door in Melamine - Silver Elm vertical grain. The island we contrasted with the Acrilux II Lux door in Pure White (gloss). Cabinet hardware from from Atlas Homewares, the IT pull in brushed nickel.
Counters we were able to pull two different materials together. The perimeter counter material was Pure White from Caesarstone - very simple. Brought in some pattern with Quartzmaster Calcutta Borghini on the backsplash, and on the island. The mitered waterfall edge gives it an extra "oomph" that we just love.
For fixtures, we kept things fairly simple. A Blanco super single bowl sink, and California Faucets Corsano Pull down at the island. We paired with a matching soap dispenser and air switch.
The appliances were also important, so we took some time mixing and matching what was needed and what worked well within the budget. From Wolf we have a gas cooktop, Double oven and Microwave. We opted for a Best Vent Hood and blower, Electrolux Refrigerator ad Bosch Dishwasher to round out the selections.
 The Kitchen Place

Cabinetry: Shiloh Cabinetry (WW Wood Products), Dudley, Missouri
Door: Richmond - Flush Inset
Drawer: Slab - Flush Inset
Wood: Rustic Alder
Finish: Silas w/ Graphite HIghlight
Countertops: Andino White Granite
Hardware: Jeffrey Alexander "Belcastel" DACM Finish
Note: Due to the amount of natural light, the photographs show more brown than the true Silas Gray color. ALL of the cabinetry shown in the photos are the Silas finish, although the island looks darker....it is all the same.
Photos by Dawn M Smith Photography



 Lamar's Custom Cabinets

Inspiration for a large transitional galley medium tone wood floor and brown floor enclosed kitchen remodel in Other with an undermount sink, white cabinets, quartzite countertops, white backsplash, stainless steel appliances, a peninsula, shaker cabinets, ceramic backsplash and multicolored countertops
 Artis Construction

Inspiration for a small coastal medium tone wood floor open concept kitchen remodel in Charleston with an undermount sink, shaker cabinets, white cabinets, gray backsplash, subway tile backsplash, stainless steel appliances and gray countertops
 Leggo Kitchens
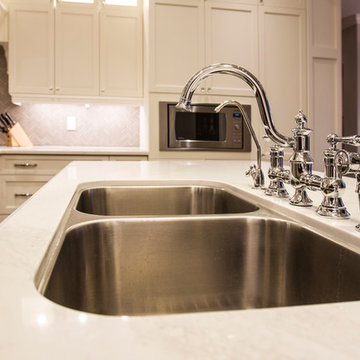
Chrome faucets seem to be a popular thing lately.
Large transitional l-shaped dark wood floor and brown floor enclosed kitchen photo in Toronto with an undermount sink, shaker cabinets, white cabinets, quartz countertops, gray backsplash, mosaic tile backsplash and a peninsula
Large transitional l-shaped dark wood floor and brown floor enclosed kitchen photo in Toronto with an undermount sink, shaker cabinets, white cabinets, quartz countertops, gray backsplash, mosaic tile backsplash and a peninsula
 Tower Nine Kitchen & Bath Remodeling

Transitional limestone floor and beige floor kitchen photo in San Diego with raised-panel cabinets, medium tone wood cabinets and an island
 User
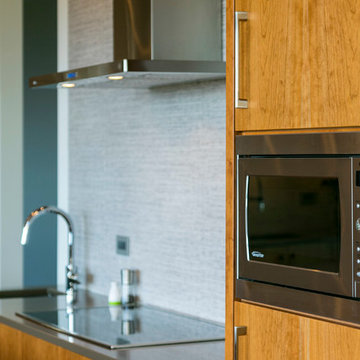
UserOpen concept kitchen - mid-sized modern l-shaped medium tone wood floor open concept kitchen idea in Vancouver with an undermount sink, flat-panel cabinets, medium tone wood cabinets, marble countertops, beige backsplash, matchstick tile backsplash, stainless steel appliances and an island
 Davis Unlimited
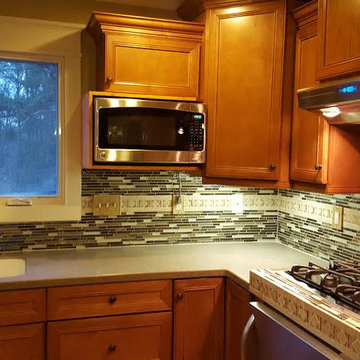
Enclosed kitchen - mid-sized transitional l-shaped medium tone wood floor and brown floor enclosed kitchen idea in Birmingham with an island, an undermount sink, recessed-panel cabinets, medium tone wood cabinets, laminate countertops, multicolored backsplash, matchstick tile backsplash, stainless steel appliances and gray countertops


 Morris Builders, Inc
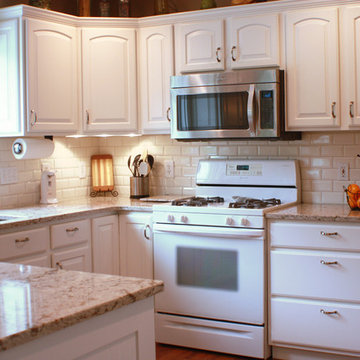
Eat-in kitchen - mid-sized traditional u-shaped medium tone wood floor eat-in kitchen idea in Grand Rapids with an undermount sink, raised-panel cabinets, white cabinets, granite countertops, white backsplash, subway tile backsplash, stainless steel appliances and a peninsula
 Poteet Construction Services
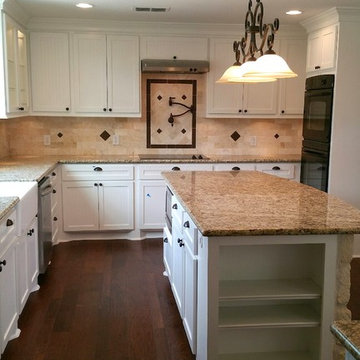
Example of a mid-sized classic u-shaped dark wood floor enclosed kitchen design in Houston with a farmhouse sink, shaker cabinets, white cabinets, granite countertops, beige backsplash, stone tile backsplash, black appliances and an island
 User
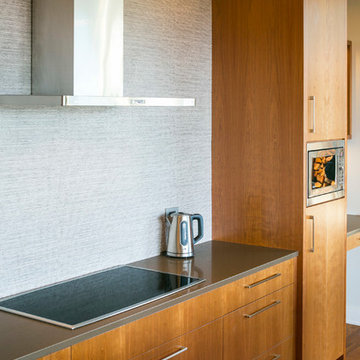
UserMid-sized minimalist l-shaped medium tone wood floor open concept kitchen photo in Vancouver with an undermount sink, flat-panel cabinets, medium tone wood cabinets, marble countertops, beige backsplash, matchstick tile backsplash, stainless steel appliances and an island
 Tile Center
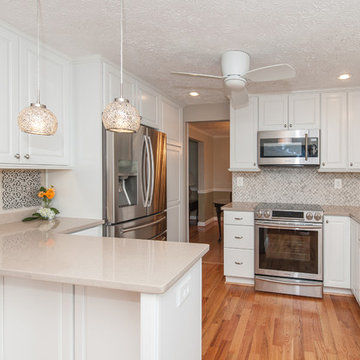
Mid-sized elegant u-shaped medium tone wood floor and brown floor enclosed kitchen photo in DC Metro with an undermount sink, raised-panel cabinets, white cabinets, quartz countertops, white backsplash, ceramic backsplash, stainless steel appliances and a peninsula


 Pal Merenyi
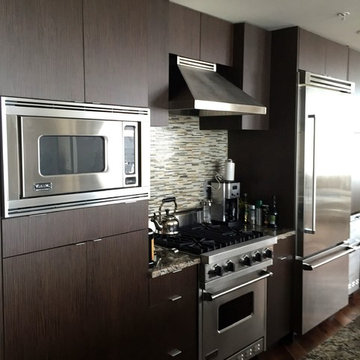
A modern kitchen renovation from Cuisines Laurier in European laminate located in a downtown Tampa high-rise.
Open concept kitchen - mid-sized modern single-wall medium tone wood floor open concept kitchen idea in Tampa with a drop-in sink, flat-panel cabinets, dark wood cabinets, granite countertops, multicolored backsplash, ceramic backsplash, stainless steel appliances, an island and multicolored countertops
Open concept kitchen - mid-sized modern single-wall medium tone wood floor open concept kitchen idea in Tampa with a drop-in sink, flat-panel cabinets, dark wood cabinets, granite countertops, multicolored backsplash, ceramic backsplash, stainless steel appliances, an island and multicolored countertops
 Dalerose Homes
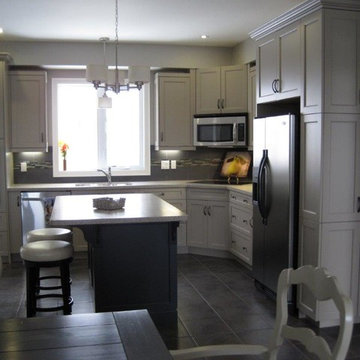
Eat-in kitchen - mid-sized traditional l-shaped ceramic tile and gray floor eat-in kitchen idea in Toronto with a double-bowl sink, shaker cabinets, white cabinets, granite countertops, gray backsplash, ceramic backsplash, stainless steel appliances and an island
 Kustom Home Design
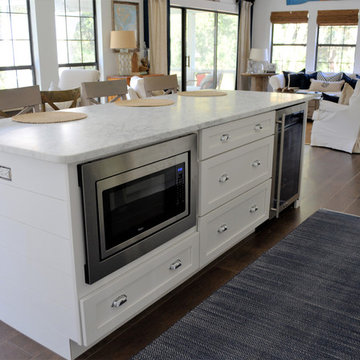
We transformed an outdated, lack luster beach house on Fripp Island into a coastal retreat complete with southern charm and bright personality. The main living space was opened up to allow for a charming kitchen with open shelving, white painted ship lap, a large inviting island and sleek stainless steel appliances. Nautical details are woven throughout adding to the charisma and simplistic beauty of this coastal home. New dark hardwood floors contrast with the soft white walls and cabinetry, while also coordinating with the dark window sashes and mullions. The new open plan allows an abundance of natural light to wash through the interior space with ease. Tropical vegetation form beautiful views and welcome visitors like an old friend to the grand front stairway. The play between dark and light continues on the exterior with crisp contrast balanced by soft hues and warm stains. What was once nothing more than a shelter, is now a retreat worthy of the paradise that envelops it.
23