
Search results for "Microwave" in Home Design Ideas
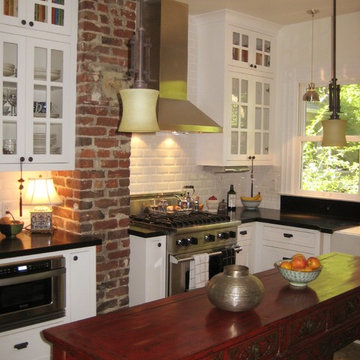
 Sellarole Brothers Woodworks
Custom cabinets
Small country l-shaped enclosed kitchen photo in Sacramento with shaker cabinets, white cabinets, no island, a farmhouse sink, solid surface countertops, white backsplash, brick backsplash and stainless steel appliances
Small country l-shaped enclosed kitchen photo in Sacramento with shaker cabinets, white cabinets, no island, a farmhouse sink, solid surface countertops, white backsplash, brick backsplash and stainless steel appliances

 Reed Design Group
Inspiration for a small transitional l-shaped medium tone wood floor and beige floor open concept kitchen remodel in Denver with a farmhouse sink, shaker cabinets, gray cabinets, quartz countertops, gray backsplash, subway tile backsplash, stainless steel appliances, an island and white countertops

 Reclaimed Space
Inspiration for a rustic kitchen remodel in Austin with glass-front cabinets, dark wood cabinets, wood countertops, multicolored backsplash and white appliances
Find the right local pro for your project

 Sarah Greenman
Photo: Sarah Greenman © 2014 Houzz
Example of a classic medium tone wood floor kitchen design in Dallas with a farmhouse sink, recessed-panel cabinets, white cabinets and stainless steel appliances
Example of a classic medium tone wood floor kitchen design in Dallas with a farmhouse sink, recessed-panel cabinets, white cabinets and stainless steel appliances

 27 Diamonds Interior Design
www.27diamonds.com
Example of a mid-sized transitional l-shaped light wood floor and beige floor kitchen design in Orange County with gray cabinets, quartz countertops, white backsplash, marble backsplash, stainless steel appliances, an island, white countertops, a farmhouse sink and recessed-panel cabinets
Example of a mid-sized transitional l-shaped light wood floor and beige floor kitchen design in Orange County with gray cabinets, quartz countertops, white backsplash, marble backsplash, stainless steel appliances, an island, white countertops, a farmhouse sink and recessed-panel cabinets

 A036 Architecture, Design NYC and Chicago
Eat-in kitchen - small modern galley white floor and porcelain tile eat-in kitchen idea in New York with an undermount sink, flat-panel cabinets, white cabinets, glass tile backsplash, stainless steel appliances, no island, quartz countertops, white backsplash and white countertops

 Perch Construction and Design
Interior Remodel by Perch Construction
Photography by Jessica Kelly with Perch Design
Large minimalist l-shaped dark wood floor eat-in kitchen photo in Other with a single-bowl sink, flat-panel cabinets, quartz countertops, white backsplash, mosaic tile backsplash, stainless steel appliances, an island and dark wood cabinets
Large minimalist l-shaped dark wood floor eat-in kitchen photo in Other with a single-bowl sink, flat-panel cabinets, quartz countertops, white backsplash, mosaic tile backsplash, stainless steel appliances, an island and dark wood cabinets



 LuxeMark Company
It is all in the details! I worked hard with Heidi Fusik Interiors and the homeowner to make the most of this small space. Behind these beautiful 3 ply bamboo doors there is a space for everything including trash and recycling, spices, cutting boards and sheet pans, pots, pans, plates and even the cat food!
The simplicity and clean lines of this kitchen make this small space feel spacious and the subtle details make it feel rich!
Photos by Steven Whitsitt

 Sean Litchfield Photography
Sean Litchfield
Example of a huge transitional kitchen design in Boston with recessed-panel cabinets, white cabinets and stainless steel appliances
Example of a huge transitional kitchen design in Boston with recessed-panel cabinets, white cabinets and stainless steel appliances

 kitchen & bath CRATE
KitchenCRATE Custom Arrowwood Drive | Countertop: Bedrosians Glacier White Quartzite | Backsplash: Bedrosians Cloe Tile in White | Sink: Blanco Diamond Super Single Bowl in Concrete Gray | Faucet: Kohler Simplice Faucet in Matte Black | Cabinet Paint (Perimeter Uppers): Sherwin-Williams Worldly Gray in Eggshell | Cabinet Paint (Lowers): Sherwin-Williams Adaptive Shade in Eggshell | Cabinet Paint (Island): Sherwin-Williams Rosemary in Eggshell | Wall Paint: Sherwin-Williams Pearly White in Eggshell | For more visit: https://kbcrate.com/kitchencrate-custom-arrowwood-drive-in-riverbank-ca-is-complete/

 Old Hampshire Designs Inc
This unique Old Hampshire Designs timber frame home has a rustic look with rough-cut beams and tongue and groove ceilings, and is finished with hard wood floors through out. The centerpiece fireplace is of all locally quarried granite, built by local master craftsmen. This Lake Sunapee area home features a drop down bed set on a breezeway perfect for those cool summer nights.
Built by Old Hampshire Designs in the Lake Sunapee/Hanover NH area
Timber Frame by Timberpeg
Photography by William N. Fish

 Destree Design Architects, Inc.
Scott Amundson Photography LLC
Mountain style kitchen photo in Other with raised-panel cabinets, medium tone wood cabinets, multicolored backsplash and stainless steel appliances
Mountain style kitchen photo in Other with raised-panel cabinets, medium tone wood cabinets, multicolored backsplash and stainless steel appliances

 J. Peterson Design, LLC
This Coffee station was a request of the homeowner. We also made room for a basic microwave to be concealed behind the cabinet doors. Drawers below house the coffee supplies while the cup are stored up above.


 Ridgecrest Designs
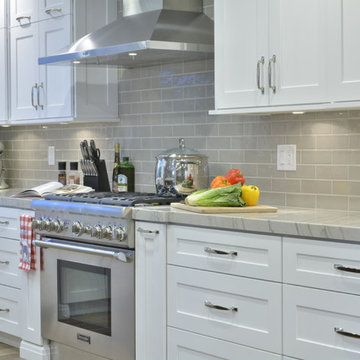
Inspiration for a large transitional l-shaped light wood floor eat-in kitchen remodel in San Francisco with a drop-in sink, beaded inset cabinets, white cabinets, quartzite countertops, gray backsplash, subway tile backsplash, stainless steel appliances and an island
 Chi Renovation & Design

An open-concept kitchen with large amounts of storage utilizing white cabinets, countertops, a built-in hutch, and kitchen island. The kitchen island comes with drawers, cabinets, shelves, a spot for the microwave (to avoid taking up counter space), and a seating area. Dark hardwood floors, an off-white subway tile backsplash, and stainless steel appliances and pendant lighting give contrast to the mostly white-colored room, giving it a bright, clean, and balanced look.
Project designed by Skokie renovation firm, Chi Renovation & Design. They serve the Chicagoland area, and it's surrounding suburbs, with an emphasis on the North Side and North Shore. You'll find their work from the Loop through Lincoln Park, Skokie, Evanston, Wilmette, and all of the way up to Lake Forest.
For more about Chi Renovation & Design, click here: https://www.chirenovation.com/
To learn more about this project, click here: https://www.chirenovation.com/portfolio/lake-bluff-kitchen/
 Your Decor

Open concept kitchen - mid-sized traditional l-shaped slate floor and multicolored floor open concept kitchen idea in Vancouver with a double-bowl sink, recessed-panel cabinets, medium tone wood cabinets, granite countertops, beige backsplash, mosaic tile backsplash, stainless steel appliances and an island
 St. Pierre Construction
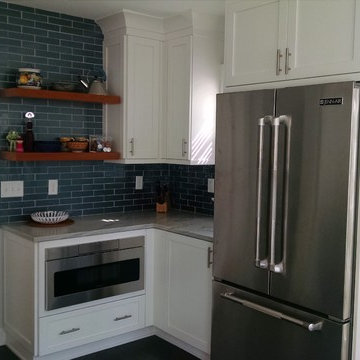
In with the NEW . . . . .
Double JennAir Stainless refrigerator and Slide-in Stainless Microwave.
Small elegant u-shaped porcelain tile and gray floor enclosed kitchen photo in Charleston with shaker cabinets, blue cabinets, marble countertops, blue backsplash, subway tile backsplash, stainless steel appliances and a peninsula
Small elegant u-shaped porcelain tile and gray floor enclosed kitchen photo in Charleston with shaker cabinets, blue cabinets, marble countertops, blue backsplash, subway tile backsplash, stainless steel appliances and a peninsula


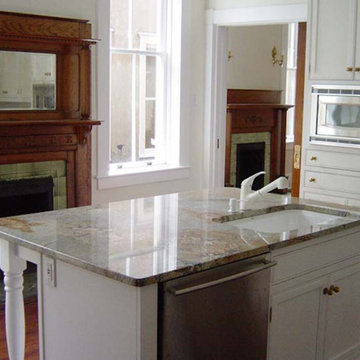
 The House Doctor
Inspiration for a mid-sized contemporary l-shaped medium tone wood floor enclosed kitchen remodel in Atlanta with an undermount sink, recessed-panel cabinets, white cabinets, granite countertops, stainless steel appliances and an island
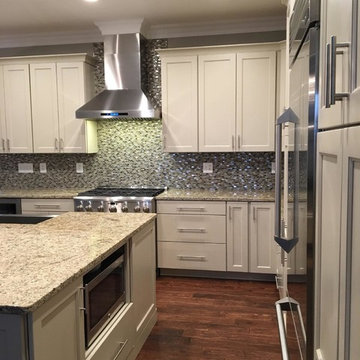
 Tin Cup Enterprises
Example of a mid-sized classic u-shaped medium tone wood floor enclosed kitchen design in DC Metro with a farmhouse sink, shaker cabinets, white cabinets, granite countertops, multicolored backsplash, mosaic tile backsplash, stainless steel appliances and an island
 Your Decor
Inspiration for a mid-sized timeless l-shaped slate floor and multicolored floor open concept kitchen remodel in Vancouver with a double-bowl sink, recessed-panel cabinets, medium tone wood cabinets, granite countertops, beige backsplash, mosaic tile backsplash, stainless steel appliances and an island
21