
Search results for "Microwave" in Home Design Ideas
 Design Studio West


We choose to keep the window to the right of the Dutch door enabling the homeowners to have a dedicated coffee and tea location while allowing the morning light into their kitchen.
Designer: Margaret Dean
Brady Architectural Photography

 Eurodale Developments Inc
Peter Sellar - photoklik.com
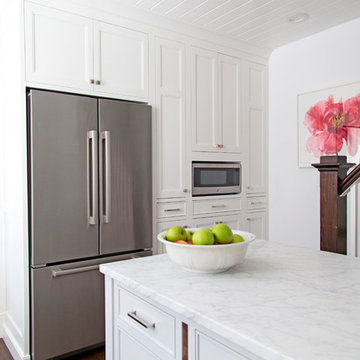

Mid-sized transitional single-wall medium tone wood floor open concept kitchen photo in Toronto with an undermount sink, shaker cabinets, white cabinets, quartz countertops, gray backsplash, glass tile backsplash, stainless steel appliances and an island
Mid-sized transitional single-wall medium tone wood floor open concept kitchen photo in Toronto with an undermount sink, shaker cabinets, white cabinets, quartz countertops, gray backsplash, glass tile backsplash, stainless steel appliances and an island
Find the right local pro for your project
 Symphony Homes
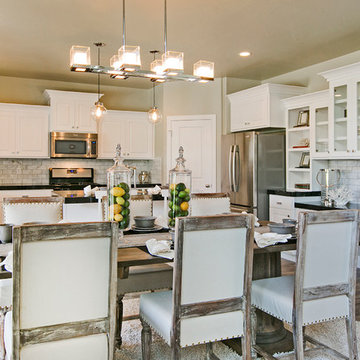
Upgraded cabinets, flooring and lighting.
Eat-in kitchen - traditional u-shaped medium tone wood floor eat-in kitchen idea in Salt Lake City with an undermount sink, recessed-panel cabinets, white cabinets, gray backsplash, subway tile backsplash, stainless steel appliances and an island
Eat-in kitchen - traditional u-shaped medium tone wood floor eat-in kitchen idea in Salt Lake City with an undermount sink, recessed-panel cabinets, white cabinets, gray backsplash, subway tile backsplash, stainless steel appliances and an island

 Emergent Form Architecture
The expanded counter space made way for a beautiful double-basin enameled cast iron sink.
Photo By Alex Staniloff
Example of a small transitional galley terra-cotta tile and multicolored floor kitchen design in New York with a double-bowl sink, flat-panel cabinets, gray cabinets, quartz countertops, white backsplash, stainless steel appliances, white countertops and a peninsula
Example of a small transitional galley terra-cotta tile and multicolored floor kitchen design in New York with a double-bowl sink, flat-panel cabinets, gray cabinets, quartz countertops, white backsplash, stainless steel appliances, white countertops and a peninsula



 Cabry Design LLC

Open concept kitchen - large traditional galley light wood floor open concept kitchen idea in Other with an undermount sink, beaded inset cabinets, white cabinets, quartzite countertops, white backsplash, subway tile backsplash, stainless steel appliances and a peninsula
 Closet Craft Inc.

Kitchen pantry - large modern carpeted and brown floor kitchen pantry idea in Other with open cabinets, white cabinets and stainless steel appliances
 Nolan- Kimble Interiors

Example of a mountain style dark wood floor kitchen design in New Orleans with shaker cabinets, beige cabinets, tile countertops, beige backsplash, stainless steel appliances and an island

 DCI Home Improvements
A great example of use of color in a kitchen space. We utilized seafoam green and light wood stained cabinets in this renovation in Spring Hill, FL. Other features include a double dishwasher and oversized subway tile.

 Ashton Renovations
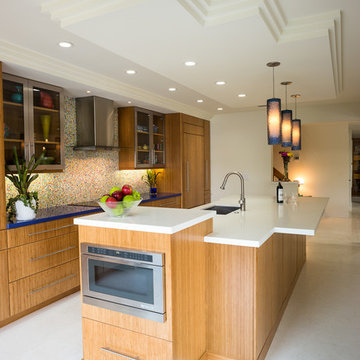
The original kitchen in this condominium was renovated arising from the need to replace Kitec plumbing. The work triangle remained generally the same, but numerous changes were made to improve the kitchen’s functionality, aesthetics, and lighting. Automation was also introduced. The goal was to design and build a modern contemporary functional kitchen with inspiring colours accented with textured wood features.
The functionality was improved with the addition of an under counter microwave, which freed up countertop space. Additional and improved storage was also created by incorporating under cabinet drawers throughout the kitchen, a bar area with open glass shelving above, and open shelving to the right of the seating area. Upper cabinet storage was as well increased with storage above the fridge.
Numerous lighting improvements were made including the addition of potlights. This was done by dropping the ceiling in the kitchen, which also created a visual division with the dining area. Automation was introduced as well into the space with HUE under cabinet lighting, and a touch faucet. The under cabinet lights are controlled by the Phillips Hue App that programs routines, scenes, and other settings.
The kitchen features painted Shaker cabinets accented by textured wood shelving. The countertop surfaces are quartz with waterfalls on both sides of the island, which is a focal point. Shapes are also strongly identified in the design with the use of triangular tiles in the backsplash along with rectangular upper cabinets, and appliance doors and drawers. The kitchen is made most unique though with the uplifting use of colour in the cabinets that make this a bright and cheerful space.
Aristea Photography



 Signature Design & Cabinetry LLC
J. Hobson Photography
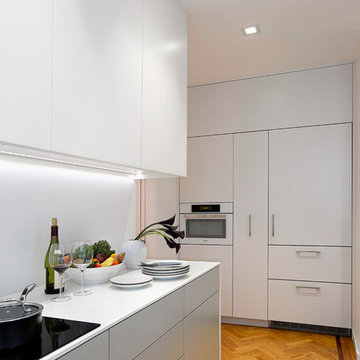
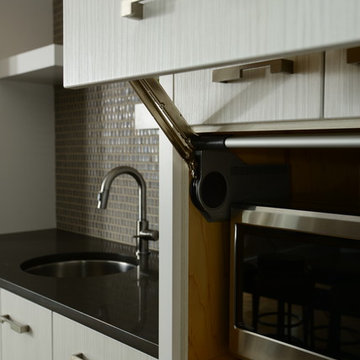
Example of a small transitional single-wall concrete floor open concept kitchen design in Seattle with an undermount sink, flat-panel cabinets, white cabinets, quartz countertops, beige backsplash, mosaic tile backsplash and stainless steel appliances
Example of a small transitional single-wall concrete floor open concept kitchen design in Seattle with an undermount sink, flat-panel cabinets, white cabinets, quartz countertops, beige backsplash, mosaic tile backsplash and stainless steel appliances
 WS Design

Keeping in the microwave tucked away and mounted up high kept the counter space open and allowed the homeowner to get a powerful vented hood.
Small arts and crafts u-shaped ceramic tile and brown floor eat-in kitchen photo in Other with a farmhouse sink, shaker cabinets, blue cabinets, quartz countertops, white backsplash, subway tile backsplash, stainless steel appliances and an island
Small arts and crafts u-shaped ceramic tile and brown floor eat-in kitchen photo in Other with a farmhouse sink, shaker cabinets, blue cabinets, quartz countertops, white backsplash, subway tile backsplash, stainless steel appliances and an island
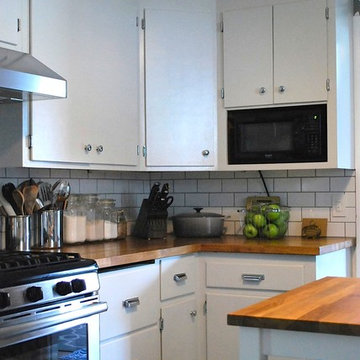
 Liz Miller Interiors
Elegant kitchen photo in Boston with flat-panel cabinets, white cabinets, wood countertops, white backsplash, subway tile backsplash and stainless steel appliances
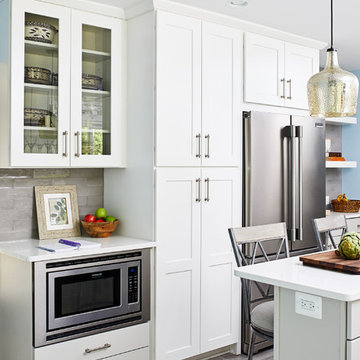
 Case Architects & Remodelers
Remodeling Consultant Joe Rocco
Designer Alexandria Hubbard
https://www.houzz.com/pro/ahubbard77/alexandria-hubbard-case-design-remodeling-inc
Photography by Stacy Zarin Goldberg



 Lecy Bros Homes & Remodeling
Inspiration for a large timeless galley carpeted seated home bar remodel in Minneapolis with raised-panel cabinets, medium tone wood cabinets and mirror backsplash
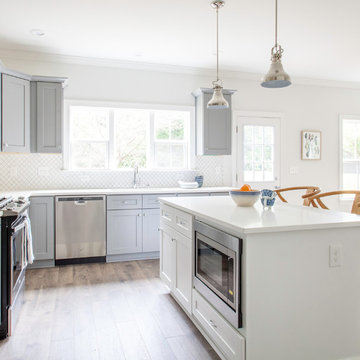
 User
UserInspiration for a coastal medium tone wood floor and brown floor open concept kitchen remodel in Charlotte with an undermount sink, shaker cabinets, white backsplash, stainless steel appliances, an island and white countertops
 Knocknock
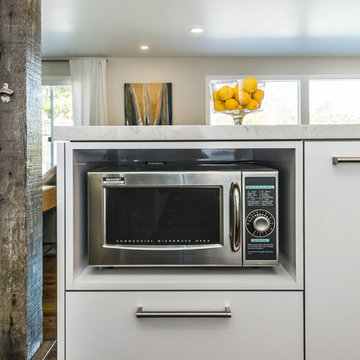
Detail of under island cabinets and storage. Photo by Olga Soboleva
Inspiration for a mid-sized contemporary galley medium tone wood floor eat-in kitchen remodel in San Francisco with an undermount sink, flat-panel cabinets, white cabinets, quartz countertops, white backsplash, ceramic backsplash, stainless steel appliances and an island
Inspiration for a mid-sized contemporary galley medium tone wood floor eat-in kitchen remodel in San Francisco with an undermount sink, flat-panel cabinets, white cabinets, quartz countertops, white backsplash, ceramic backsplash, stainless steel appliances and an island
25