
Search results for "Microwave" in Home Design Ideas
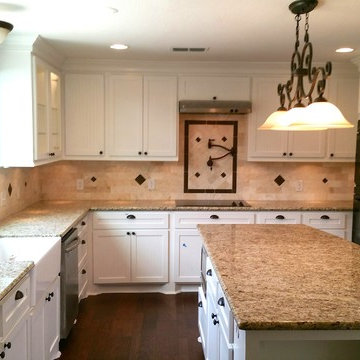
 Poteet Construction Services
Example of a mid-sized classic u-shaped dark wood floor enclosed kitchen design in Houston with a farmhouse sink, shaker cabinets, white cabinets, granite countertops, beige backsplash, stone tile backsplash, black appliances and an island
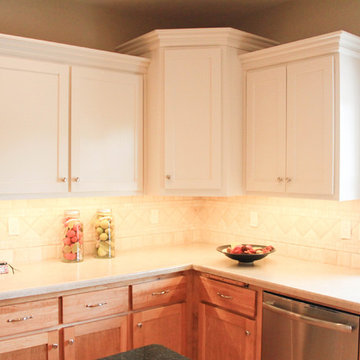
 Bartow Builders
Example of a mid-sized classic l-shaped light wood floor open concept kitchen design in Other with a drop-in sink, shaker cabinets, white cabinets, solid surface countertops, beige backsplash, ceramic backsplash, stainless steel appliances and an island
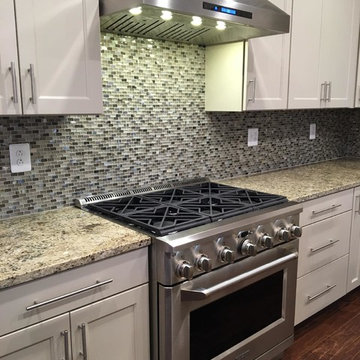
 Tin Cup Enterprises
Mid-sized elegant u-shaped medium tone wood floor enclosed kitchen photo in DC Metro with a farmhouse sink, shaker cabinets, white cabinets, granite countertops, multicolored backsplash, mosaic tile backsplash, stainless steel appliances and an island
Find the right local pro for your project

 Tokan Interiors
Enclosed kitchen - small transitional galley laminate floor and beige floor enclosed kitchen idea in Miami with an undermount sink, shaker cabinets, white cabinets, laminate countertops, gray backsplash, ceramic backsplash, stainless steel appliances, no island and white countertops
 Davis Unlimited
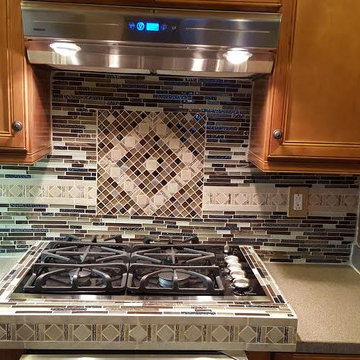
Example of a mid-sized transitional l-shaped medium tone wood floor and brown floor enclosed kitchen design in Birmingham with an undermount sink, recessed-panel cabinets, medium tone wood cabinets, laminate countertops, multicolored backsplash, matchstick tile backsplash, stainless steel appliances, an island and gray countertops
 User
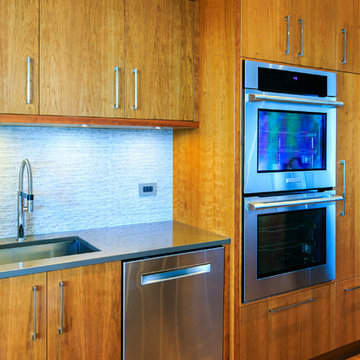
UserExample of a mid-sized minimalist l-shaped medium tone wood floor open concept kitchen design in Vancouver with an undermount sink, flat-panel cabinets, medium tone wood cabinets, marble countertops, beige backsplash, matchstick tile backsplash, stainless steel appliances and an island
 New Life Flooring
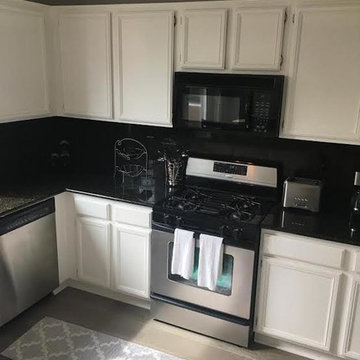
Enclosed kitchen - mid-sized traditional u-shaped medium tone wood floor and gray floor enclosed kitchen idea in Orange County with recessed-panel cabinets, white cabinets, granite countertops, black backsplash and stainless steel appliances


 Real Construction LLC
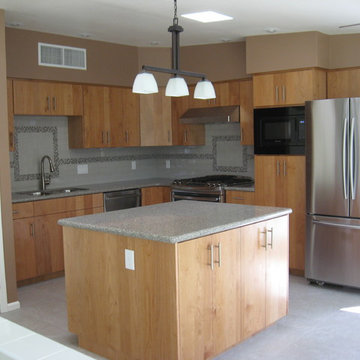
Inspiration for a mid-sized transitional l-shaped porcelain tile and gray floor enclosed kitchen remodel in Phoenix with an undermount sink, flat-panel cabinets, light wood cabinets, granite countertops, white backsplash, ceramic backsplash, stainless steel appliances and an island
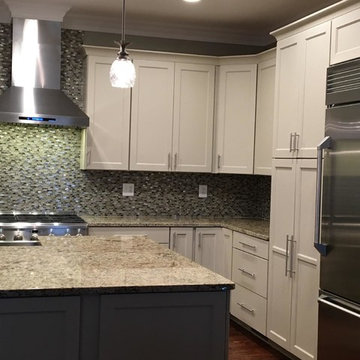 Tin Cup Enterprises
Inspiration for a mid-sized timeless u-shaped medium tone wood floor enclosed kitchen remodel in DC Metro with a farmhouse sink, shaker cabinets, white cabinets, granite countertops, multicolored backsplash, mosaic tile backsplash, stainless steel appliances and an island
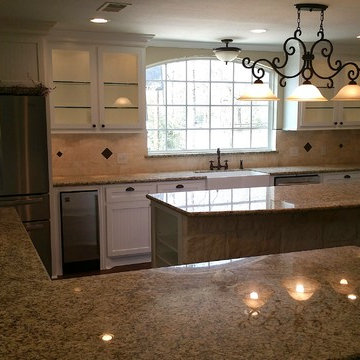 Poteet Construction Services
Example of a mid-sized classic u-shaped dark wood floor enclosed kitchen design in Houston with a farmhouse sink, shaker cabinets, white cabinets, granite countertops, beige backsplash, stone tile backsplash, black appliances and an island
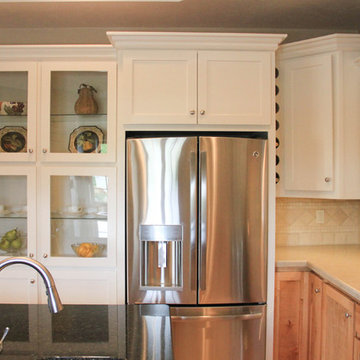 Bartow Builders
Example of a mid-sized classic l-shaped light wood floor open concept kitchen design in Other with a drop-in sink, shaker cabinets, white cabinets, solid surface countertops, beige backsplash, ceramic backsplash, stainless steel appliances and an island
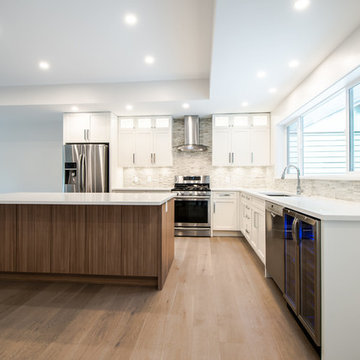
 Capilano Builders
Inspiration for a large contemporary l-shaped medium tone wood floor open concept kitchen remodel in Vancouver with an undermount sink, shaker cabinets, white cabinets, stainless steel appliances, an island, gray backsplash, matchstick tile backsplash and quartz countertops
 Kountry Cabinets
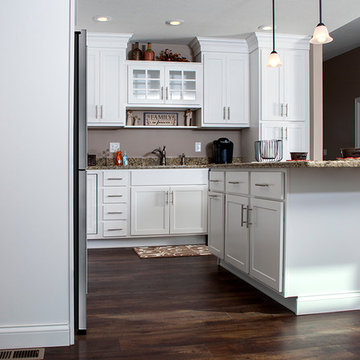
Enclosed kitchen - mid-sized traditional l-shaped dark wood floor and brown floor enclosed kitchen idea in Other with shaker cabinets, white cabinets, granite countertops, beige backsplash, stainless steel appliances and an island


 Brickmoon Design

Inspiration for a mid-sized contemporary l-shaped concrete floor open concept kitchen remodel in Houston with an undermount sink, flat-panel cabinets, dark wood cabinets, solid surface countertops, gray backsplash, matchstick tile backsplash, stainless steel appliances and an island
 Tile Center
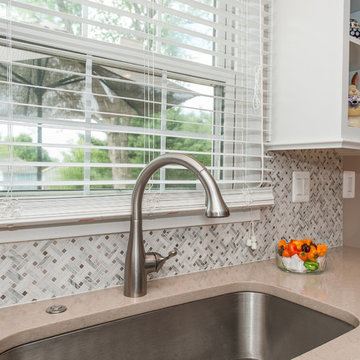
Inspiration for a mid-sized timeless u-shaped medium tone wood floor and brown floor enclosed kitchen remodel in DC Metro with an undermount sink, raised-panel cabinets, white cabinets, quartz countertops, white backsplash, ceramic backsplash, stainless steel appliances and a peninsula
 RAJ Kitchen and Bath, LLC

This Kitchen was designed for a small space with budget friendly clients. We were very careful choosing the materials to bring this one under budget and on time.
The whole process took just about 2 weeks from demo to completion.
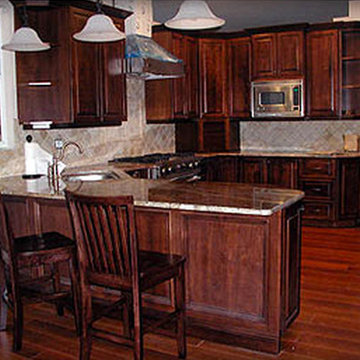
 GFS Euro Craft Inc.
Mid-sized elegant u-shaped dark wood floor eat-in kitchen photo in Tampa with raised-panel cabinets, dark wood cabinets, granite countertops, beige backsplash, stone tile backsplash, stainless steel appliances, an undermount sink and a peninsula


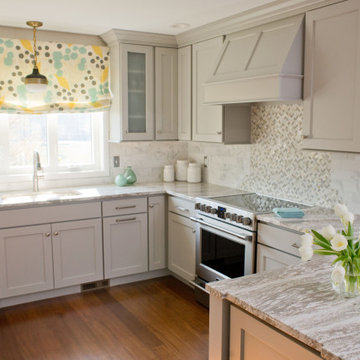
 Key Associates
Small farmhouse u-shaped medium tone wood floor and brown floor eat-in kitchen photo in Other with an undermount sink, recessed-panel cabinets, gray cabinets, solid surface countertops, multicolored backsplash, mosaic tile backsplash, stainless steel appliances, a peninsula and multicolored countertops
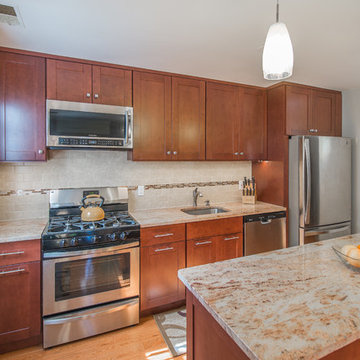 RAJ Kitchen and Bath, LLC
This Kitchen was designed for a small space with budget friendly clients. We were very careful choosing the materials to bring this one under budget and on time.
The whole process took just about 2 weeks from demo to completion.
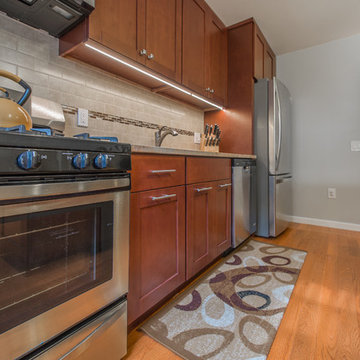 RAJ Kitchen and Bath, LLC
This Kitchen was designed for a small space with budget friendly clients. We were very careful choosing the materials to bring this one under budget and on time.
The whole process took just about 2 weeks from demo to completion.
27