
Search results for "Midnight" in Home Design Ideas


 Northwest Granite & Flooring
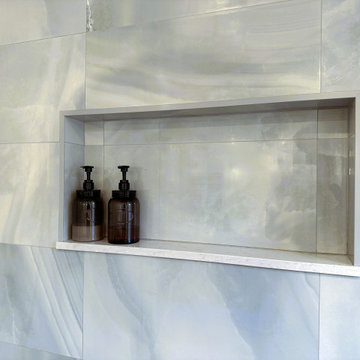
Shower floor done in Borneo pebbles. Shower shelves and trim done in 3cm "Fantasy Brown" granite. Floor tiles are 12x24 Imagica "Midnight".
Example of a large trendy 3/4 ceramic tile and gray tile porcelain tile freestanding bathtub design in Seattle with a two-piece toilet, beige walls and a vessel sink
Example of a large trendy 3/4 ceramic tile and gray tile porcelain tile freestanding bathtub design in Seattle with a two-piece toilet, beige walls and a vessel sink

 Dura Supreme Cabinetry
This modern farmhouse kitchen features a beautiful combination of Navy Blue painted and gray stained Hickory cabinets that’s sure to be an eye-catcher. The elegant “Morel” stain blends and harmonizes the natural Hickory wood grain while emphasizing the grain with a subtle gray tone that beautifully coordinated with the cool, deep blue paint.
The “Gale Force” SW 7605 blue paint from Sherwin-Williams is a stunning deep blue paint color that is sophisticated, fun, and creative. It’s a stunning statement-making color that’s sure to be a classic for years to come and represents the latest in color trends. It’s no surprise this beautiful navy blue has been a part of Dura Supreme’s Curated Color Collection for several years, making the top 6 colors for 2017 through 2020.
Beyond the beautiful exterior, there is so much well-thought-out storage and function behind each and every cabinet door. The two beautiful blue countertop towers that frame the modern wood hood and cooktop are two intricately designed larder cabinets built to meet the homeowner’s exact needs.
The larder cabinet on the left is designed as a beverage center with apothecary drawers designed for housing beverage stir sticks, sugar packets, creamers, and other misc. coffee and home bar supplies. A wine glass rack and shelves provides optimal storage for a full collection of glassware while a power supply in the back helps power coffee & espresso (machines, blenders, grinders and other small appliances that could be used for daily beverage creations. The roll-out shelf makes it easier to fill clean and operate each appliance while also making it easy to put away. Pocket doors tuck out of the way and into the cabinet so you can easily leave open for your household or guests to access, but easily shut the cabinet doors and conceal when you’re ready to tidy up.
Beneath the beverage center larder is a drawer designed with 2 layers of multi-tasking storage for utensils and additional beverage supplies storage with space for tea packets, and a full drawer of K-Cup storage. The cabinet below uses powered roll-out shelves to create the perfect breakfast center with power for a toaster and divided storage to organize all the daily fixings and pantry items the household needs for their morning routine.
On the right, the second larder is the ultimate hub and center for the homeowner’s baking tasks. A wide roll-out shelf helps store heavy small appliances like a KitchenAid Mixer while making them easy to use, clean, and put away. Shelves and a set of apothecary drawers help house an assortment of baking tools, ingredients, mixing bowls and cookbooks. Beneath the counter a drawer and a set of roll-out shelves in various heights provides more easy access storage for pantry items, misc. baking accessories, rolling pins, mixing bowls, and more.
The kitchen island provides a large worktop, seating for 3-4 guests, and even more storage! The back of the island includes an appliance lift cabinet used for a sewing machine for the homeowner’s beloved hobby, a deep drawer built for organizing a full collection of dishware, a waste recycling bin, and more!
All and all this kitchen is as functional as it is beautiful!
Request a FREE Dura Supreme Brochure Packet:
http://www.durasupreme.com/request-brochure
Find the right local pro for your project


 Kith Kitchens
Perfect study in contrast with this beautiful kitchen by Keystone Millworks @keystonemillworks in Atlanta, GA
Door Style: Brighton
Color: Bright White (perimeter) Island: Midnight

 Reynolds Architecture- Design & Construction
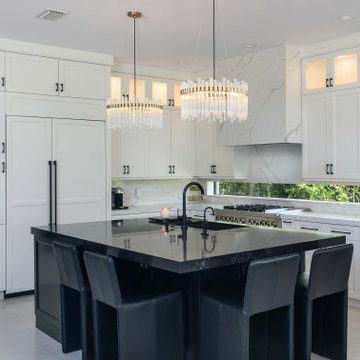
Inspiration for a transitional medium tone wood floor and brown floor eat-in kitchen remodel in Chicago with an undermount sink, shaker cabinets, white cabinets, white backsplash, paneled appliances, an island and white countertops

 Filigreelamps Interior Design
Entertaining was key in this custom built home enveloping one of a kind kitchen with many custom cabinets, beverage pantry, storage pantry, master bath, laundry room, guest baths.

 Krugel Cobbles, Inc.
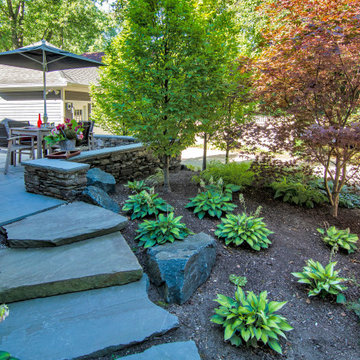
Bluestone slab steps bordered by midnight blue boulders surrounded by a Pennsylvania fieldstone wall, leading up to private dining terrace.
Entryway - entryway idea in Chicago
Entryway - entryway idea in Chicago
 Krugel Cobbles, Inc.
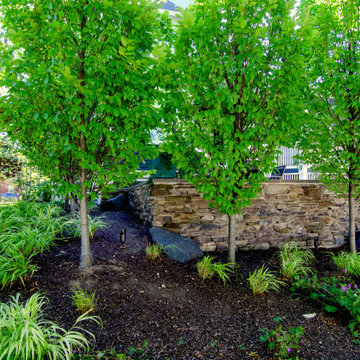
Bluestone slab steps bordered by midnight blue boulders surrounded by a Pennsylvania fieldstone wall, leading up to private dining terrace.
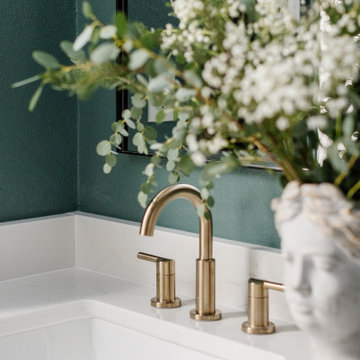
 Mae Reedy Build + Design
The Crescent Quartz Byzantine countertop adds subtle movement and contrast, paired with brushed gold fixtures for a layered, elevated finish. Together, these details balance bold color with timeless materials.
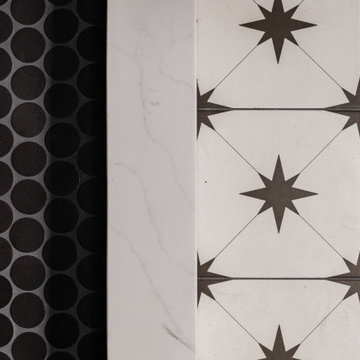 Mae Reedy Build + Design
Levant Blanco porcelain tile in a black-and-white pattern introduces graphic interest while keeping the floor bright and grounded. The pattern complements the moody wall palette without overwhelming the compact footprint.
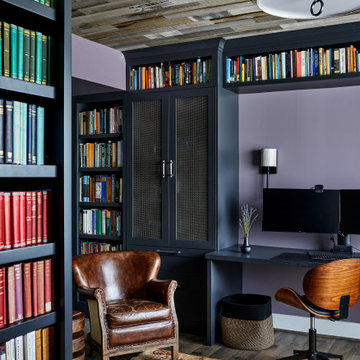
 Haus Interior Design
**Featured in Home & Design Magazine!
The inspiration for this unique project draws on the clients’ love of Paris and the city’s vibrant romanticism and mix of architectural styles. Our challenge was to elevate builder-grade finishes in a newly-constructed townhome to create an urban retreat with aged patina for this young couple. Soft industrial elements were layered over Old-World inspired details on nearly every surface for maximum impact. We added rustic wood ceilings and industrial beams to create drama, texture, and value throughout.
A Parisian-inspired glass/iron wall divider relieves the open concept floor plan, creating a more intimate seating space. Oversized pendants of steel, blown glass, horsehair and faux horn provide soft illumination while drawing the eye upward to architectural ceiling details. Custom midnight blue built-ins create a library that frames the entry and study. The deep and dramatic color palette of paint and wallpaper that adorns the walls is a vibrant mix of cobalt, citron, teal and smoky lavender. Light pours into the rooms from the large windows, reflects off the oversized acid-wash mirror, and forms dramatic shadows on the walls, setting the mood for this home.
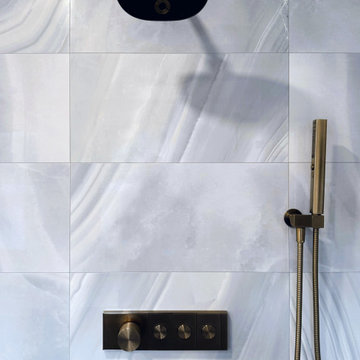
 Focal Point Design
Huge master blue tile and porcelain tile porcelain tile, beige floor and double-sink freestanding bathtub photo in Boston with shaker cabinets, blue cabinets, a one-piece toilet, white walls, an undermount sink, quartz countertops, a hinged shower door, white countertops, a niche and a floating vanity
 Focal Point Design
Inspiration for a huge master blue tile and porcelain tile porcelain tile, beige floor and double-sink freestanding bathtub remodel in Boston with shaker cabinets, blue cabinets, a one-piece toilet, white walls, an undermount sink, quartz countertops, a hinged shower door, white countertops, a niche and a floating vanity


 Gibbons, Fortman & Associates, Ltd.
Example of a classic master light wood floor bedroom design in Chicago with blue walls
 RJW Home
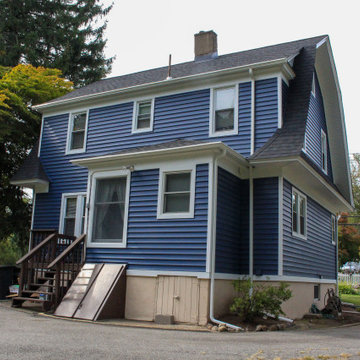
New roofing: CertainTeed Landmark shingles in color Charcoal. New siding: CertainTeed Monogram D5 in color Midnight Blue
108