
Search results for "Miele" in Home Design Ideas

Great room - large transitional u-shaped porcelain tile great room idea in Dallas with an undermount sink, raised-panel cabinets, white cabinets, marble countertops, white backsplash, ceramic backsplash, paneled appliances and an island

 AllenBuilt, Inc.
Example of a mid-sized urban walk-out concrete floor and gray floor basement design in DC Metro with white walls

 Creative Kitchen Designs
Open concept kitchen - mid-sized transitional single-wall open concept kitchen idea in Orlando with recessed-panel cabinets, white cabinets, marble countertops, stainless steel appliances, an island and white countertops
Find the right local pro for your project

 Townhouse Kitchens, Inc
Example of a mid-sized trendy u-shaped medium tone wood floor eat-in kitchen design in New York with an undermount sink, flat-panel cabinets, white cabinets, granite countertops, gray backsplash, stone slab backsplash, white appliances and a peninsula

 Design Harmony
Cory Holland
Example of a large eclectic galley light wood floor and brown floor open concept kitchen design in Seattle with an undermount sink, shaker cabinets, white cabinets, quartzite countertops, blue backsplash, brick backsplash, stainless steel appliances and an island
Example of a large eclectic galley light wood floor and brown floor open concept kitchen design in Seattle with an undermount sink, shaker cabinets, white cabinets, quartzite countertops, blue backsplash, brick backsplash, stainless steel appliances and an island

 Plain & Posh
This large kitchen was desperately needing a refresh. It was far to traditional for the homeowners taste. Additionally, there was no direct path to the dining room as you needed to enter through a butlers pantry. I opened up two doorways into the kitchen from the dining room, which allowed natural light to flow in. The former butlers pantry was then sealed up and became part of the formerly to small pantry. The homeowners now have a 13' long walk through pantry, accessible from both the new bar area and the kitchen.
 Creative Kitchen Designs
Inspiration for a mid-sized transitional single-wall open concept kitchen remodel in Orlando with recessed-panel cabinets, white cabinets, marble countertops, stainless steel appliances, an island and white countertops
 Creative Kitchen Designs
Inspiration for a mid-sized transitional single-wall open concept kitchen remodel in Orlando with recessed-panel cabinets, white cabinets, marble countertops, stainless steel appliances, an island and white countertops
 Creative Kitchen Designs
Inspiration for a mid-sized transitional single-wall open concept kitchen remodel in Orlando with recessed-panel cabinets, white cabinets, marble countertops, stainless steel appliances, an island and white countertops
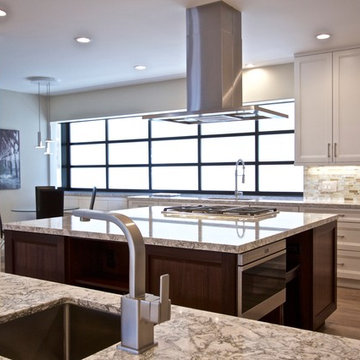
 KE Design Studio
Wood Mode cabinets in Linear Recessed door style with Nordic White finish and Walnut wood combined.
Cambria "Berwyn" countertops. Sub Zero refrigeration and wine preservation.
Wolf cooktop, steam convection, microwave and warming drawer. Zephyr island vent hood.
Miele coffee maker. Bosch and Fisher Paykel dishwashers with cabinet fronts. Scotsman ice maker with wood front.
Custom glass mosaic backsplash.
Flooring: Porcelain wood grain
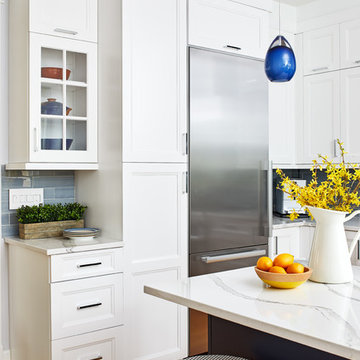


 Newton Kitchens & Design
White High Gloss Lacquer Cabinets with Calacatta Quartzite Countertops.
Photography by Greg Premru
Inspiration for a small contemporary u-shaped dark wood floor eat-in kitchen remodel in Boston with flat-panel cabinets, white cabinets, quartzite countertops, white backsplash, stainless steel appliances, an undermount sink, stone slab backsplash and no island
Inspiration for a small contemporary u-shaped dark wood floor eat-in kitchen remodel in Boston with flat-panel cabinets, white cabinets, quartzite countertops, white backsplash, stainless steel appliances, an undermount sink, stone slab backsplash and no island
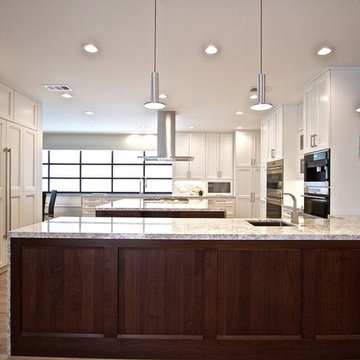 KE Design Studio
Wood Mode cabinets in Linear Recessed door style with Nordic White finish and Walnut wood combined.
Cambria "Berwyn" countertops. Sub Zero refrigeration and wine preservation.
Wolf cooktop, steam convection, microwave and warming drawer. Zephyr island vent hood.
Miele coffee maker. Bosch and Fisher Paykel dishwashers with cabinet fronts. Scotsman ice maker with wood front.
Custom glass mosaic backsplash.
Flooring: Porcelain wood grain

 Studio Miel
Photography: Stacy Zarin Goldberg
Inspiration for a mid-sized transitional galley dark wood floor and brown floor enclosed kitchen remodel in Baltimore with a farmhouse sink, shaker cabinets, white cabinets, quartz countertops, blue backsplash, ceramic backsplash and stainless steel appliances
Inspiration for a mid-sized transitional galley dark wood floor and brown floor enclosed kitchen remodel in Baltimore with a farmhouse sink, shaker cabinets, white cabinets, quartz countertops, blue backsplash, ceramic backsplash and stainless steel appliances

Inspiration for a mid-sized timeless u-shaped light wood floor enclosed kitchen remodel in Portland with a farmhouse sink, recessed-panel cabinets, gray cabinets, quartz countertops, white backsplash, stone tile backsplash, black appliances and an island

 Canterbury Design Kitchen Interiors
A kitchen in a beautiful traditional home in Essex Fells NJ received a complete renovation. A stunning stainless steel and brass custom hood is center stage with elegant white cabinetry on either side. A large center island is anchored to the ceiling with the stainless lanterns.

 C&F Counter Tops Inc., dba Cabinets By C&F
Book matched black walnut with floating stainless steel single doors.
Eat-in kitchen - mid-sized modern l-shaped porcelain tile eat-in kitchen idea in Phoenix with a single-bowl sink, flat-panel cabinets, medium tone wood cabinets, marble countertops, gray backsplash, stainless steel appliances and an island
Eat-in kitchen - mid-sized modern l-shaped porcelain tile eat-in kitchen idea in Phoenix with a single-bowl sink, flat-panel cabinets, medium tone wood cabinets, marble countertops, gray backsplash, stainless steel appliances and an island
 KE Design Studio
Wood Mode cabinets in Linear Recessed door style with Nordic White finish and Walnut wood combined.
Cambria "Berwyn" countertops. Sub Zero refrigeration and wine preservation.
Wolf cooktop, steam convection, microwave and warming drawer. Zephyr island vent hood.
Miele coffee maker. Bosch and Fisher Paykel dishwashers with cabinet fronts. Scotsman ice maker with wood front.
Custom glass mosaic backsplash.
Flooring: Porcelain wood grain

 Zieba Builders, Inc.
Clean and Classy: A kitchen designed for entertaining.
Kitchen Design, Architectural Detailing and Photo Staging: Zieba Builders. Photography: Ken Henry.

 Edmond Kitchen & Bath LLC
This markedly modern, yet warm and inviting abode in the Oklahoma countryside boasts some of our favorite kitchen items all in one place. Miele appliances (oven, steam, coffee maker, paneled refrigerator, freezer, and "knock to open" dishwasher), induction cooking on an island, a highly functional Galley Workstation and the latest technology in cabinetry and countertop finishes to last a lifetime. Grain matched natural walnut and matte nanotech touch-to-open white and grey cabinets provide a natural color palette that allows the interior of this home to blend beautifully with the prairie and pastures seen through the large commercial windows on both sides of this kitchen & living great room. Cambria quartz countertops in Brittanica formed with a waterfall edge give a natural random pattern against the square lines of the rest of the kitchen. David Cobb photography
59