
Search results for "Mind calming exercise" in Home Design Ideas

 Archetype Architecture
Example of a trendy light wood floor and beige floor kitchen design in New York with an undermount sink, flat-panel cabinets, white cabinets, stainless steel appliances, a peninsula and white countertops

 AV Architects + Builders
AV Architects + Builders
Location: Tysons, VA, USA
The Home for Life project was customized around our client’s lifestyle so that he could enjoy the home for many years to come. Designed with empty nesters and baby boomers in mind, our custom design used a different approach to the disparity of square footage on each floor.
The main level measures out at 2,300 square feet while the lower and upper levels of the home measure out at 1000 square feet each, respectively. The open floor plan of the main level features a master suite and master bath, personal office, kitchen and dining areas, and a two-car garage that opens to a mudroom and laundry room. The upper level features two generously sized en-suite bedrooms while the lower level features an extra guest room with a full bath and an exercise/rec room. The backyard offers 800 square feet of travertine patio with an elegant outdoor kitchen, while the front entry has a covered 300 square foot porch with custom landscape lighting.
The biggest challenge of the project was dealing with the size of the lot, measuring only a ¼ acre. Because the majority of square footage was dedicated to the main floor, we had to make sure that the main rooms had plenty of natural lighting. Our solution was to place the public spaces (Great room and outdoor patio) facing south, and the more private spaces (Bedrooms) facing north.
The common misconception with small homes is that they cannot factor in everything the homeowner wants. With our custom design, we created an open concept space that features all the amenities of a luxury lifestyle in a home measuring a total of 4300 square feet.
Jim Tetro Architectural Photography
 By Design Interiors Inc

The laundry room is crafted with beauty and function in mind. Its custom cabinets, drying racks, and little sitting desk are dressed in a gorgeous sage green and accented with hints of brass.
Pretty mosaic backsplash from Stone Impressions give the room and antiqued, casual feel.
Find the right local pro for your project

 John Buchan Homes
John Buchan Homes
Bedroom - mid-sized transitional master dark wood floor and brown floor bedroom idea in Seattle with gray walls, a standard fireplace and a stone fireplace
Bedroom - mid-sized transitional master dark wood floor and brown floor bedroom idea in Seattle with gray walls, a standard fireplace and a stone fireplace

 Eclectic Design Inc.
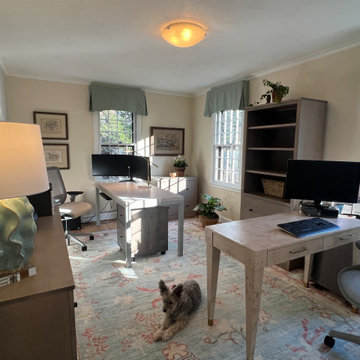
A harmonious blend of function and aesthetics this work space was created with the busy financial business owner in mind. The contemporary office furniture in a light gray finish offers ample storage options while the light blue lamp, valances, an art deco Chinese area rug and wallpaper add a touch of serenity to the room. The cream walls, extending from the hallway, provide a clean and airy backdrop creating a peaceful and productive environment to meet with clients and for remote work.
 Eclectic Design Inc.
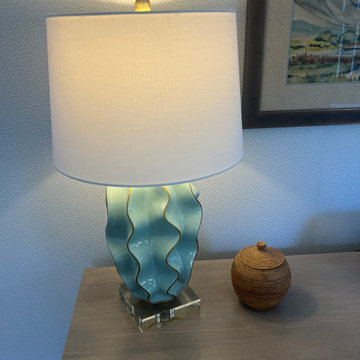
A harmonious blend of function and aesthetics this work space was created with the busy financial business owner in mind. The contemporary office furniture in a light gray finish offers ample storage options while the light blue lamp, valances, Asian area rug and wallpaper add a touch of serenity to the room. The cream walls, extending from the hallway, provide a clean and airy backdrop creating a peaceful and productive environment to meet with clients and for remote work.

Sponsored
Delaware, OH

Buckeye Basements, Inc.
Central Ohio's Basement Finishing ExpertsBest Of Houzz '13-'21
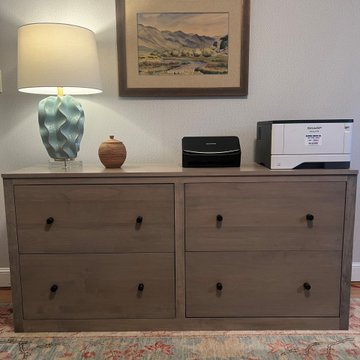 Eclectic Design Inc.
A harmonious blend of function and aesthetics this work space was created with the busy financial business owner in mind. The contemporary office furniture in a light gray finish offers ample storage options while the light blue lamp, valances, an art deco Chinese area rug and wallpaper add a touch of serenity to the room. The cream walls, extending from the hallway, provide a clean and airy backdrop creating a peaceful and productive environment to meet with clients and for remote work.


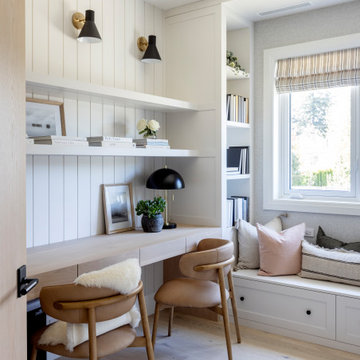
 Knight Varga Interiors
This newly constructed custom family home was designed from the ground up to meet the evolving needs of a young family. The layout balances open-concept living with quiet, more private moments, creating a home that is both stylish and functional.
Every detail has been considered for both day-to-day living and long-term enjoyment. A curated palette of natural materials ensures a sense of calm and continuity throughout the home. The thoughtful layout supports daily life, while layered materials and refined details create a calming atmosphere.
Most importantly, it’s a home that the family can grow into—designed with both the present and future in mind.

 Geza Darrah photography+design
Geza Darrah
Example of a huge island style backyard stone and custom-shaped natural hot tub design in Tampa
Example of a huge island style backyard stone and custom-shaped natural hot tub design in Tampa
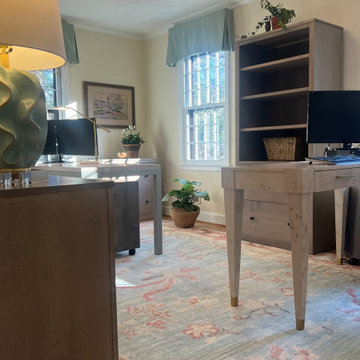 Eclectic Design Inc.
A harmonious blend of function and aesthetics this work space was created with the busy financial business owner in mind. The contemporary office furniture in a light gray finish offers ample storage options while the light blue lamp, valances, Asian area rug and wallpaper add a touch of serenity to the room. The cream walls, extending from the hallway, provide a clean and airy backdrop creating a peaceful and productive environment to meet with clients and for remote work.
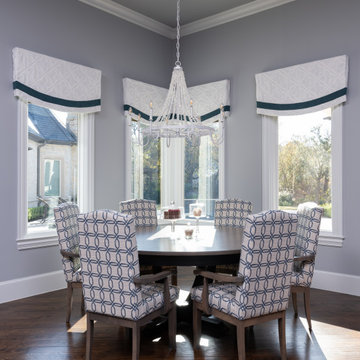
 Twilly and Fig
This kitchen was designed with entertaining in mind. This space is inviting, functional, and spacious. The calming tones are calming and add a hint of contrast against the pristine white cabinetry.

Sponsored
Delaware, OH
Buckeye Basements, Inc.
Central Ohio's Basement Finishing ExpertsBest Of Houzz '13-'21

Alcove bathtub - mid-sized contemporary 3/4 blue tile and porcelain tile porcelain tile alcove bathtub idea in San Francisco with flat-panel cabinets, white cabinets, a one-piece toilet, blue walls, an integrated sink and solid surface countertops
 Eclectic Design Inc.
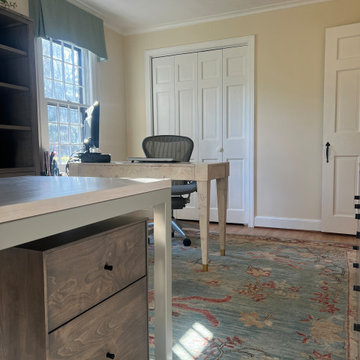
A harmonious blend of function and aesthetics this work space was created with the busy financial business owner in mind. The contemporary office furniture in a light gray finish offers ample storage options while the light blue lamp, valances, Asian area rug and wallpaper add a touch of serenity to the room. The cream walls, extending from the hallway, provide a clean and airy backdrop creating a peaceful and productive environment to meet with clients and for remote work.

 Mint Development Group
That waterfall counter! Oversize kitchen island features gorgeous Calacatta Gold engineered quarts backsplash and counters. White and blue cabinets with gold hardware, stainless steel appliances, and midcentury modern touches.

 Ferrarini & Co. Kitchens & Interiors
Entertaining in a bathroom never looked so good. Probably a thought that never crossed your mind, but a space as unique as this can do just that. The fusion of so many elements: an open concept shower, freestanding tub, washer/dryer organization, toilet room and urinal created an exciting spacial plan. Ultimately, the freestanding tub creates the first vantage point. This breathtaking view creates a calming effect and each angle pivoting off this point exceeds the next. Following the open concept shower, is the washer/dryer and storage closets which double as decor, incorporating mirror into their doors. The double vanity stands in front of a textured wood plank tile laid horizontally establishing a modern backdrop. Lastly, a rustic barn door separates a toilet and a urinal, an uncharacteristic residential choice that pairs well with beer, wings, and hockey.

Sponsored
Delaware, OH
Buckeye Basements, Inc.
Central Ohio's Basement Finishing ExpertsBest Of Houzz '13-'21
 AH Ponds, Inc.

Within this oceanside courtyard, far away from the stimulation of N.Y.C, quiet moments of Zen await. Opening to the peaceful embrace of gently flowing water, enlightenment and calm reside through this architecturally purposeful reflection runnel. Immersed in the sights and sounds of water, this soothing aquatic appointment guides you to a state of mindful serenity.
 Knight Varga Interiors
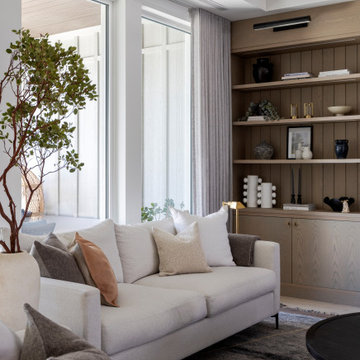
This newly constructed custom family home was designed from the ground up to meet the evolving needs of a young family. The layout balances open-concept living with quiet, more private moments, creating a home that is both stylish and functional.
Every detail has been considered for both day-to-day living and long-term enjoyment. A curated palette of natural materials ensures a sense of calm and continuity throughout the home. The thoughtful layout supports daily life, while layered materials and refined details create a calming atmosphere.
Most importantly, it’s a home that the family can grow into—designed with both the present and future in mind.
 Knight Varga Interiors
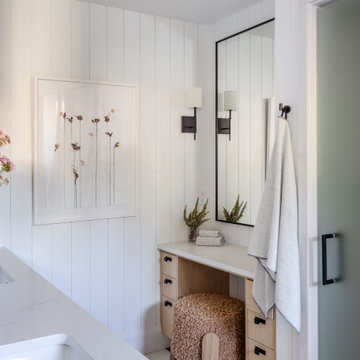
This newly constructed custom family home was designed from the ground up to meet the evolving needs of a young family. The layout balances open-concept living with quiet, more private moments, creating a home that is both stylish and functional.
Every detail has been considered for both day-to-day living and long-term enjoyment. A curated palette of natural materials ensures a sense of calm and continuity throughout the home. The thoughtful layout supports daily life, while layered materials and refined details create a calming atmosphere.
Most importantly, it’s a home that the family can grow into—designed with both the present and future in mind.
28