
Search results for "Mini bar" in Home Design Ideas
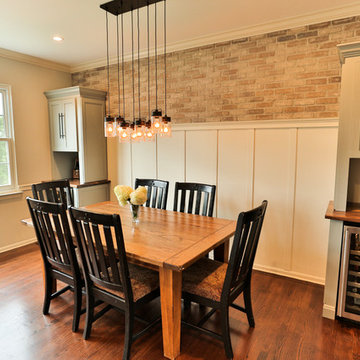
 Two Chefs Construction
Inspiration for a large farmhouse medium tone wood floor and brown floor kitchen/dining room combo remodel in New York with beige walls and no fireplace
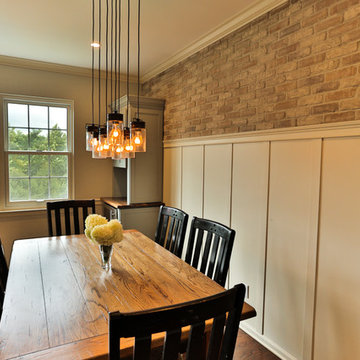 Two Chefs Construction
Inspiration for a large farmhouse medium tone wood floor and brown floor kitchen/dining room combo remodel in New York with beige walls and no fireplace
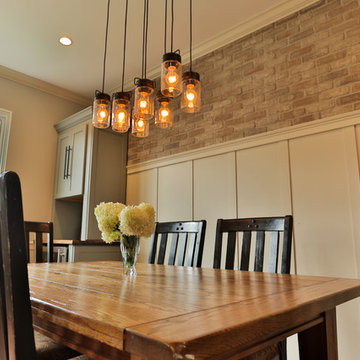 Two Chefs Construction
Inspiration for a large country medium tone wood floor and brown floor kitchen/dining room combo remodel in New York with beige walls and no fireplace
Find the right local pro for your project
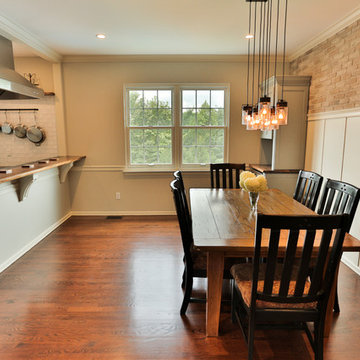 Two Chefs Construction
Example of a large country medium tone wood floor and brown floor kitchen/dining room combo design in New York with beige walls and no fireplace
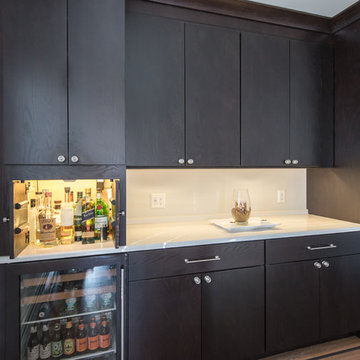
 Built Tough Construction of North Georgia
Architectural Design Services Provided - Existing interior wall between kitchen and dining room was removed to create an open plan concept. Custom cabinetry layout was designed to meet Client's specific cooking and entertaining needs. New, larger open plan space will accommodate guest while entertaining. New custom fireplace surround was designed which includes intricate beaded mouldings to compliment the home's original Colonial Style. Second floor bathroom was renovated and includes modern fixtures, finishes and colors that are pleasing to the eye.

 Ivory & Oak Remodeling and Millwork
Inspiration for a small timeless single-wall home bar remodel in New York with recessed-panel cabinets, white cabinets, wood countertops, no sink, mirror backsplash and brown countertops



Sponsored
Sunbury, OH

J.Holderby - Renovations
Franklin County's Leading General Contractors - 2X Best of Houzz!

 Tangrace Construction Group
Mid-sized transitional single-wall light wood floor and beige floor seated home bar photo in Vancouver with an undermount sink, glass-front cabinets and laminate countertops
 McIntyre + Robinowitz Architects
Benjamin Hill Photography

Kitchen - large farmhouse dark wood floor and brown floor kitchen idea in Houston with white cabinets, quartz countertops, gray backsplash, subway tile backsplash, stainless steel appliances, an island, black countertops and glass-front cabinets
Kitchen - large farmhouse dark wood floor and brown floor kitchen idea in Houston with white cabinets, quartz countertops, gray backsplash, subway tile backsplash, stainless steel appliances, an island, black countertops and glass-front cabinets
 Clearcut & Co
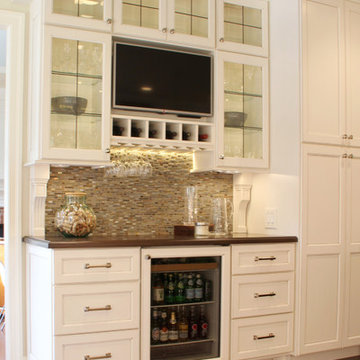
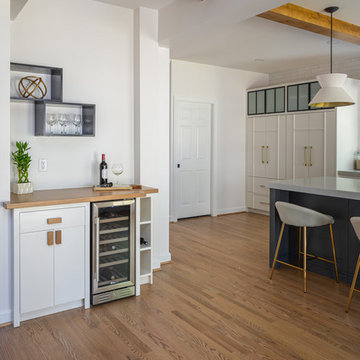
This transitional beverage station adds both style and convenience with a built-in wine refrigerator, custom cabinetry, floating display shelves, a warm wood countertop, and integrated wine bottle storage. Thoughtfully designed for entertaining, it provides a dedicated space for serving drinks while complementing the home's timeless aesthetic.

 Studio 6 Architects
Inspiration for a huge contemporary u-shaped ceramic tile and beige floor seated home bar remodel in Orange County with dark wood cabinets, shaker cabinets and wood backsplash
 Lochwood-Lozier Custom Homes

Large transitional l-shaped dark wood floor and gray floor seated home bar photo in Seattle with an undermount sink, gray cabinets, multicolored backsplash, quartzite countertops and gray countertops

Sponsored
Sunbury, OH
J.Holderby - Renovations
Franklin County's Leading General Contractors - 2X Best of Houzz!
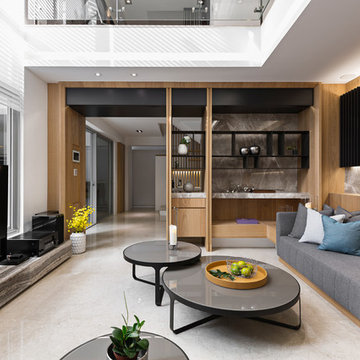
 DW Design Workshop
Example of a trendy enclosed family room design in Chicago with white walls, no fireplace and a tv stand

 erikajmccarthy
Example of a small transitional single-wall dark wood floor and brown floor home bar design in Toronto with no sink, glass-front cabinets, black cabinets, wood backsplash and black countertops
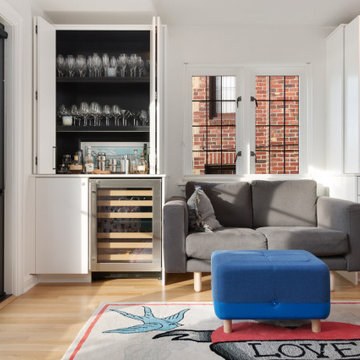
 Function First Design, LLC
Example of a small trendy single-wall light wood floor home bar design in Seattle with no sink, flat-panel cabinets, white cabinets, black backsplash and white countertops

 Joy Street Design
We gave this charming Bay Area home a refreshing update and small remodel. For the kitchen, the homeowners wanted to swap out their double oven for something smaller and more practical. To cater to such a change, we were able to design and build a brand new kitchen island! Not only did this open up previously used space but also provided much needed counter space and additional cabinets — plus it was a great place to add bold black accent hues! New lighting and a simple marble backsplash tied the entire space together. The living and dining areas also needed a little updating, so we added built-ins, colorful wallpaper and chairs, and a new statement light fixture to tie it all together.
Designed by Joy Street Design serving Oakland, Berkeley, San Francisco, and the whole of the East Bay.
For more about Joy Street Design, click here: https://www.joystreetdesign.com/
To learn more about this project, click here: https://www.joystreetdesign.com/portfolio/florence-avenue

Sponsored
Delaware, OH

Buckeye Basements, Inc.
Central Ohio's Basement Finishing ExpertsBest Of Houzz '13-'21

 Alpine Lumber
Builder | Thin Air Construction |
Electrical Contractor- Shadow Mtn. Electric
Photography | Jon Kohlwey
Designer | Tara Bender
Starmark Cabinetry
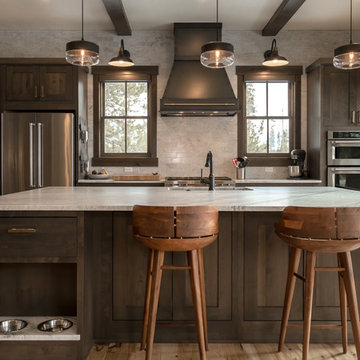
Inspiration for a large rustic l-shaped light wood floor and beige floor open concept kitchen remodel in Denver with an undermount sink, shaker cabinets, dark wood cabinets, quartz countertops, beige backsplash, subway tile backsplash, stainless steel appliances, an island and white countertops
Inspiration for a large rustic l-shaped light wood floor and beige floor open concept kitchen remodel in Denver with an undermount sink, shaker cabinets, dark wood cabinets, quartz countertops, beige backsplash, subway tile backsplash, stainless steel appliances, an island and white countertops
 Johnson County Remodeling

Large mountain style single-wall vinyl floor and brown floor seated home bar photo in Kansas City with an undermount sink, shaker cabinets, dark wood cabinets, solid surface countertops, white backsplash, subway tile backsplash and brown countertops
25