
Search results for "Mini bar" in Home Design Ideas
 Alpine Lumber
Builder | Thin Air Construction |
Electrical Contractor- Shadow Mtn. Electric
Photography | Jon Kohlwey
Designer | Tara Bender
Starmark Cabinetry
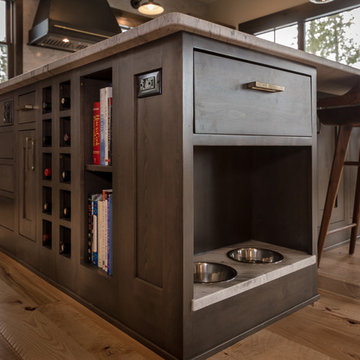
Large mountain style l-shaped light wood floor and beige floor open concept kitchen photo in Denver with an undermount sink, shaker cabinets, dark wood cabinets, quartz countertops, beige backsplash, subway tile backsplash, stainless steel appliances, an island and white countertops
Large mountain style l-shaped light wood floor and beige floor open concept kitchen photo in Denver with an undermount sink, shaker cabinets, dark wood cabinets, quartz countertops, beige backsplash, subway tile backsplash, stainless steel appliances, an island and white countertops
 Alpine Lumber
Builder | Thin Air Construction |
Electrical Contractor- Shadow Mtn. Electric
Photography | Jon Kohlwey
Designer | Tara Bender
Starmark Cabinetry

Inspiration for a large rustic l-shaped light wood floor and beige floor open concept kitchen remodel in Denver with an undermount sink, shaker cabinets, dark wood cabinets, quartz countertops, beige backsplash, subway tile backsplash, stainless steel appliances, an island and white countertops
Inspiration for a large rustic l-shaped light wood floor and beige floor open concept kitchen remodel in Denver with an undermount sink, shaker cabinets, dark wood cabinets, quartz countertops, beige backsplash, subway tile backsplash, stainless steel appliances, an island and white countertops
 Lisa Shaffer

When you can't go wide, go up. There's always more storage up high, and it makes your eyes super happy.
Example of a mid-sized transitional galley dark wood floor and gray floor enclosed kitchen design in DC Metro with an undermount sink, recessed-panel cabinets, white cabinets, solid surface countertops, stainless steel appliances, an island, white countertops, white backsplash and subway tile backsplash
Example of a mid-sized transitional galley dark wood floor and gray floor enclosed kitchen design in DC Metro with an undermount sink, recessed-panel cabinets, white cabinets, solid surface countertops, stainless steel appliances, an island, white countertops, white backsplash and subway tile backsplash
Find the right local pro for your project

 J. Kretschmer Architect: Art & Architecture
J Kretschmer
Example of a mid-sized transitional single-wall porcelain tile and beige floor wet bar design in San Francisco with an undermount sink, flat-panel cabinets, light wood cabinets, beige backsplash, subway tile backsplash, quartzite countertops and beige countertops
Example of a mid-sized transitional single-wall porcelain tile and beige floor wet bar design in San Francisco with an undermount sink, flat-panel cabinets, light wood cabinets, beige backsplash, subway tile backsplash, quartzite countertops and beige countertops
 Alpine Lumber
Builder | Thin Air Construction |
Electrical Contractor- Shadow Mtn. Electric
Photography | Jon Kohlwey
Designer | Tara Bender
Starmark Cabinetry

Open concept kitchen - large rustic l-shaped light wood floor and beige floor open concept kitchen idea in Denver with an undermount sink, shaker cabinets, dark wood cabinets, quartz countertops, beige backsplash, subway tile backsplash, stainless steel appliances, an island and white countertops
Open concept kitchen - large rustic l-shaped light wood floor and beige floor open concept kitchen idea in Denver with an undermount sink, shaker cabinets, dark wood cabinets, quartz countertops, beige backsplash, subway tile backsplash, stainless steel appliances, an island and white countertops
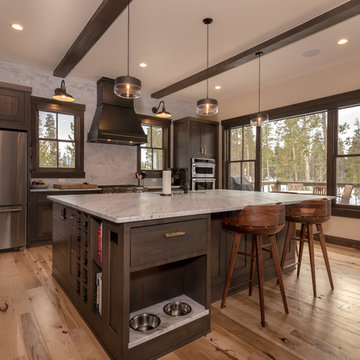 Alpine Lumber
Builder | Thin Air Construction |
Electrical Contractor- Shadow Mtn. Electric
Photography | Jon Kohlwey
Designer | Tara Bender
Starmark Cabinetry
Example of a large mountain style l-shaped light wood floor and beige floor open concept kitchen design in Denver with an undermount sink, shaker cabinets, dark wood cabinets, quartz countertops, beige backsplash, subway tile backsplash, stainless steel appliances, an island and white countertops
Example of a large mountain style l-shaped light wood floor and beige floor open concept kitchen design in Denver with an undermount sink, shaker cabinets, dark wood cabinets, quartz countertops, beige backsplash, subway tile backsplash, stainless steel appliances, an island and white countertops

 Outline Interiors
Studio Raheel
Small eclectic open concept dark wood floor and brown floor living room photo in Houston with gray walls, no fireplace and a tv stand
Small eclectic open concept dark wood floor and brown floor living room photo in Houston with gray walls, no fireplace and a tv stand



 User
UserGrabill Cabinets Lacunar door style White Oak Rift wet bar in custom black finish, Grothouse Anvil countertop in Palladium with Durata matte finish with undermount sink. Visbeen Architects, Lynn Hollander Design, Ashley Avila Photography.

 Michael Nash Design, Build & Homes
LED recess lights, large scale pendent lights, indirect and direct lighting spruced us this kitchen that has large scale appliances, such as a large fridge, charging station, ice maker fridge and lots of glass break front cabinetry, big serving islands, such as a large L-shape parameter island with seating capacity of eight with yet a large middle island with big counter, prep sink, microwave and steps away from the massive professional stove. A large scale decorative hood over the gorgeously laid stone tile back-splash and pot filler have created the main focal point for this kitchen.

 Stone Acorn Builders
Large transitional single-wall dark wood floor wet bar photo in Austin with an undermount sink, recessed-panel cabinets, gray cabinets, solid surface countertops and multicolored backsplash
 LKID
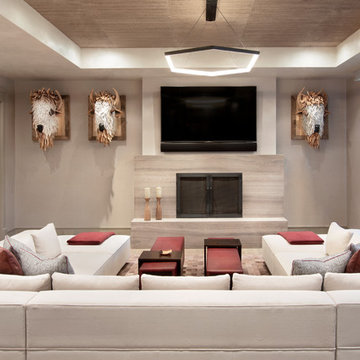
LKIDExample of a mountain style family room design in New York with white walls, a standard fireplace, a stone fireplace, a wall-mounted tv and a bar

Huge transitional l-shaped beige floor eat-in kitchen photo in Miami with white cabinets, white backsplash, stainless steel appliances, an island, marble countertops, porcelain backsplash, white countertops and recessed-panel cabinets
 Olson & Jones Construction, Inc

Transitional gray floor dining room photo in Portland with gray walls


 Kitchen Solvers of Fort Lauderdale
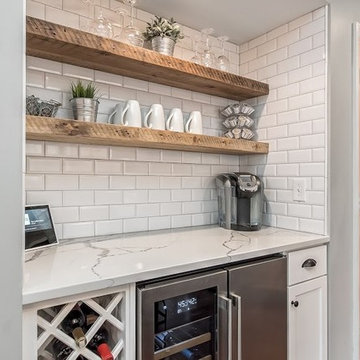
Inspiration for a mid-sized single-wall dark wood floor home bar remodel in Miami with recessed-panel cabinets, white cabinets, quartzite countertops, white backsplash, subway tile backsplash and white countertops
 Robertson Renovations Inc
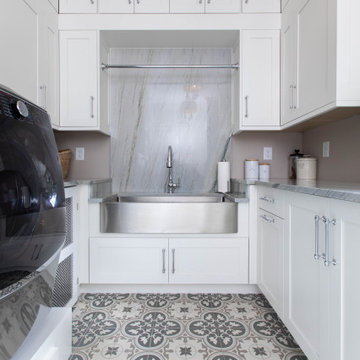
Laundry room - transitional u-shaped laundry room idea in Other with a farmhouse sink, shaker cabinets, white cabinets, marble countertops and gray countertops
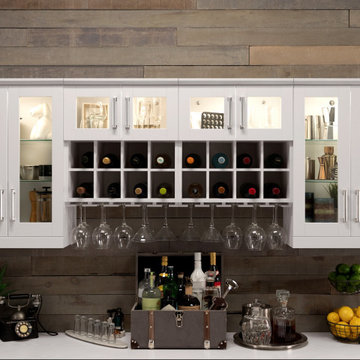
 NewAge Products
Built for Storage. Designed for Style. Home Bar Series cabinets keep your wine and entertaining essentials organized. Whether you’re throwing a grand celebration or just hosting a few friends for cocktails, Home Bar simplifies the art of entertaining while adding style to your home. Available in three finishes and multiple configurations, customized or ready-made, Home Bar suits your taste and your space requirements.

 Tecno Srl
Photography provided by Richard Anuszkiewicz
Inspiration for a small contemporary single-wall dark wood floor and brown floor home bar remodel in Other with flat-panel cabinets, beige cabinets and gray backsplash
Inspiration for a small contemporary single-wall dark wood floor and brown floor home bar remodel in Other with flat-panel cabinets, beige cabinets and gray backsplash

Sponsored
Galena, OH

Buckeye Restoration & Remodeling Inc.
Central Ohio's Premier Home Remodelers Since 1996

 Christi Towne Designs
Abbie Parr
Example of a mid-sized classic single-wall wet bar design in Portland with an undermount sink, raised-panel cabinets, white cabinets, solid surface countertops, white backsplash and subway tile backsplash
Example of a mid-sized classic single-wall wet bar design in Portland with an undermount sink, raised-panel cabinets, white cabinets, solid surface countertops, white backsplash and subway tile backsplash

 Elza B. Design, Inc.
A family contacted us to come up with a basement renovation design project including wet bar, wine cellar, and family media room. The owners had modern sensibilities and wanted an interesting color palette.
Photography: Jared Kuzia
24