
Search results for "Mini bar" in Home Design Ideas

 Melissa Hartigan Design
Inspiration for a small transitional single-wall medium tone wood floor and brown floor wet bar remodel in Calgary with shaker cabinets, white cabinets, marble countertops, gray backsplash and marble backsplash

 The LaRocque Group
Photos by Brad Adcock

Small elegant single-wall dark wood floor and brown floor wet bar photo in Houston with glass-front cabinets, medium tone wood cabinets, granite countertops, beige backsplash and stone slab backsplash
Small elegant single-wall dark wood floor and brown floor wet bar photo in Houston with glass-front cabinets, medium tone wood cabinets, granite countertops, beige backsplash and stone slab backsplash
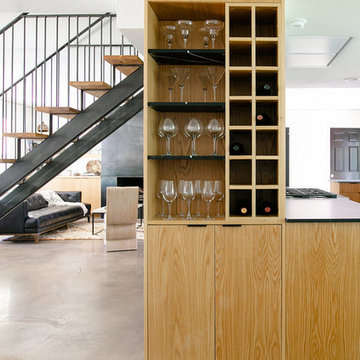
 HouseMill Design
Home bar - contemporary concrete floor and gray floor home bar idea in Austin with open cabinets and medium tone wood cabinets
Find the right local pro for your project

 Redstart Construction, Inc.
Picture Perfect House
Inspiration for a mid-sized transitional single-wall black floor wet bar remodel in Chicago with white backsplash, wood backsplash, black countertops, medium tone wood cabinets, an undermount sink, recessed-panel cabinets and soapstone countertops
Inspiration for a mid-sized transitional single-wall black floor wet bar remodel in Chicago with white backsplash, wood backsplash, black countertops, medium tone wood cabinets, an undermount sink, recessed-panel cabinets and soapstone countertops

 American Kitchen Cabinets
Small transitional single-wall medium tone wood floor and brown floor home bar photo in Sacramento with recessed-panel cabinets, light wood cabinets, solid surface countertops and white countertops

 Jen Chu Design
Jen Chu
Small mountain style galley medium tone wood floor seated home bar photo in New York
Small mountain style galley medium tone wood floor seated home bar photo in New York
 Titus Contracting
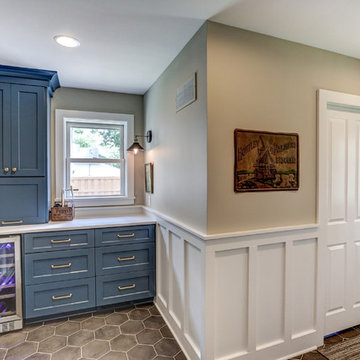
Example of a small transitional ceramic tile and gray floor entry hall design in Minneapolis with gray walls

Sponsored
Sunbury, OH

J.Holderby - Renovations
Franklin County's Leading General Contractors - 2X Best of Houzz!
 Lisa Shaffer
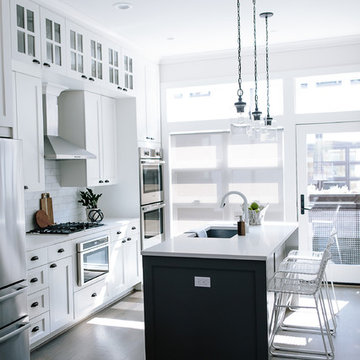
We chose gray roller shades for privacy and simplicity.
Example of a mid-sized transitional galley dark wood floor and gray floor enclosed kitchen design in DC Metro with an undermount sink, recessed-panel cabinets, white cabinets, solid surface countertops, stainless steel appliances, an island, white countertops, white backsplash and subway tile backsplash
Example of a mid-sized transitional galley dark wood floor and gray floor enclosed kitchen design in DC Metro with an undermount sink, recessed-panel cabinets, white cabinets, solid surface countertops, stainless steel appliances, an island, white countertops, white backsplash and subway tile backsplash
 Banks Design Associates, LTD & Simply Home

Inspiration for a coastal home design remodel in Portland Maine
 Cabinets Beyond Inc.


Seated home bar - traditional seated home bar idea in Orange County with glass-front cabinets, dark wood cabinets, gray backsplash and stone tile backsplash
 Natural Selections LLC

Master Suite with wet bar and lounge area.
Inspiration for a huge contemporary master light wood floor bedroom remodel in Dallas with white walls and no fireplace
Inspiration for a huge contemporary master light wood floor bedroom remodel in Dallas with white walls and no fireplace
 Erika Bonnell Interiors

Benjamin Moore's Amorous covers the walls and trim of the dining room complementing the lavender hues in the area rug and drapery fabric. A flower drop chandelier adds to the glamour of the space.


 David Wilkes Builders

Inspiration for a 1950s open concept dark wood floor and brown floor living room remodel in Austin with a bar and brown walls
 AhA!nteriors Corp.
Paulina Hospod

Example of a mid-sized trendy dark wood floor and brown floor kitchen design in New York with an undermount sink, flat-panel cabinets, white cabinets, marble countertops, marble backsplash, stainless steel appliances, a peninsula, white backsplash and white countertops
Example of a mid-sized trendy dark wood floor and brown floor kitchen design in New York with an undermount sink, flat-panel cabinets, white cabinets, marble countertops, marble backsplash, stainless steel appliances, a peninsula, white backsplash and white countertops

 Cara Woodhouse Interiors LLC
 © Robert Granoff Photography

Inspiration for a contemporary single-wall light wood floor and beige floor wet bar remodel in New York with an undermount sink, flat-panel cabinets, light wood cabinets and beige backsplash
Inspiration for a contemporary single-wall light wood floor and beige floor wet bar remodel in New York with an undermount sink, flat-panel cabinets, light wood cabinets and beige backsplash

Sponsored
Sunbury, OH
J.Holderby - Renovations
Franklin County's Leading General Contractors - 2X Best of Houzz!


 Modern Organic Interiors
Photographer: Isabelle Eubanks
Interiors: Modern Organic Interiors, Architect: Simpson Design Group, Builder: Milne Design and Build


Seated home bar - farmhouse u-shaped seated home bar idea in San Francisco with glass-front cabinets, white cabinets, white backsplash and subway tile backsplash
Seated home bar - farmhouse u-shaped seated home bar idea in San Francisco with glass-front cabinets, white cabinets, white backsplash and subway tile backsplash
23