
Search results for "Mini bar" in Home Design Ideas
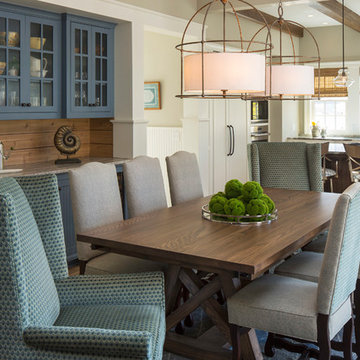
 Randolph Interior Design
Designer: Randolph Interior Design, Sarah Randolph
Beach style medium tone wood floor kitchen/dining room combo photo in Minneapolis with no fireplace
Beach style medium tone wood floor kitchen/dining room combo photo in Minneapolis with no fireplace
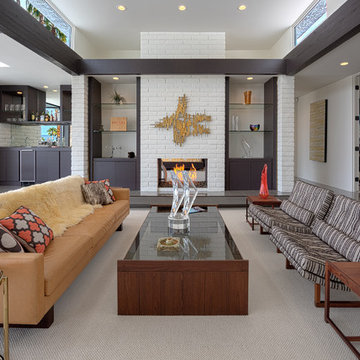
 KetchumPhotography
Living room - contemporary gray floor living room idea in Other with white walls and a two-sided fireplace

 designs by human.
Explore this chic, modern dining room showcasing a striking black dining table paired with vibrant orange velvet chairs and a unique atom-inspired chandelier, adding a bold pop of color and contemporary style to any luxury home interior.
Find the right local pro for your project
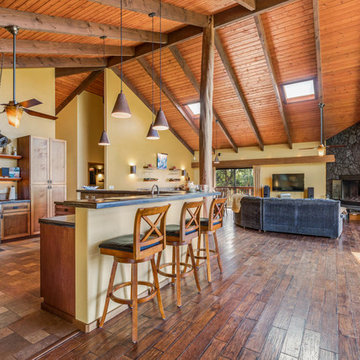
 Island Style Enterprises LLC
Open concept kitchen - tropical medium tone wood floor open concept kitchen idea in Hawaii with shaker cabinets, medium tone wood cabinets, stainless steel appliances and an island
 Jennifer Busler Interiors, LLC
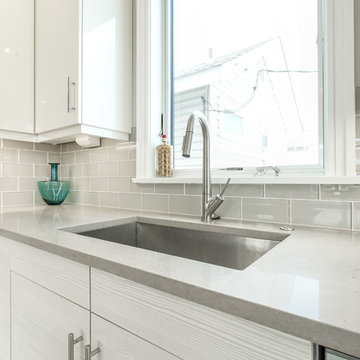
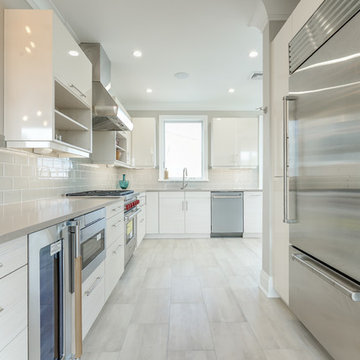
Inspiration for a mid-sized contemporary l-shaped porcelain tile and gray floor eat-in kitchen remodel in Philadelphia with an undermount sink, flat-panel cabinets, white cabinets, quartz countertops, gray backsplash, subway tile backsplash, stainless steel appliances and a peninsula
 Jennifer Busler Interiors, LLC
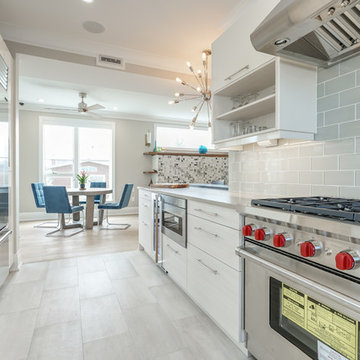
Eat-in kitchen - mid-sized contemporary l-shaped porcelain tile and gray floor eat-in kitchen idea in Philadelphia with an undermount sink, flat-panel cabinets, white cabinets, quartz countertops, gray backsplash, subway tile backsplash, stainless steel appliances and a peninsula
 Jennifer Busler Interiors, LLC
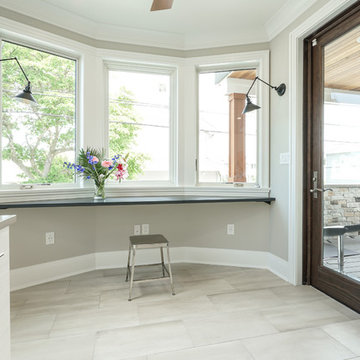
Inspiration for a mid-sized contemporary l-shaped porcelain tile and gray floor eat-in kitchen remodel in Philadelphia with an undermount sink, flat-panel cabinets, white cabinets, quartz countertops, gray backsplash, subway tile backsplash, stainless steel appliances and a peninsula

Sponsored
Plain City, OH

Kuhns Contracting, Inc.
Central Ohio's Trusted Home Remodeler Specializing in Kitchens & Baths
 Schroeder Design/Build, Inc.
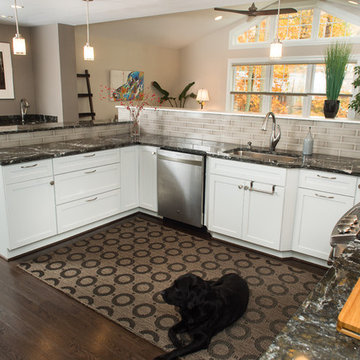
Inspiration for a mid-sized timeless u-shaped dark wood floor open concept kitchen remodel in DC Metro with an undermount sink, shaker cabinets, white cabinets, granite countertops, beige backsplash, subway tile backsplash, stainless steel appliances and a peninsula
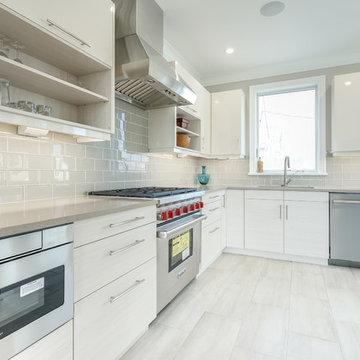 Jennifer Busler Interiors, LLC
Eat-in kitchen - mid-sized contemporary l-shaped porcelain tile and gray floor eat-in kitchen idea in Philadelphia with an undermount sink, flat-panel cabinets, white cabinets, quartz countertops, gray backsplash, subway tile backsplash, stainless steel appliances and a peninsula
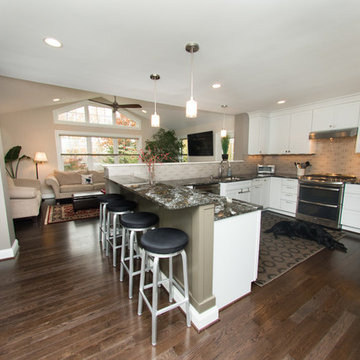 Schroeder Design/Build, Inc.
Example of a mid-sized classic u-shaped dark wood floor open concept kitchen design in DC Metro with an undermount sink, shaker cabinets, white cabinets, granite countertops, beige backsplash, subway tile backsplash, stainless steel appliances and a peninsula
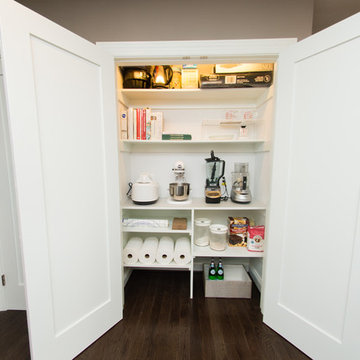 Schroeder Design/Build, Inc.
Inspiration for a mid-sized timeless u-shaped dark wood floor open concept kitchen remodel in DC Metro with an undermount sink, shaker cabinets, white cabinets, granite countertops, beige backsplash, subway tile backsplash, stainless steel appliances and a peninsula
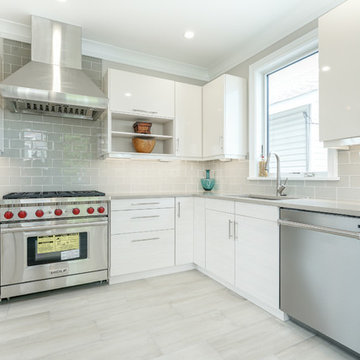 Jennifer Busler Interiors, LLC
Example of a mid-sized trendy l-shaped porcelain tile and gray floor eat-in kitchen design in Philadelphia with an undermount sink, flat-panel cabinets, white cabinets, quartz countertops, gray backsplash, subway tile backsplash, stainless steel appliances and a peninsula
 Jennifer Busler Interiors, LLC
Inspiration for a mid-sized contemporary l-shaped porcelain tile and gray floor eat-in kitchen remodel in Philadelphia with an undermount sink, flat-panel cabinets, white cabinets, quartz countertops, gray backsplash, subway tile backsplash, stainless steel appliances and a peninsula

Sponsored
Delaware, OH

Buckeye Basements, Inc.
Central Ohio's Basement Finishing ExpertsBest Of Houzz '13-'21
 Schroeder Design/Build, Inc.
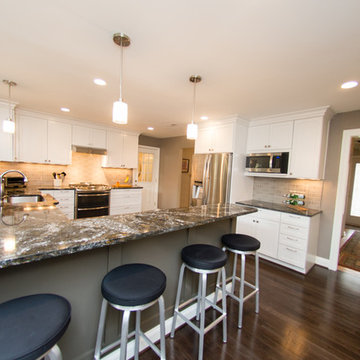
Mid-sized elegant u-shaped dark wood floor open concept kitchen photo in DC Metro with an undermount sink, shaker cabinets, white cabinets, granite countertops, beige backsplash, subway tile backsplash, stainless steel appliances and a peninsula
 Jennifer Busler Interiors, LLC
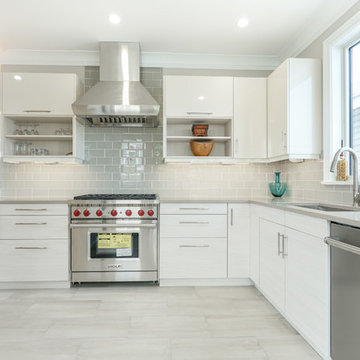
Mid-sized trendy l-shaped porcelain tile and gray floor eat-in kitchen photo in Philadelphia with an undermount sink, flat-panel cabinets, white cabinets, quartz countertops, gray backsplash, subway tile backsplash, stainless steel appliances and a peninsula
 Briggs Design Associates, Inc.
Alex Claney Photography

Wet bar - large traditional single-wall dark wood floor and brown floor wet bar idea in Chicago with raised-panel cabinets, dark wood cabinets, granite countertops, mirror backsplash, a drop-in sink and black countertops
Wet bar - large traditional single-wall dark wood floor and brown floor wet bar idea in Chicago with raised-panel cabinets, dark wood cabinets, granite countertops, mirror backsplash, a drop-in sink and black countertops

 Morrison Interiors
Photo by Rod Foster
Large transitional l-shaped light wood floor and beige floor eat-in kitchen photo in Orange County with white cabinets, solid surface countertops, gray backsplash, stone tile backsplash, stainless steel appliances, a farmhouse sink, an island and recessed-panel cabinets
Large transitional l-shaped light wood floor and beige floor eat-in kitchen photo in Orange County with white cabinets, solid surface countertops, gray backsplash, stone tile backsplash, stainless steel appliances, a farmhouse sink, an island and recessed-panel cabinets



 Sara Ray Interior Design
Photo by Gieves Anderson
Inspiration for a contemporary single-wall dark wood floor and black floor wet bar remodel in Nashville with shaker cabinets, black cabinets and subway tile backsplash
Inspiration for a contemporary single-wall dark wood floor and black floor wet bar remodel in Nashville with shaker cabinets, black cabinets and subway tile backsplash

 Louise M. Neyer Interiors Inc.
Inspiration for a coastal dark wood floor and brown floor seated home bar remodel in Los Angeles with glass-front cabinets, white cabinets, multicolored backsplash and mosaic tile backsplash

 Landmark Builders
Glenn Rose Photography
Wet bar - transitional single-wall medium tone wood floor wet bar idea in Sacramento with an undermount sink, shaker cabinets, gray cabinets and gray countertops
Wet bar - transitional single-wall medium tone wood floor wet bar idea in Sacramento with an undermount sink, shaker cabinets, gray cabinets and gray countertops
38