
Search results for "Mini bar" in Home Design Ideas
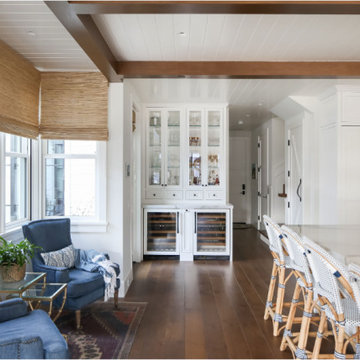
 William Guidero Planning and Design
Patterson Custom Homes
Ryan Gavin Photography
Inspiration for a large coastal l-shaped dark wood floor and brown floor eat-in kitchen remodel in Orange County with recessed-panel cabinets, white cabinets, quartzite countertops, white backsplash, subway tile backsplash, paneled appliances, an island and white countertops
Inspiration for a large coastal l-shaped dark wood floor and brown floor eat-in kitchen remodel in Orange County with recessed-panel cabinets, white cabinets, quartzite countertops, white backsplash, subway tile backsplash, paneled appliances, an island and white countertops
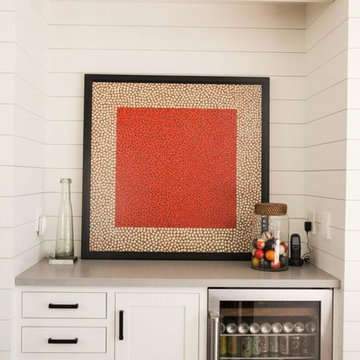
 Arrowtown Construction | General Contractors, Inc.
Great room - large farmhouse medium tone wood floor and brown floor great room idea in San Francisco with white walls and no fireplace
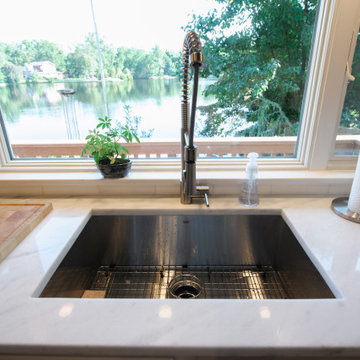
 J. Reynolds Custom Homes and Renovations, INC
Example of a mid-sized classic u-shaped porcelain tile and beige floor eat-in kitchen design in Philadelphia with an undermount sink, recessed-panel cabinets, white cabinets, quartzite countertops, white backsplash, ceramic backsplash, stainless steel appliances, an island and white countertops
Find the right local pro for your project
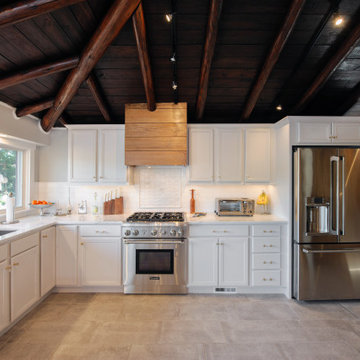 J. Reynolds Custom Homes and Renovations, INC
Example of a mid-sized classic u-shaped porcelain tile and beige floor eat-in kitchen design in Philadelphia with an undermount sink, recessed-panel cabinets, white cabinets, quartzite countertops, white backsplash, stainless steel appliances, an island and white countertops
 J. Reynolds Custom Homes and Renovations, INC
Eat-in kitchen - mid-sized traditional u-shaped porcelain tile and beige floor eat-in kitchen idea in Philadelphia with an undermount sink, recessed-panel cabinets, white cabinets, quartzite countertops, white backsplash, ceramic backsplash, stainless steel appliances, an island and white countertops
 J. Reynolds Custom Homes and Renovations, INC
Mid-sized elegant u-shaped porcelain tile and beige floor eat-in kitchen photo in Philadelphia with an undermount sink, recessed-panel cabinets, white cabinets, quartzite countertops, white backsplash, stainless steel appliances, an island, white countertops and ceramic backsplash
 J. Reynolds Custom Homes and Renovations, INC
Eat-in kitchen - mid-sized traditional u-shaped porcelain tile and beige floor eat-in kitchen idea in Philadelphia with an undermount sink, recessed-panel cabinets, white cabinets, quartzite countertops, white backsplash, ceramic backsplash, stainless steel appliances, an island and white countertops


 J. Reynolds Custom Homes and Renovations, INC
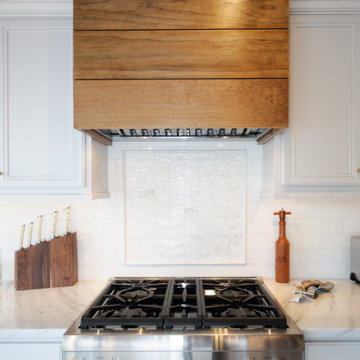
Inspiration for a mid-sized timeless u-shaped porcelain tile and beige floor eat-in kitchen remodel in Philadelphia with an undermount sink, recessed-panel cabinets, white cabinets, quartzite countertops, white backsplash, ceramic backsplash, stainless steel appliances, an island and white countertops
 J. Reynolds Custom Homes and Renovations, INC
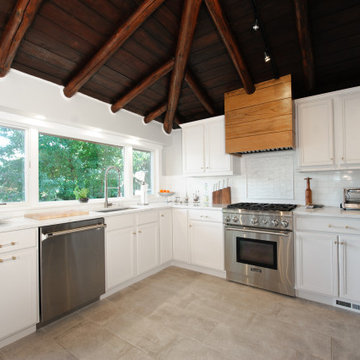
Eat-in kitchen - mid-sized traditional u-shaped porcelain tile and beige floor eat-in kitchen idea in Philadelphia with an undermount sink, recessed-panel cabinets, white cabinets, quartzite countertops, white backsplash, ceramic backsplash, stainless steel appliances, an island and white countertops
 J. Reynolds Custom Homes and Renovations, INC
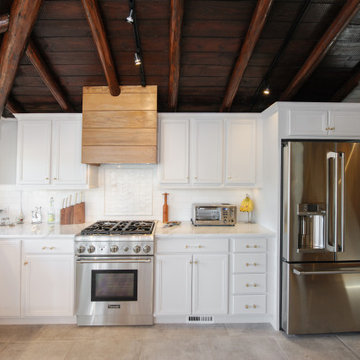
Mid-sized elegant u-shaped porcelain tile and beige floor eat-in kitchen photo in Philadelphia with an undermount sink, recessed-panel cabinets, white cabinets, quartzite countertops, white backsplash, ceramic backsplash, stainless steel appliances, an island and white countertops
 J. Reynolds Custom Homes and Renovations, INC
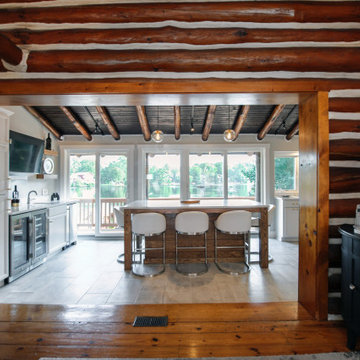
Example of a mid-sized classic u-shaped porcelain tile and beige floor eat-in kitchen design in Philadelphia with an undermount sink, recessed-panel cabinets, white cabinets, quartzite countertops, white backsplash, stainless steel appliances, an island and white countertops
 J. Reynolds Custom Homes and Renovations, INC
Mid-sized mountain style u-shaped porcelain tile and beige floor eat-in kitchen photo in Philadelphia with an undermount sink, recessed-panel cabinets, white cabinets, quartzite countertops, white backsplash, stainless steel appliances, an island and white countertops
 DiFabion Remodeling, Inc.

Multi-faceted custom attic renovation including a guest suite w/ built-in Murphy beds and private bath, and a fully equipped entertainment room with a full bar.

Sponsored
Fredericksburg, OH

High Point Cabinets
Columbus' Experienced Custom Cabinet Builder | 4x Best of Houzz Winner
 LB Designs

Adjacent to the kitchen is the wine cooler and bar with cabinetry flowing into the pantry area.
Photo by Jason Brooks - cameraeyephoto.com
Mid-sized elegant single-wall dark wood floor and brown floor wet bar photo in Atlanta with an undermount sink, recessed-panel cabinets, blue cabinets, quartz countertops, blue backsplash and white countertops
Mid-sized elegant single-wall dark wood floor and brown floor wet bar photo in Atlanta with an undermount sink, recessed-panel cabinets, blue cabinets, quartz countertops, blue backsplash and white countertops
 Memar Interiors Inc

Example of a small trendy single-wall wet bar design in Dallas with an undermount sink, quartz countertops, gray backsplash, stone tile backsplash and white countertops
 Designhouse Kitchen and Bath, LLC

Inspiration for a transitional single-wall light wood floor wet bar remodel in San Diego with no sink, blue cabinets, recessed-panel cabinets, solid surface countertops, beige backsplash and gray countertops
 Simply Home Decorating

We moved away from our usual light, airy aesthetic toward the dark and dramatic in this formal living and dining space located in a spacious home in Vancouver's affluent West Side neighborhood. Deep navy blue, gold and dark warm woods make for a rich scheme that perfectly suits this well appointed home. Interior Design by Lori Steeves of Simply Home Decorating. Photos by Tracey Ayton Photography.


 K.A. Atwood, Inc

A wine bar off this new construction timber lake house kitchen captures the long water views from both the island prep sink and perimeter clean up sink, which are both flanked by their own respective dishwashers. The homeowners often entertain parties of 14 to 20 friends and family who love to congregate in the kitchen and adjoining keeping room which necessitated the six-place snack bar. Although a large space overall, the work triangle was kept tight. Gourmet chef appliances include 2 warming drawers, 2 ovens and a steam oven, and a microwave, with a hidden drop-down TV tucked between them.
 Reed Design Group

Eat-in kitchen - contemporary dark wood floor eat-in kitchen idea in Denver with an island, open cabinets, dark wood cabinets, wood countertops and stainless steel appliances

42