
Search results for "Mini kitchen" in Home Design Ideas

 User
UserKitchen - modern concrete floor and gray floor kitchen idea in Austin with flat-panel cabinets, light wood cabinets, window backsplash, stainless steel appliances, an island and white countertops
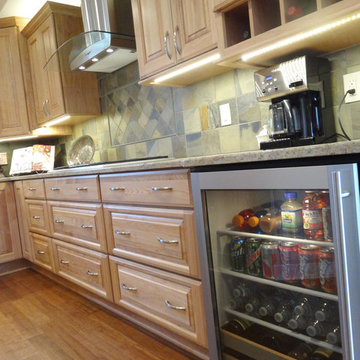
 DreamMaker Bath & Kitchen
A mini beverage fridge on the end of the cabinet wall keeps drinks ready at hand for running out the door to soccer practice and after school activities.

 Foster Dale Architects, Inc.
Anthony May Photography
Inspiration for a large timeless l-shaped dark wood floor open concept kitchen remodel in Chicago with medium tone wood cabinets, wood countertops, beige backsplash, stainless steel appliances, an undermount sink, recessed-panel cabinets and beige walls
Inspiration for a large timeless l-shaped dark wood floor open concept kitchen remodel in Chicago with medium tone wood cabinets, wood countertops, beige backsplash, stainless steel appliances, an undermount sink, recessed-panel cabinets and beige walls
Find the right local pro for your project

 Blinds To Go
Neutral aluminum mini blinds are the perfect functional window treatment for the kitchen
Inspiration for a timeless kitchen remodel in New York
Inspiration for a timeless kitchen remodel in New York
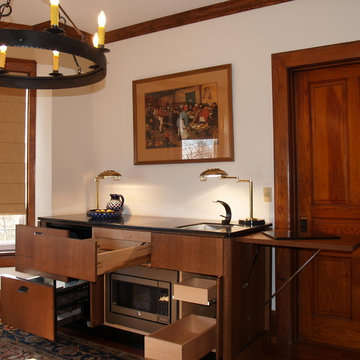
 YesterTec Design Company
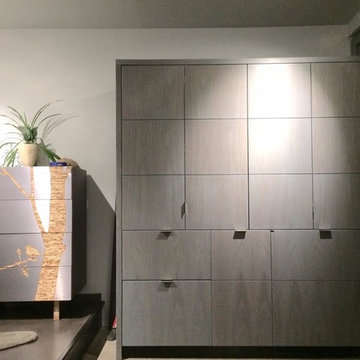
A Stealth Mini-kitchen shown open even includes a convection oven safely hidden (using YesterTec'c UL Listed technology) behind pocket doors. It can be placed in any room that needs an auxiliary kitchen but the design theme requires hidden appliances and all indications of a kitchen.
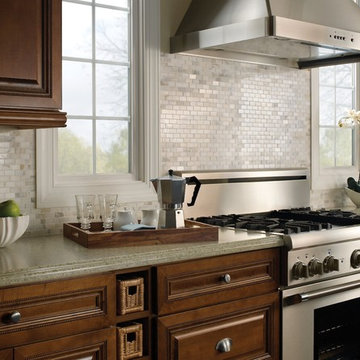
 All Natural Stone
New Ravenna Calacatta Mini Brick
Large elegant l-shaped enclosed kitchen photo in San Francisco with raised-panel cabinets, medium tone wood cabinets, granite countertops, white backsplash, mosaic tile backsplash, stainless steel appliances and an island
Large elegant l-shaped enclosed kitchen photo in San Francisco with raised-panel cabinets, medium tone wood cabinets, granite countertops, white backsplash, mosaic tile backsplash, stainless steel appliances and an island
 YesterTec Design Company
This Walnut Stealth Mini-kitchen with a custom stain was designed for a guest suite in this Eco-Canadian home.
Kitchen - contemporary kitchen idea in Philadelphia
Kitchen - contemporary kitchen idea in Philadelphia

Sponsored
Fredericksburg, OH

High Point Cabinets
Columbus' Experienced Custom Cabinet Builder | 4x Best of Houzz Winner
 Vine Street Design

Example of a transitional medium tone wood floor kitchen/dining room combo design in Chicago with gray walls and no fireplace


 Neal's Design Remodel
Robin Victor Goetz/RVGP
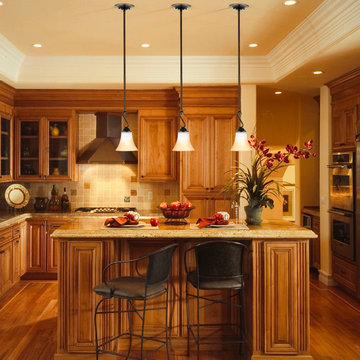
Open concept kitchen - large traditional galley dark wood floor open concept kitchen idea in Cincinnati with a farmhouse sink, quartz countertops, white backsplash, stone slab backsplash, two islands, white cabinets, black appliances and recessed-panel cabinets
Open concept kitchen - large traditional galley dark wood floor open concept kitchen idea in Cincinnati with a farmhouse sink, quartz countertops, white backsplash, stone slab backsplash, two islands, white cabinets, black appliances and recessed-panel cabinets

 PB Kitchen Design
Inspiration for a small country single-wall medium tone wood floor home bar remodel in Chicago with beige cabinets, granite countertops and brown backsplash

 Living Stone Design + Build
A rustic modern kitchen featuring custom wood cabinetry, stone accents, and sleek energy-efficient appliances, blending functionality with organic elegance in this sustainable mountain home.

 Croma Design Inc.
Modern Classic Family home in downtown Toronto
Interior: Croma Design Inc
Contractor: http://www.vaughanconstruction.ca/
Styling: Christine Hanlon
Photography: Donna Griffith Photography http://www.donnagriffith.com/




 Briggs Design Associates, Inc.
Alex Claney Photography
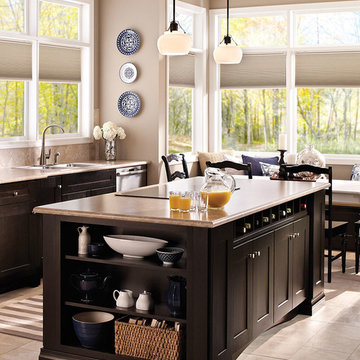
Glazed Cherry cabinets anchor one end of a large family room remodel. The clients entertain their large extended family and many friends often. Moving and expanding this wet bar to a new location allows the owners to host parties that can circulate away from the kitchen to a comfortable seating area in the family room area. Thie client did not want to store wine or liquor in the open, so custom drawers were created to neatly and efficiently store the beverages out of site.
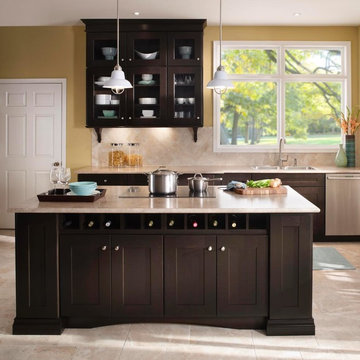





Dining room - farmhouse dining room idea in Minneapolis with recessed-panel cabinets, beige cabinets, wood countertops, multicolored backsplash, ceramic backsplash and white appliances

 Hancock Lumber Kitchen Design Showroom
Elegant single-wall medium tone wood floor and brown floor home bar photo in Portland Maine with green cabinets, an island, no sink, beaded inset cabinets, white backsplash, subway tile backsplash and white countertops

 designpad architecture - Patrick Perez Architect
Adam Rouse & Patrick Perez
Inspiration for a contemporary galley light wood floor kitchen remodel in San Francisco with flat-panel cabinets, blue cabinets, concrete countertops, blue backsplash, stainless steel appliances and an island
Inspiration for a contemporary galley light wood floor kitchen remodel in San Francisco with flat-panel cabinets, blue cabinets, concrete countertops, blue backsplash, stainless steel appliances and an island
4