
Search results for "Mini kitchen" in Home Design Ideas
 Unique Design Solutions, LLC
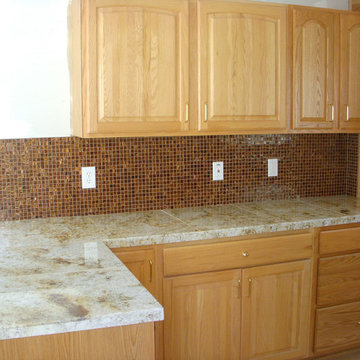
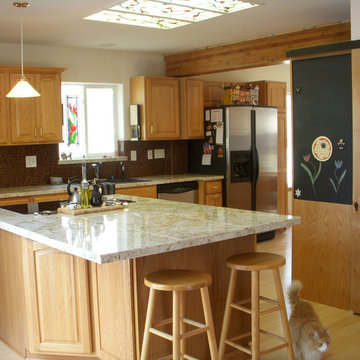
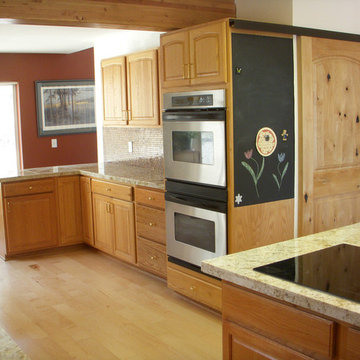
This is a nice kitchen remodel with our Colonial Cream 18x26 Granite Mini-Slabs. These are a great and inexpensive option to using full slab granite while still minimizing the amount of grout lines that you would get with 12x12 size tiles. We have a great selection of Granite Mini-Slabs available at www.rockbottomtileandstone.com.
 We Got Lites
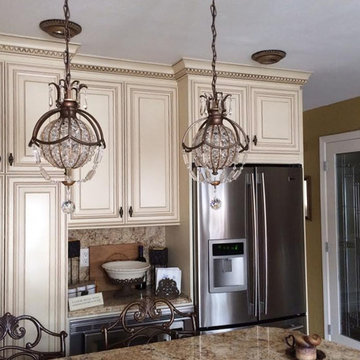
This photo was sent to us by one of our happy customers! It is displayed beautifully in their kitchen and really compliments the other furniture!
Here are the measurements:
Height 14.5"
Diameter 8.75"
Weighs 10.7 Pounds
Accommodates 1 x 60W Candelabra bulb (Not included)
Oxidized Bronze/British Bronze Finish
Safety Rating UL
180" Brown Electrical Cord
60" Chain
 Charles J Nafie Architecture + Design
Jon Nissenbaum

Open concept kitchen - transitional galley dark wood floor open concept kitchen idea in New York with an undermount sink, shaker cabinets, dark wood cabinets, white backsplash, stainless steel appliances and a peninsula
Open concept kitchen - transitional galley dark wood floor open concept kitchen idea in New York with an undermount sink, shaker cabinets, dark wood cabinets, white backsplash, stainless steel appliances and a peninsula
Find the right local pro for your project
 Unique Design Solutions, LLC
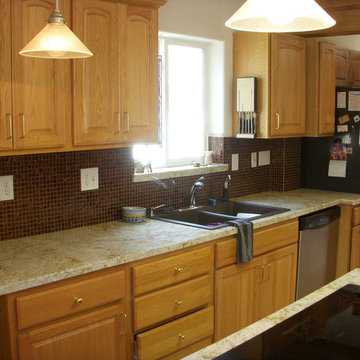
This is a nice kitchen remodel with our Colonial Cream 18x26 Granite Mini-Slabs. These are a great and inexpensive option to using full slab granite while still minimizing the amount of grout lines that you would get with 12x12 size tiles. We have a great selection of Granite Mini-Slabs available at www.rockbottomtileandstone.com.
 Unique Design Solutions, LLC
This is a nice kitchen remodel with our Colonial Cream 18x26 Granite Mini-Slabs. These are a great and inexpensive option to using full slab granite while still minimizing the amount of grout lines that you would get with 12x12 size tiles. We have a great selection of Granite Mini-Slabs available at www.rockbottomtileandstone.com.

 Norris Architecture
Kitchen overlooking the lake and opens to the porch
Example of a farmhouse l-shaped medium tone wood floor kitchen design in Austin with an undermount sink, white cabinets, soapstone countertops, black appliances, an island, shaker cabinets, white backsplash and wood backsplash
Example of a farmhouse l-shaped medium tone wood floor kitchen design in Austin with an undermount sink, white cabinets, soapstone countertops, black appliances, an island, shaker cabinets, white backsplash and wood backsplash
 Unique Design Solutions, LLC
This is a nice kitchen remodel with our Colonial Cream 18x26 Granite Mini-Slabs. These are a great and inexpensive option to using full slab granite while still minimizing the amount of grout lines that you would get with 12x12 size tiles. We have a great selection of Granite Mini-Slabs available at www.rockbottomtileandstone.com.



 JackBilt Homes
Elegant dark wood floor open concept kitchen photo in Atlanta with a farmhouse sink, white backsplash, subway tile backsplash, stainless steel appliances, an island, shaker cabinets, white cabinets and marble countertops

 Anchor Builders
Design & Build Team: Anchor Builders,
Photographer: Andrea Rugg Photography
Inspiration for a mid-sized timeless l-shaped dark wood floor eat-in kitchen remodel in Minneapolis with a farmhouse sink, white cabinets, white backsplash, subway tile backsplash, stainless steel appliances, an island, shaker cabinets and quartzite countertops
Inspiration for a mid-sized timeless l-shaped dark wood floor eat-in kitchen remodel in Minneapolis with a farmhouse sink, white cabinets, white backsplash, subway tile backsplash, stainless steel appliances, an island, shaker cabinets and quartzite countertops

 Home Hearth Garden
An adorable mini wreath that adds a touch of rustic Italian farmhouse decor!
Display as a kitchen wreath, wall wreath, or anywhere you want to add a splash of greenery.
The wreath is handmade using exquisite artificial ruscus greenery on a grapevine base with a thin burlap ribbon.
 Diane Burcz Interior Design
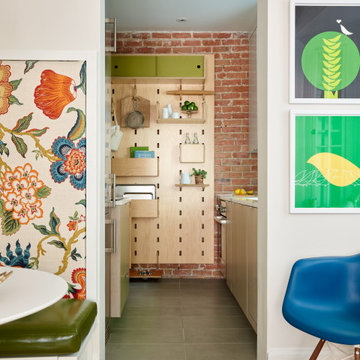
Mini marvel kitchen optimizes a small footprint in Cambridge, MA. The kitchen features a Kerf board with custom shelves. Semi-custom cabinetry by Brubaker.
 YesterTec Design Company
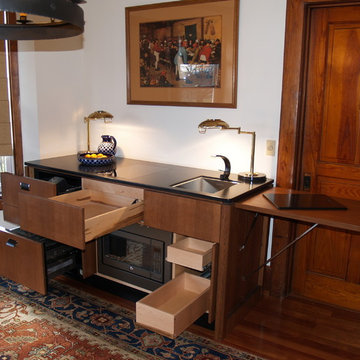
This 29" deep Stealth Kitchen Module is a complete Mini-kitchen that only require 6 feet of width and can fit underneath windows or against a wall with a flat screen TV above it. These modules are great for the extended stay hotel rooms, the executive suite or any residential use that needs a kitchen to virtually disappear.
As shown above, this 6 foot wide UK72B-OCRS mini-kitchen made of quarter sawn white oak features a flush mounted 2 burner induction cooktop, a concealed sink under a removable cutting board, a concealed refrigerator/freezer/icemaker and a safely concealed convection/microwave oven that utilizes YesterTec's exclusive UL Listed technology that allows power to the oven only when it is exposed to view. It also has 3 drawers and an optional pop-up countertop extension that can be used as prep space or as eating counter. This piece can also include a downdraft telescoping exhaust vent.

Large beach style single-wall wet bar photo in Bridgeport with white cabinets, wood countertops, white backsplash, ceramic backsplash, stainless steel appliances, an island, an undermount sink, glass-front cabinets and brown countertops



 Metzler Home Builders
Photo Credit: Annie M Design
Inspiration for a cottage dark wood floor eat-in kitchen remodel with a farmhouse sink, shaker cabinets, white cabinets and an island
Inspiration for a cottage dark wood floor eat-in kitchen remodel with a farmhouse sink, shaker cabinets, white cabinets and an island

 K2 Design Group, Inc.
Large trendy u-shaped limestone floor eat-in kitchen photo in Miami with an undermount sink, flat-panel cabinets, dark wood cabinets, white backsplash, paneled appliances, two islands, quartzite countertops and ceramic backsplash



 Rachel Reider Interiors
Backsplash - Lunada Bay Tile - Sumi-e 1 x 4 Mini Brick / Color - Izu Natural
Michael Partenio
Eat-in kitchen - coastal eat-in kitchen idea in Boston with shaker cabinets, white cabinets, glass tile backsplash, granite countertops, blue backsplash, stainless steel appliances and an island
Eat-in kitchen - coastal eat-in kitchen idea in Boston with shaker cabinets, white cabinets, glass tile backsplash, granite countertops, blue backsplash, stainless steel appliances and an island


 HomeClick
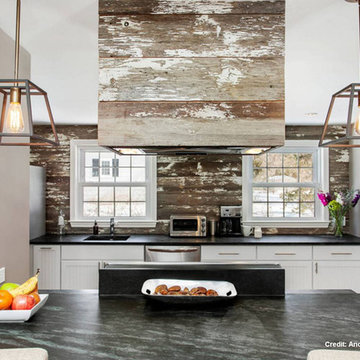
Hinkley Lighting Fulton 1 Light Mini Pendant Stem Hung
Fulton’s minimalist beauty emphasizes ‘less is more’ with vintage industrial style. This clean, airy tapered cage design is constructed without glass and the unique square candle sleeves rest on a discreet “H”-shaped cluster.
 HomeClick
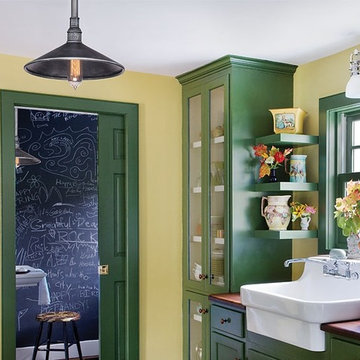
Troy Lighting Toledo 1 Light Mini Pendant in Old Silver
Inspiration for a cottage kitchen remodel in New York
Inspiration for a cottage kitchen remodel in New York

 User
UserShiflet Group Architects
Photographer Nick Johnson
Large farmhouse u-shaped open concept kitchen photo in Austin with gray backsplash, subway tile backsplash, white walls, an island and shaker cabinets
Large farmhouse u-shaped open concept kitchen photo in Austin with gray backsplash, subway tile backsplash, white walls, an island and shaker cabinets
5