
Search results for "Mini split" in Home Design Ideas

 Keim Custom Homes
Antique reclaimed Italian terra cotta roof tile, Tuscan borgo style
local field stone
Mexican terra cotta brick
Hand forged iron
Italian marble countertops
Italian custom cabinets
Italian terra cotta flooring
Italian hand forged iron light fixtures
Italian solid mahogany wood windows inside & out
HVAC Mitsubishi Mini Split System
Copper Gutters and Downspouts

 Kevin Moquin Architect
A new water front family camp on Cobbosseecontee Lake in Manchester Maine. This modern lake front camp was designed to replace a pair of small, dilapidated camps. KMA designed this camp to meet the stringent expansion requirements allowed in the shorefont zonng and assisted the owner in navigating the zonng board of appeals approval process.

 Peter B. Rice & Co
Facing north. The windows and doors on this house are Marvin Integrity Wood-Ultrex units with a ebony exterior. The shed dormer provides additional space in the loft at the rear of the house. The siding used on this house is a poly-fly ash material manufactured by Boral. For the vertical siding a channel groove pattern was chosen. The decking is a composite product from Fiberon with a cable rail system at one end. All the products on the exterior were chosen in part because of their low maintenance qualities. A ductless mini split heat pump system was used to provide heating and cooling for the house.
Photo by Anthony Crisafulli Photography
Find the right local pro for your project
 spacehouse
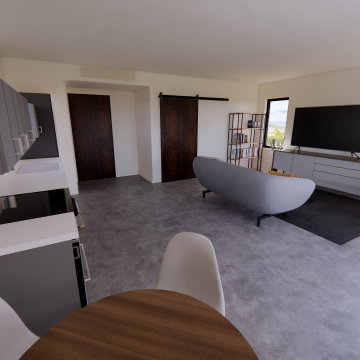
600 Square Foot (55.75 m2) Accessory Dwelling Unit design based on flexibility while utilizing proven construction methods. Designed for open concept living. All spaces are ADA compliant. The layout is simple, and flexible to suit varying interior layouts and sites. The casement windows are consistent sizes and based on conventional product availability. Overall building dimensions are friendly to typical lumber dimensions. Mini-split and radiant flooring ready.

 Talon Construction Inc.
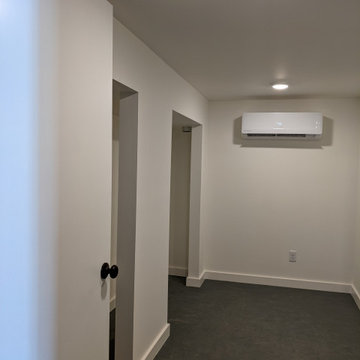
Family room addition with a mini-split HVAC system and luxury vinyl tile flooring in Frederick, MD 21703 by Talon Construction your local remodeling experts
 Solstice Design Studio
This is a design-build indoor garden room which provides space for seed starting, full sized plants and a hydroponic system. This space features an efficient mini-split unit for heating and cooling as well as an automated exhaust system with passive air intake for balanced ventilation. Powered by a small solar array and Tesla Powerwall. This project, and the home it’s attached to, is slated to be at or near net zero energy.
This project is a great example of the benefit of hiring not only a general contractor, but an architect as well (and in our case a design-build firm that is qualified to fill both roles). The design of the space and the systems within the room, paired with quality and thoughtful execution of the plans are what we aim for with all of our projects.
 Keim Custom Homes
Antique reclaimed Italian terra cotta roof tile, Tuscan borgo style
local field stone
Mexican terra cotta brick
Hand forged iron
Italian marble countertops
Italian custom cabinets
Italian terra cotta flooring
Italian hand forged iron light fixtures
Italian solid mahogany wood windows inside & out
HVAC Mitsubishi Mini Split System
Copper Gutters and Downspouts

Sponsored
Delaware, OH

Buckeye Basements, Inc.
Central Ohio's Basement Finishing ExpertsBest Of Houzz '13-'21

 Green Diva Designs
Example of a mid-sized transitional master beige tile and porcelain tile porcelain tile doorless shower design in DC Metro with an undermount sink, beaded inset cabinets, white cabinets, granite countertops, a two-piece toilet and blue walls

 TaylorPro Design and Remodeling, Inc.
This space was created as a combination master bedroom/dance studio for this client and was part of a larger master suite addition. A king size bed is hidden behind Bellmont Cabinetry. Behind the glass closet doors is hidden not only closet space, but an entertainment system.
Photos by: Jon Upson

 Kitty Dadi Photography
Bedroom - traditional dark wood floor bedroom idea in New York with white walls
 House to Home Solutions
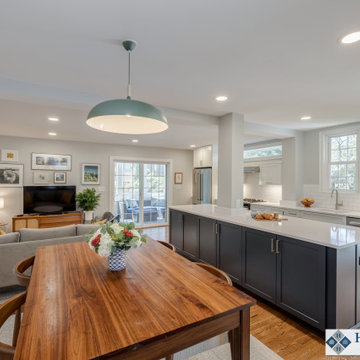
We were thrilled to partner with our clients in updating and renovating the entire main floor of their inviting Silver Spring home. Tucked away in one of the area’s most beautiful and historic neighborhoods this once ultra-traditional-style home is now the ideal blend of past and present. Knowing that we were not only bringing their space current but also creating a tailored in-law suite for their mother’s upcoming stay — we got right to work on our mission of removing all obstacles to this family’s vision.
This comprehensive project includes a larger, more functional kitchen plus Great Room addition; in-law suite with bedroom, bathroom, kitchenette and living space; family room; and screened in porch / deck combination ideal for grilling, entertaining and enjoying the outdoors.
The expansive and open-layout-kitchen features Dura Supreme Shaker Cabinetry painted white and paired with glistening quartz counters. The space continues on and seamlessly opens up into the breezy Great Room and dining area.
The newly equipped Mini-Split HVAC System provides independent temperature control and the elegant Universal Design In-Law Bathroom ensures both safety and usability.
Hardwood flooring was installed and the existing flooring throughout was refinished to match — giving way to the smooth and continuous feel throughout the entire main level.
We are proud to have created and delivered this transitional redesign and remodel all while keeping a small footprint for the in-law suite and not losing any of the original space.
 PerfectView Remodeling
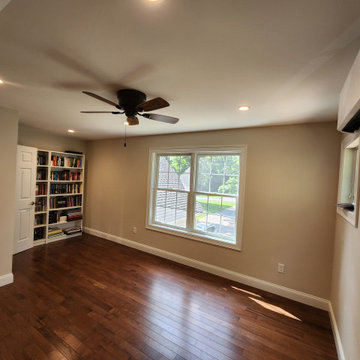
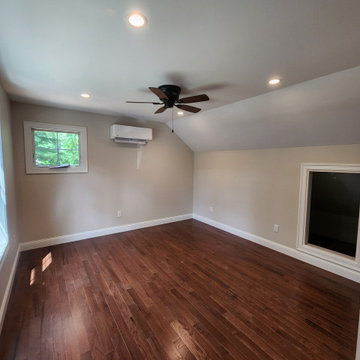
Second floor office of addition, large windows overlooking front yard & driveway.Knee-wall storage. Ductless heat pump (mini-split) heating & cooling. Finished to match all floor & trim throughout.
 PerfectView Remodeling
Second floor office of addition, large windows overlooking front yard & driveway.Knee-wall storage. Ductless heat pump (mini-split) heating & cooling. Finished to match all floor & trim throughout.

Sponsored
Columbus, OH
Free consultation for landscape design!

Peabody Landscape Group
Columbus' Reliable Landscape Design & Contracting
 PerfectView Remodeling
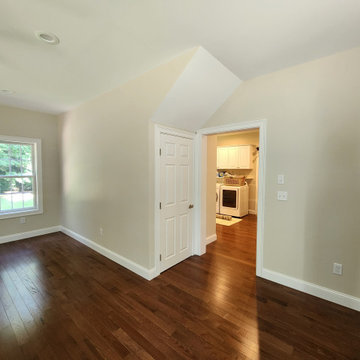
First floor family room of addition, large windows for great natural lighting & 270 deg views. Ductless heat pump (mini-split) heating & cooling. Finished to match all floor & trim throughout.

 Beverly Thomas LLC
Finished ceiling of Western Red Cedar. Lights are Philips SlimLine LEDs that fit in standard ceiling box and have a finished look much like a recessed light-- using the SlimlIne lights we could complete spray foam insulation of entire roof deck and minimize the air leaks that would've been present if we used traditional recessed light housings.
 Skogman Remodeling and Repair
This kitchen and dining room remodel brought a fresh perspective to this home. From sleek new flooring and stylish cabinetry to upgraded hardware, every detail was carefully curated. A mini-split system was added to ensure the new dining room space stays comfortable year-round. The harmonious blend of clean colors and finishes adds a touch of elegance, turning this space into a haven of comfort and contemporary design, reflecting the essence of its owners.
 Skogman Remodeling and Repair
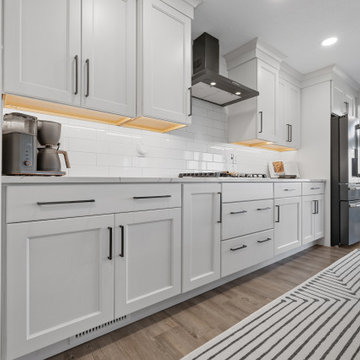
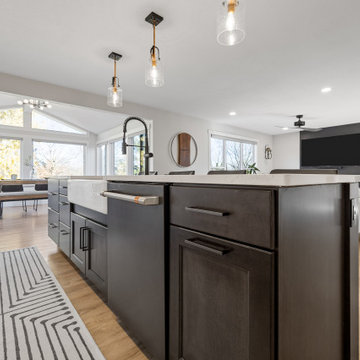
This kitchen and dining room remodel brought a fresh perspective to this home. From sleek new flooring and stylish cabinetry to upgraded hardware, every detail was carefully curated. A mini-split system was added to ensure the new dining room space stays comfortable year-round. The harmonious blend of clean colors and finishes adds a touch of elegance, turning this space into a haven of comfort and contemporary design, reflecting the essence of its owners.
Sponsored
Columbus, OH
Free consultation for landscape design!
Peabody Landscape Group
Columbus' Reliable Landscape Design & Contracting
 Skogman Remodeling and Repair
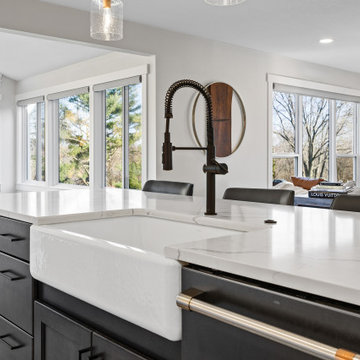
This kitchen and dining room remodel brought a fresh perspective to this home. From sleek new flooring and stylish cabinetry to upgraded hardware, every detail was carefully curated. A mini-split system was added to ensure the new dining room space stays comfortable year-round. The harmonious blend of clean colors and finishes adds a touch of elegance, turning this space into a haven of comfort and contemporary design, reflecting the essence of its owners.
 Skogman Remodeling and Repair
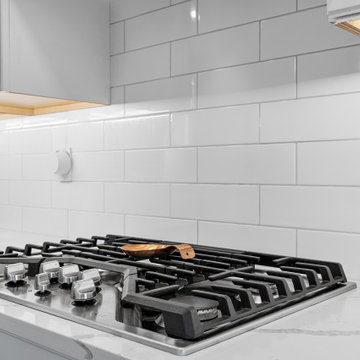
This kitchen and dining room remodel brought a fresh perspective to this home. From sleek new flooring and stylish cabinetry to upgraded hardware, every detail was carefully curated. A mini-split system was added to ensure the new dining room space stays comfortable year-round. The harmonious blend of clean colors and finishes adds a touch of elegance, turning this space into a haven of comfort and contemporary design, reflecting the essence of its owners.


123