
Search results for "Mini split" in Home Design Ideas

 Tom Bassett-Dilley Architect, Ltd.
The West Town GreenStar Retrofit is a historic landmarked two-flat in Ukranian Village that was converted to an efficient, healthy, and modern single-family home, while keeping interior and exterior historic character details. Special emphasis was put on indoor air quality and indoor-outdoor connections. The design focuses on non-toxic materials, good ventilation, low energy and water use, and the biophilic health advantages of light and views of nature. The kitchen, work, and family zones have views of the sun-filled south garden, an oasis in the urban environment containing native plants and fruit trees, rain garden, vegetable garden, chicken coop, apiary, and a patio. Outdoor connection and daylighting are also optimized through the skylight on the top level which spills light down the staircase. The energy strategy began with thorough retrofit insulation and air sealing, and included high performance windows and doors, solar thermal (hot water) and solar photovoltaic (electricity production) systems which support electric vehicle (EV) charging and high-efficiency smart lighting and appliances. HVAC is supplied by a combination of radiant heat, mini-split heat pumps, and a conditioning energy recovery ventilation system (CERV).
 Ambition Custom Homes, LLC
I was really happy to be able to give back to the parents of my greatest childhood friend who had to put up with us all those years! We turned this old Screened in Porch that could only be used in the warmer months into a fantastic #fourseasonroom that they can enjoy all year long. we equipped it with #battinsulation in the walls and floor, new #jeldwensiteline windows, new trims inside and out, fresh paint, a new insulated door, new carpet and added padding, and a #diakinminisplit for heating and cooling the room.
 Skogman Remodeling and Repair
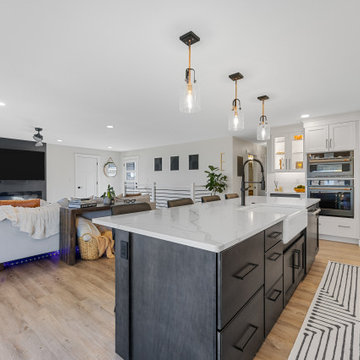
This kitchen and dining room remodel brought a fresh perspective to this home. From sleek new flooring and stylish cabinetry to upgraded hardware, every detail was carefully curated. A mini-split system was added to ensure the new dining room space stays comfortable year-round. The harmonious blend of clean colors and finishes adds a touch of elegance, turning this space into a haven of comfort and contemporary design, reflecting the essence of its owners.
Find the right local pro for your project
 Go ADU Construction
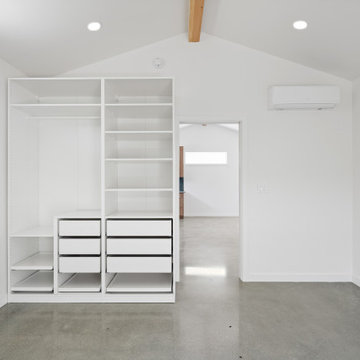
This modern bedroom features striking vaulted ceilings with a wooden structural beam and polished concrete floors. Crisp white walls complement the custom white built-in wardrobe system with open shelving and drawers, creating a clean, minimalist aesthetic. Recessed lighting and a wall-mounted mini-split system complete the space.
 Ambition Custom Homes, LLC
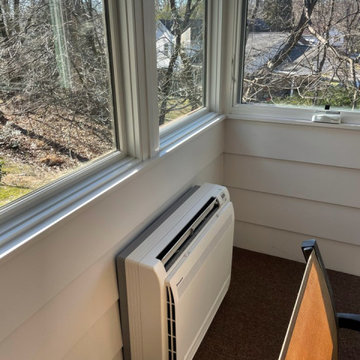
I was really happy to be able to give back to the parents of my greatest childhood friend who had to put up with us all those years! We turned this old Screened in Porch that could only be used in the warmer months into a fantastic #fourseasonroom that they can enjoy all year long. we equipped it with #battinsulation in the walls and floor, new #jeldwensiteline windows, new trims inside and out, fresh paint, a new insulated door, new carpet and added padding, and a #diakinminisplit for heating and cooling the room.
 Skogman Remodeling and Repair
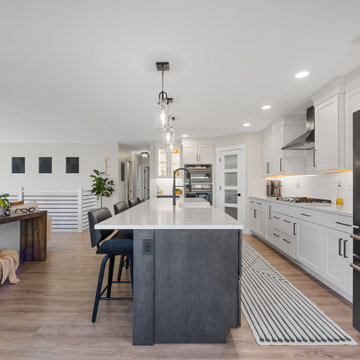
This kitchen and dining room remodel brought a fresh perspective to this home. From sleek new flooring and stylish cabinetry to upgraded hardware, every detail was carefully curated. A mini-split system was added to ensure the new dining room space stays comfortable year-round. The harmonious blend of clean colors and finishes adds a touch of elegance, turning this space into a haven of comfort and contemporary design, reflecting the essence of its owners.
 Skogman Remodeling and Repair
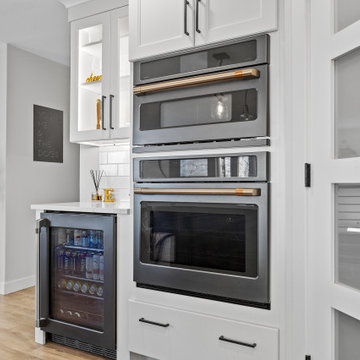
This kitchen and dining room remodel brought a fresh perspective to this home. From sleek new flooring and stylish cabinetry to upgraded hardware, every detail was carefully curated. A mini-split system was added to ensure the new dining room space stays comfortable year-round. The harmonious blend of clean colors and finishes adds a touch of elegance, turning this space into a haven of comfort and contemporary design, reflecting the essence of its owners.

Sponsored
Columbus, OH
Free consultation for landscape design!

Peabody Landscape Group
Franklin County's Reliable Landscape Design & Contracting
 Go ADU Construction
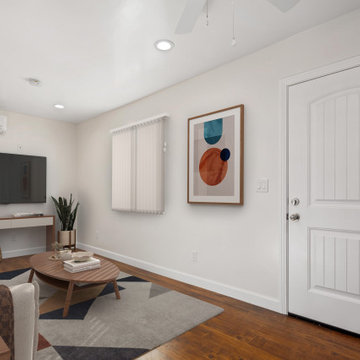
This converted garage living room features warm wood flooring, crisp white walls, and a contemporary oval coffee table. A grey patterned area rug anchors the space, while colorful abstract wall art and throw pillows add vibrant accents to the bright, open 450-square-foot ADU interior.
 Skogman Remodeling and Repair
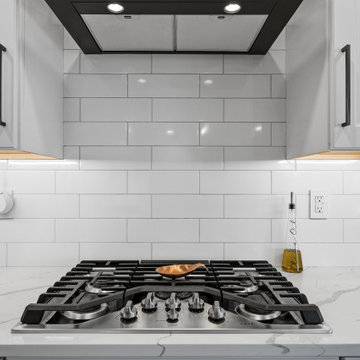
This kitchen and dining room remodel brought a fresh perspective to this home. From sleek new flooring and stylish cabinetry to upgraded hardware, every detail was carefully curated. A mini-split system was added to ensure the new dining room space stays comfortable year-round. The harmonious blend of clean colors and finishes adds a touch of elegance, turning this space into a haven of comfort and contemporary design, reflecting the essence of its owners.
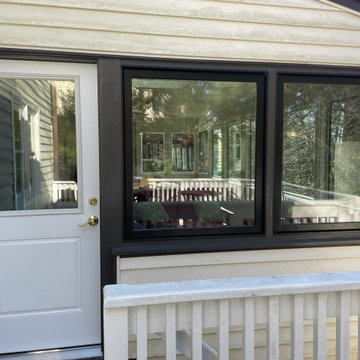 Ambition Custom Homes, LLC
I was really happy to be able to give back to the parents of my greatest childhood friend who had to put up with us all those years! We turned this old Screened in Porch that could only be used in the warmer months into a fantastic #fourseasonroom that they can enjoy all year long. we equipped it with #battinsulation in the walls and floor, new #jeldwensiteline windows, new trims inside and out, fresh paint, a new insulated door, new carpet and added padding, and a #diakinminisplit for heating and cooling the room.
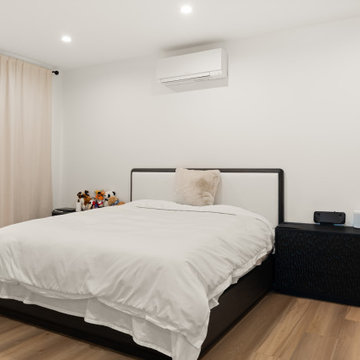
 Lux Builders & Remodeling Inc.
Bright bedroom with white walls, light wood flooring, a wall-mounted mini-split AC unit, and sheer curtains.
Inspiration for a mid-sized modern guest light wood floor and beige floor bedroom remodel in Los Angeles with white walls and no fireplace
Inspiration for a mid-sized modern guest light wood floor and beige floor bedroom remodel in Los Angeles with white walls and no fireplace
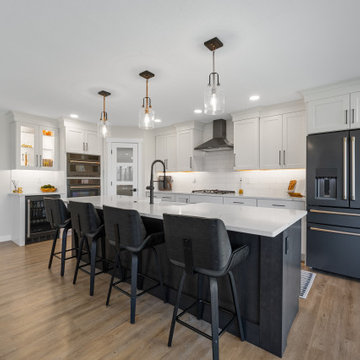 Skogman Remodeling and Repair
This kitchen and dining room remodel brought a fresh perspective to this home. From sleek new flooring and stylish cabinetry to upgraded hardware, every detail was carefully curated. A mini-split system was added to ensure the new dining room space stays comfortable year-round. The harmonious blend of clean colors and finishes adds a touch of elegance, turning this space into a haven of comfort and contemporary design, reflecting the essence of its owners.
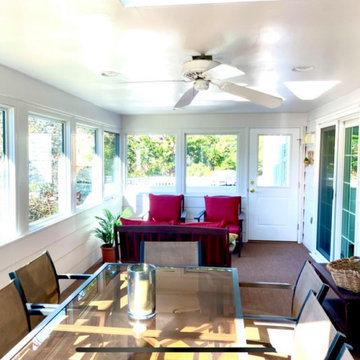 Ambition Custom Homes, LLC
I was really happy to be able to give back to the parents of my greatest childhood friend who had to put up with us all those years! We turned this old Screened in Porch that could only be used in the warmer months into a fantastic #fourseasonroom that they can enjoy all year long. we equipped it with #battinsulation in the walls and floor, new #jeldwensiteline windows, new trims inside and out, fresh paint, a new insulated door, new carpet and added padding, and a #diakinminisplit for heating and cooling the room.

Sponsored
Delaware, OH

Buckeye Basements, Inc.
Central Ohio's Basement Finishing ExpertsBest Of Houzz '13-'21
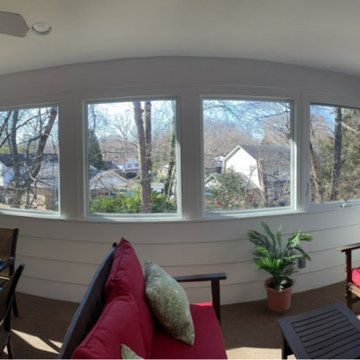 Ambition Custom Homes, LLC
I was really happy to be able to give back to the parents of my greatest childhood friend who had to put up with us all those years! We turned this old Screened in Porch that could only be used in the warmer months into a fantastic #fourseasonroom that they can enjoy all year long. we equipped it with #battinsulation in the walls and floor, new #jeldwensiteline windows, new trims inside and out, fresh paint, a new insulated door, new carpet and added padding, and a #diakinminisplit for heating and cooling the room.

 Rick O's Construction and Remodeling
Sunroom - mid-sized traditional concrete floor sunroom idea in Houston with no fireplace and a standard ceiling
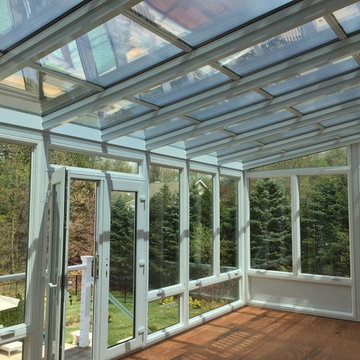
 New England Sunrooms & Conservatories, Inc.
Side view of Interior of new Four Seasons System 230 Sun & Stars Straight Sunroom before finish work was done to walls and floors. Shows how the sunroom flows into the interior. Transom glass is above the french doors to bring the sunlight from the sunroom in to warm up the interior of the house.
 Tom Bassett-Dilley Architect, Ltd.
The West Town GreenStar Retrofit is a historic landmarked two-flat in Ukranian Village that was converted to an efficient, healthy, and modern single-family home, while keeping interior and exterior historic character details. Special emphasis was put on indoor air quality and indoor-outdoor connections. The design focuses on non-toxic materials, good ventilation, low energy and water use, and the biophilic health advantages of light and views of nature. The kitchen, work, and family zones have views of the sun-filled south garden, an oasis in the urban environment containing native plants and fruit trees, rain garden, vegetable garden, chicken coop, apiary, and a patio. Outdoor connection and daylighting are also optimized through the skylight on the top level which spills light down the staircase. The energy strategy began with thorough retrofit insulation and air sealing, and included high performance windows and doors, solar thermal (hot water) and solar photovoltaic (electricity production) systems which support electric vehicle (EV) charging and high-efficiency smart lighting and appliances. HVAC is supplied by a combination of radiant heat, mini-split heat pumps, and a conditioning energy recovery ventilation system (CERV).
Sponsored
Columbus, OH
Free consultation for landscape design!
Peabody Landscape Group
Franklin County's Reliable Landscape Design & Contracting
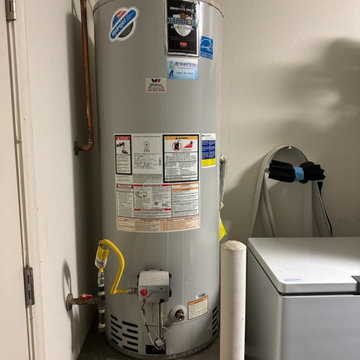
 AZ Home Services Group of Queen Creek
 is your reliable local expert for top-quality HVAC and plumbing services throughout Queen Creek and the surrounding area. We specialize in fast air conditioning repair, AC installation, furnace and heat pump services, as well as complete plumbing solutions for homes and businesses. Whether you’re dealing with a broken water heater, clogged drain, or thermostat issues, our licensed team is available 24/7 for emergency repairs and same-day service. From ductless mini-split installs and air duct repairs to leak detection, repiping, and sewer line fixes, we handle it all with care and precision. As a locally operated company, we take pride in providing honest pricing, expert workmanship, and dependable service to Queen Creek, San Tan Valley, Gilbert, and nearby communities. Call AZ Home Services Group of Queen Creek today—your neighborhood HVAC and plumbing pros are always close by!
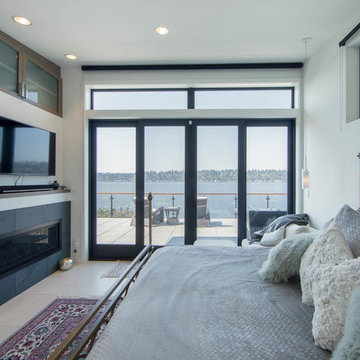
 H2D Architecture + Design
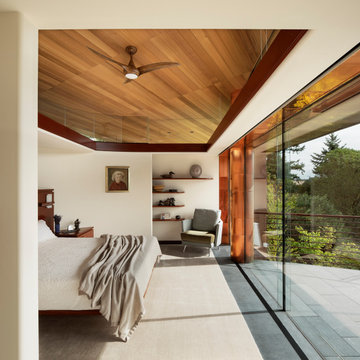
Designed with accessibility and aging in place at the forefront, the primary suite is served by a residential elevator for effortless, long-term access. A large sliding door opens to a private rooftop deck with sweeping views of Lake Washington, while the lake-facing primary bath features a custom tub and tilework. Custom built-ins and a tailored vanity throughout the suite provide thoughtful storage and function for lasting comfort and ease.
+ Architecture: H2D Architecture + Design
+ Interior Design: H2D Architecture + Design
www.h2darchitects.com
+ Built by: Carlisle Classic Homes
+ Photography: Christopher Nelson Photography

121