
Search results for "Mini split" in Home Design Ideas

 Matt Delphenich Architectural Photography
Photography Copyright Matt Delphenich Photography
Inspiration for a scandinavian medium tone wood floor kitchen remodel in Boston with a farmhouse sink, marble countertops, white backsplash, subway tile backsplash and stainless steel appliances
Inspiration for a scandinavian medium tone wood floor kitchen remodel in Boston with a farmhouse sink, marble countertops, white backsplash, subway tile backsplash and stainless steel appliances

 Atmosphere Design Build
Kat Alves Photography
Hallway - small contemporary concrete floor hallway idea in Sacramento with gray walls
Hallway - small contemporary concrete floor hallway idea in Sacramento with gray walls

 SSC Countertops
Black Galaxy Granite Countertop
Large transitional single-wall travertine floor dedicated laundry room photo in Vancouver with white cabinets, beige walls, a side-by-side washer/dryer, an undermount sink, raised-panel cabinets and granite countertops
Large transitional single-wall travertine floor dedicated laundry room photo in Vancouver with white cabinets, beige walls, a side-by-side washer/dryer, an undermount sink, raised-panel cabinets and granite countertops
Find the right local pro for your project

 Reier Construction
Love the pendants! Slightly retro!
The pendant lights over the large island are Troy/Trilite Mini 1 light pendant with smoke glass. The pendant light over the small island is a Troy/Trilite 4 light pendant with smoke glass. All have Edison bulbs.

 D&G Construction
This basement offers a number of custom features including a mini-fridge built into a curving rock wall, screen projector, hand-made, built-in book cases, hand worked beams and more.

 Tom Bassett-Dilley Architect, Ltd.
The West Town GreenStar Retrofit is a historic landmarked two-flat in Ukranian Village that was converted to an efficient, healthy, and modern single-family home, while keeping interior and exterior historic character details. Special emphasis was put on indoor air quality and indoor-outdoor connections. The design focuses on non-toxic materials, good ventilation, low energy and water use, and the biophilic health advantages of light and views of nature. The kitchen, work, and family zones have views of the sun-filled south garden, an oasis in the urban environment containing native plants and fruit trees, rain garden, vegetable garden, chicken coop, apiary, and a patio. Outdoor connection and daylighting are also optimized through the skylight on the top level which spills light down the staircase. The energy strategy began with thorough retrofit insulation and air sealing, and included high performance windows and doors, solar thermal (hot water) and solar photovoltaic (electricity production) systems which support electric vehicle (EV) charging and high-efficiency smart lighting and appliances. HVAC is supplied by a combination of radiant heat, mini-split heat pumps, and a conditioning energy recovery ventilation system (CERV).

 Gage-Martin Interiors
Design by Dee Marksberry.
Photos by Joe Traina
Bathroom - traditional master gray tile bathroom idea in Tampa with an undermount sink, white cabinets and white walls
Bathroom - traditional master gray tile bathroom idea in Tampa with an undermount sink, white cabinets and white walls

Sponsored
Delaware, OH

Buckeye Basements, Inc.
Central Ohio's Basement Finishing ExpertsBest Of Houzz '13-'21

 User
open concept, white cabinets, gray back splash, recessed lights, pendant lights, black counter stools, white island counter, gray island, panel fridge, crown molding, gray tile, marble counter, quartz counter, built-in desk, cubby, pantry, gray walls, stripped desk chair, long cabinet pulls, fresh

 Simply Elegant Interiors
The custom banquette creates a cozy dining area. It was the perfect use of space since the room is long and narrow. Decorative pillows make it a comfortable place to lounge, do homework, or play board games.
Simply Elegant Interiors, Tampa.

 The Artisans Group, Inc.
Winner of the 2018 Tour of Homes Best Remodel, this whole house re-design of a 1963 Bennet & Johnson mid-century raised ranch home is a beautiful example of the magic we can weave through the application of more sustainable modern design principles to existing spaces.
We worked closely with our client on extensive updates to create a modernized MCM gem.
Extensive alterations include:
- a completely redesigned floor plan to promote a more intuitive flow throughout
- vaulted the ceilings over the great room to create an amazing entrance and feeling of inspired openness
- redesigned entry and driveway to be more inviting and welcoming as well as to experientially set the mid-century modern stage
- the removal of a visually disruptive load bearing central wall and chimney system that formerly partitioned the homes’ entry, dining, kitchen and living rooms from each other
- added clerestory windows above the new kitchen to accentuate the new vaulted ceiling line and create a greater visual continuation of indoor to outdoor space
- drastically increased the access to natural light by increasing window sizes and opening up the floor plan
- placed natural wood elements throughout to provide a calming palette and cohesive Pacific Northwest feel
- incorporated Universal Design principles to make the home Aging In Place ready with wide hallways and accessible spaces, including single-floor living if needed
- moved and completely redesigned the stairway to work for the home’s occupants and be a part of the cohesive design aesthetic
- mixed custom tile layouts with more traditional tiling to create fun and playful visual experiences
- custom designed and sourced MCM specific elements such as the entry screen, cabinetry and lighting
- development of the downstairs for potential future use by an assisted living caretaker
- energy efficiency upgrades seamlessly woven in with much improved insulation, ductless mini splits and solar gain
 Go ADU Construction
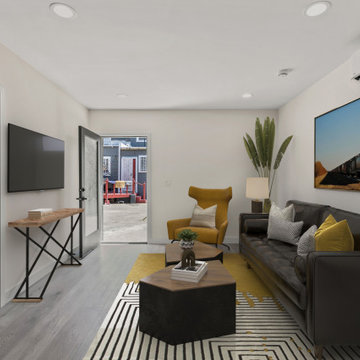
This compact modern ADU living room features light gray wood flooring and neutral white walls. A dark brown leather sofa pairs with geometric coffee tables and a mustard yellow armchair. Black interior doors and console table legs add contrast, creating a functional open layout.
 Ambition Custom Homes, LLC
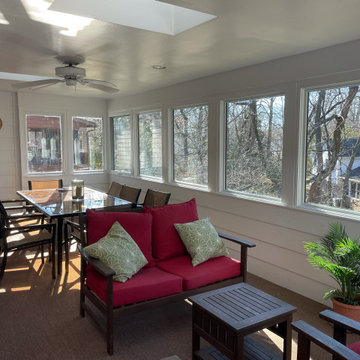
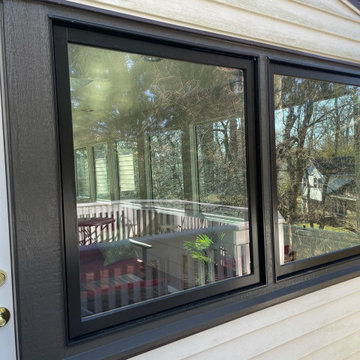
I was really happy to be able to give back to the parents of my greatest childhood friend who had to put up with us all those years! We turned this old Screened in Porch that could only be used in the warmer months into a fantastic #fourseasonroom that they can enjoy all year long. we equipped it with #battinsulation in the walls and floor, new #jeldwensiteline windows, new trims inside and out, fresh paint, a new insulated door, new carpet and added padding, and a #diakinminisplit for heating and cooling the room.
 Skogman Remodeling and Repair
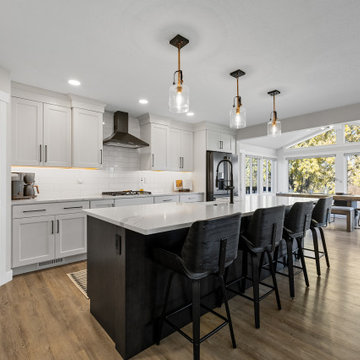
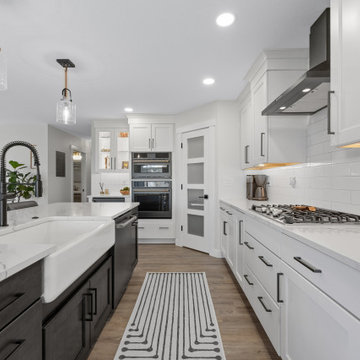
This kitchen and dining room remodel brought a fresh perspective to this home. From sleek new flooring and stylish cabinetry to upgraded hardware, every detail was carefully curated. A mini-split system was added to ensure the new dining room space stays comfortable year-round. The harmonious blend of clean colors and finishes adds a touch of elegance, turning this space into a haven of comfort and contemporary design, reflecting the essence of its owners.

Sponsored
Columbus, OH
Free consultation for landscape design!

Peabody Landscape Group
Franklin County's Reliable Landscape Design & Contracting
 Pheasant Hill Homes Ltd.
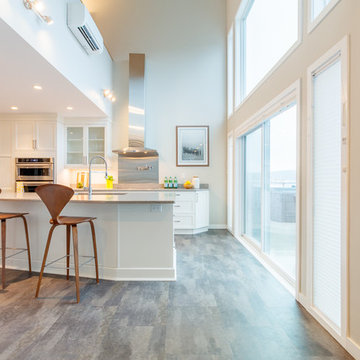
The transformation of this space has allowed for an excellent flow between dining and cooking areas.
Inspiration for a contemporary home design remodel in Vancouver
Inspiration for a contemporary home design remodel in Vancouver

 BEHR®
Wall Color: Privileged Elite MQ5-53
Right Wall Color: Park Avenue MQ2-55
Trim Color: Limousine Leather MQ5-5
Inspiration for a modern home office remodel in Orange County
Inspiration for a modern home office remodel in Orange County
 Tom Bassett-Dilley Architect, Ltd.
The West Town GreenStar Retrofit is a historic landmarked two-flat in Ukranian Village that was converted to an efficient, healthy, and modern single-family home, while keeping interior and exterior historic character details. Special emphasis was put on indoor air quality and indoor-outdoor connections. The design focuses on non-toxic materials, good ventilation, low energy and water use, and the biophilic health advantages of light and views of nature. The kitchen, work, and family zones have views of the sun-filled south garden, an oasis in the urban environment containing native plants and fruit trees, rain garden, vegetable garden, chicken coop, apiary, and a patio. Outdoor connection and daylighting are also optimized through the skylight on the top level which spills light down the staircase. The energy strategy began with thorough retrofit insulation and air sealing, and included high performance windows and doors, solar thermal (hot water) and solar photovoltaic (electricity production) systems which support electric vehicle (EV) charging and high-efficiency smart lighting and appliances. HVAC is supplied by a combination of radiant heat, mini-split heat pumps, and a conditioning energy recovery ventilation system (CERV).
 Ambition Custom Homes, LLC
I was really happy to be able to give back to the parents of my greatest childhood friend who had to put up with us all those years! We turned this old Screened in Porch that could only be used in the warmer months into a fantastic #fourseasonroom that they can enjoy all year long. we equipped it with #battinsulation in the walls and floor, new #jeldwensiteline windows, new trims inside and out, fresh paint, a new insulated door, new carpet and added padding, and a #diakinminisplit for heating and cooling the room.


 Skogman Remodeling and Repair
This kitchen and dining room remodel brought a fresh perspective to this home. From sleek new flooring and stylish cabinetry to upgraded hardware, every detail was carefully curated. A mini-split system was added to ensure the new dining room space stays comfortable year-round. The harmonious blend of clean colors and finishes adds a touch of elegance, turning this space into a haven of comfort and contemporary design, reflecting the essence of its owners.

 Obie Comfort Solutions
Technicians install a modern ductless heat pump system alongside a white vinyl-sided exterior. The setup features a prominent outdoor condenser unit, white aluminum extension ladders, multi-colored refrigerant lines, and energy-efficient white framed windows, showcasing professional HVAC replacement work in progress.
 Skogman Remodeling and Repair
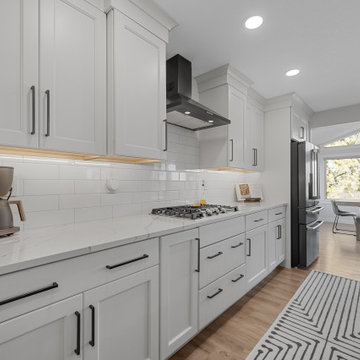
This kitchen and dining room remodel brought a fresh perspective to this home. From sleek new flooring and stylish cabinetry to upgraded hardware, every detail was carefully curated. A mini-split system was added to ensure the new dining room space stays comfortable year-round. The harmonious blend of clean colors and finishes adds a touch of elegance, turning this space into a haven of comfort and contemporary design, reflecting the essence of its owners.
120