
Search results for "Mini split" in Home Design Ideas

 TR Design-Build
Paul Johnson Photography
Eat-in kitchen - transitional eat-in kitchen idea in New York with beaded inset cabinets and white cabinets
Eat-in kitchen - transitional eat-in kitchen idea in New York with beaded inset cabinets and white cabinets
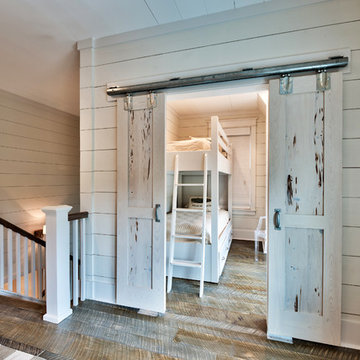


 Green Hammer
After living in an earthship in New Mexico, this couple wanted a more practical, net-zero energy home for their retirement. A modest 1400sf, clerestory windows provide daylighting and passive solar heating. The house is super-insulated, per Passivhaus standards, with triple pane windows, 90% efficient heat-recovery ventilator for continuous fresh air, and a mini-split heat pump for heating when it’s needed. A single row of solar photovoltaics provide sufficient energy to make this home net zero on energy.
Find the right local pro for your project

 Maletz Design
This prewar apartment on Manhattan's upper west side was gut renovated to create a serene family home with expansive views to the hudson river. The living room is filled with natural light, and fitted out with custom cabinetry for book and art display. The galley kitchen opens onto a dining area with a cushioned banquette along the window wall. New wide plank oak floors from LV wood run throughout the apartment, and the kitchen features quiet modern cabinetry and geometric tile patterns.
Photo by Maletz Design
 Green Hammer
This small 1922 Bungalow in Portland’s Historic Irvington neighborhood is on the National Historic Registrar and was in need of upgrades. The original 800 sf home was expanded to 1750 sf with 4 bedrooms and 3 baths. Retaining the historic facade the new space-efficient modern interior includes comprehensive energy upgrades and full house Heat Recovery Ventilation for continuous fresh, filtered, air. This Earth Advantage Platinum certified home also features a mini-split heat pump, Pacific Madrone Cabinets, and a Central Vacuum system.
Stephen Cridland

 Sanctuary Kitchen and Bath Design
Teri Fotheringham Photography
Example of a huge transitional gender-neutral light wood floor dressing room design in Denver with white cabinets
Example of a huge transitional gender-neutral light wood floor dressing room design in Denver with white cabinets

 Sicora Design/Build
Farm Kid Studios
Alcove bathtub - mid-sized traditional porcelain tile alcove bathtub idea in Minneapolis with an integrated sink, furniture-like cabinets and light wood cabinets
Alcove bathtub - mid-sized traditional porcelain tile alcove bathtub idea in Minneapolis with an integrated sink, furniture-like cabinets and light wood cabinets

Sponsored
Columbus, OH
Free consultation for landscape design!

Peabody Landscape Group
Franklin County's Reliable Landscape Design & Contracting

 GO LOGIC
Trent Bell
Example of a mid-sized trendy concrete floor great room design in Portland Maine with white walls
Example of a mid-sized trendy concrete floor great room design in Portland Maine with white walls

 Cresco Construction LTD
Fully-finished on both levels, open-concept design,
9’ ceilings on main floor. Heat pump/ductless mini-split upgrade option.
Mid-sized transitional open concept dark wood floor family room photo with gray walls
Mid-sized transitional open concept dark wood floor family room photo with gray walls


 Kelly Darling Spadoni - Darling Interiors
Example of a mid-sized transitional master white tile and stone tile pebble tile floor doorless shower design in Los Angeles with an undermount sink, recessed-panel cabinets, quartz countertops, an undermount tub, a two-piece toilet and green walls

 3 SQFT
3sqft.com
Example of a mid-sized beach style backyard patio design in Miami with decking and a roof extension
Example of a mid-sized beach style backyard patio design in Miami with decking and a roof extension
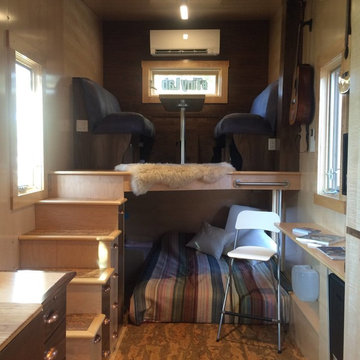
 Energy Fitness for Homes
We chose to go with a dining loft and underloft for sleeping. The dining table folds in and lowers to a coffee table height. This makes it easier to play our guitars and kick out feet up if we want more of a living room feel. Mitsubishi Mini split above feels so good and sounds so silent.
When this touring tiny house comes to 20 cities across the U.S., local homeowners and building pros will see what measured home performance can do for their own homes.
Photo: Grace Lunsford

Sponsored
Delaware, OH

Buckeye Basements, Inc.
Central Ohio's Basement Finishing ExpertsBest Of Houzz '13-'21

 K Squared Builders - Dale Kramer
Our clients had recently bought this home but it lacked room for entertaining and dining with their guests. We utilized the existing concrete foundation which saved them a lot of money. Scissor truss are an effective way of vaulting the ceilings which give a very pleasing feel to the room.
We also converted a portion of their large garage into and upstairs laundry which ended those up and down trips to the basement washer.
Project Designer: Dale Kramer
Photo: Bonnie Kramer Photography
 Green Hammer
This small 1922 Bungalow in Portland’s Historic Irvington neighborhood is on the National Historic Registrar and was in need of upgrades. The original 800 sf home was expanded to 1750 sf with 4 bedrooms and 3 baths. Retaining the historic facade the new space-efficient modern interior includes comprehensive energy upgrades and full house Heat Recovery Ventilation for continuous fresh, filtered, air. This Earth Advantage Platinum certified home also features a mini-split heat pump, Pacific Madrone Cabinets, and a Central Vacuum system.
Stephen Cridland
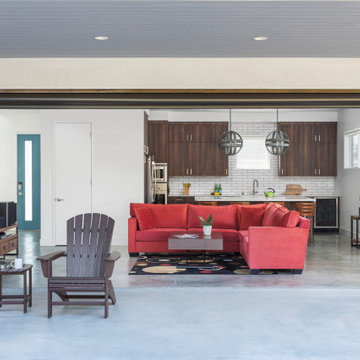


 Sloan Architects, P.C.
Sloan Architects
Home studio - contemporary plywood floor home studio idea in New York with white walls
Home studio - contemporary plywood floor home studio idea in New York with white walls



 RRS Design + Build, LLC
Allison Cartwright, Photographer
RRS Design + Build is a Austin based general contractor specializing in high end remodels and custom home builds. As a leader in contemporary, modern and mid century modern design, we are the clear choice for a superior product and experience. We would love the opportunity to serve you on your next project endeavor. Put our award winning team to work for you today!
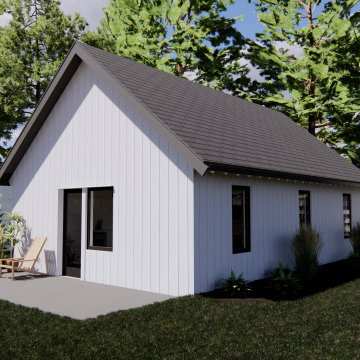
 spacehouse
600 Square Foot (55.75 m2) Accessory Dwelling Unit design based on flexibility while utilizing proven construction methods. Designed for open concept living. All spaces are ADA compliant. The layout is simple, and flexible to suit varying interior layouts and sites. The casement windows are consistent sizes and based on conventional product availability. Overall building dimensions are friendly to typical lumber dimensions. Mini-split and radiant flooring ready.
 Solstice Design Studio
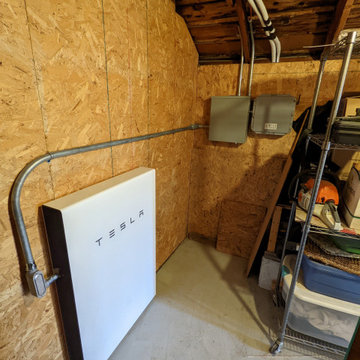
This is a design-build indoor garden room which provides space for seed starting, full sized plants and a hydroponic system. This space features an efficient mini-split unit for heating and cooling as well as an automated exhaust system with passive air intake for balanced ventilation. Powered by a small solar array and Tesla Powerwall. This project, and the home it’s attached to, is slated to be at or near net zero energy.
This project is a great example of the benefit of hiring not only a general contractor, but an architect as well (and in our case a design-build firm that is qualified to fill both roles). The design of the space and the systems within the room, paired with quality and thoughtful execution of the plans are what we aim for with all of our projects.
122