
Search results for "Mini split" in Home Design Ideas


 Lamar Design Group, LLC
18Ft x 18Ft Sunroom built on a steel moment beam and designed around a clock!
Inspiration for a rustic sunroom remodel in DC Metro
Inspiration for a rustic sunroom remodel in DC Metro
Find the right local pro for your project

 Hampden Hill Custom Building
Alcove bathtub - small traditional master green tile and ceramic tile ceramic tile alcove bathtub idea in Richmond with an undermount sink, raised-panel cabinets, light wood cabinets, granite countertops, a one-piece toilet and beige walls


Sponsored
Columbus, OH
Free consultation for landscape design!

Peabody Landscape Group
Columbus' Reliable Landscape Design & Contracting
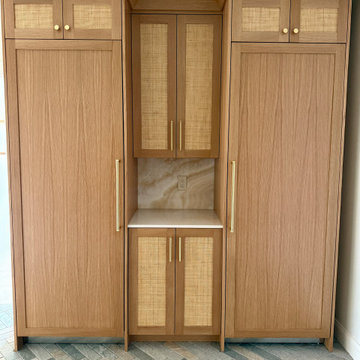
 Burrow & Nest
White Oak and painted cabinetry was designed with woven raffia insets for a coastal vibe. These mudroom cubbies have room for each member of the family and guests. Upper cabinets disguise a mini-split hvac unit. Adjustables shelves allow for shoes or boots below.

 Bancroft Kitchen & Bath
-Shiplap cathedral ceiling
-Trim work and wrap posts, interior and exterior
-Install 4 can lights
1 Ceiling fan
4 Outlets
-Mini-split unit
-Paint interior and exterior
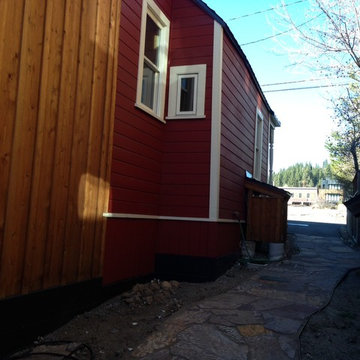
-Victorian East Storm Door
-Pella custom fiberglass windows
Transom, slider and lower window
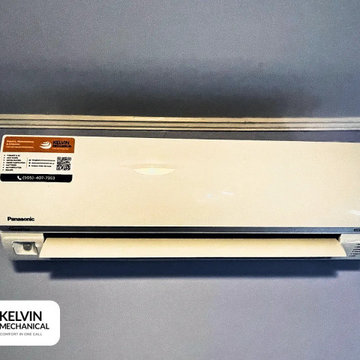
 Kelvin Mechanical
Ductless indoor unit. Remote-controlled comfort. Work by Kelvin Mechanical in Hamilton, Toronto and the GTA.

Sponsored
Columbus, OH
Free consultation for landscape design!
Peabody Landscape Group
Columbus' Reliable Landscape Design & Contracting
 Bancroft Kitchen & Bath
-Shiplap cathedral ceiling
-Trim work and wrap posts, interior and exterior
-Install 4 can lights
1 Ceiling fan
4 Outlets
-Mini-split unit
-Paint interior and exterior
-Victorian East Storm Door
-Pella custom fiberglass windows
Transom, slider and lower window
 1st Choice Kitchen & Bath
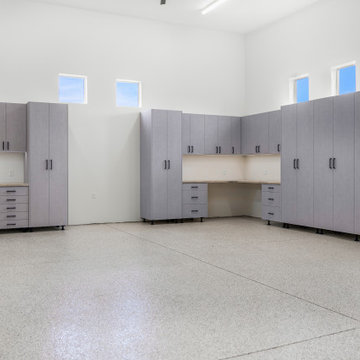
This shop was just a shell when we walked in. The clients build a lot and have a lot of storage needs. We added a mini split and oversized fan to maintain a year-round temperature.
Photos: Beky Hubble Photography




 Beverly Thomas LLC
Exterior pic of finished carport conversion.
Example of a danish family room design in DC Metro
Example of a danish family room design in DC Metro
 Steveworks LLC
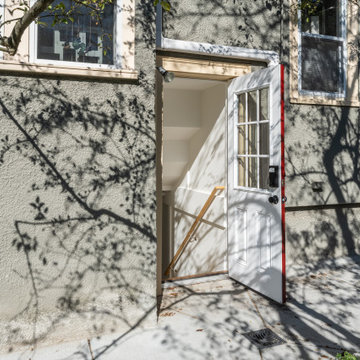
The door now swings out to help egress.
Example of a mid-sized trendy two-story stucco gray basement design in Boston
Example of a mid-sized trendy two-story stucco gray basement design in Boston
 Bancroft Kitchen & Bath
-Shiplap cathedral ceiling
-Trim work and wrap posts, interior and exterior
-Install 4 can lights
1 Ceiling fan
4 Outlets
-Mini-split unit
-Paint interior and exterior
-Victorian East Storm Door
-Pella custom fiberglass windows
Transom, slider and lower window
68