
Search results for "Mini z" in Home Design Ideas

 Studio Z Architecture
The owner loves to cook, but the original kitchen was not designed with the average cook in mind. The new kitchen is much more spacious and is laid out such that it's convenient for the cook and for the rest of the family.
Paint color: Benjamin Moore Revere Pewter HC-172.
Countertops: soapstone on perimeter cabinets, white galaxy granite on island.
Light fixtures: Kovacs Alecia's Necklace mini-pendants.
Contractor: Beechwood Building and Design
Photo: Steve Kuzma Photography
 Update Your Place Inc
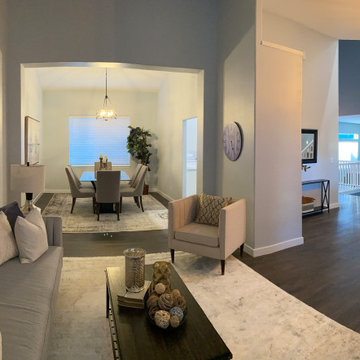
We took this home from dark and dreary to bright and modern. This was a complete remodel / update of a beautiful house that just needed a Creative Hand to bring it back to life. New luxury vinyl plank flooring, carpet, paint inside and out. We redesigned the kitchen and made a chef style kitchen complete with mini wine fridge and pot filler. We moved the master bedroom wall out a foot to give it a cleaner look and installed a free standing soaker tub instead of the old built in.

 Sabrina Alfin Interiors
Guest bedroom featuring custom photo mural of San Francisco's "Cupid's Span" by Claes Oldenburg, framed by the Bay Bridge. Graphic black and white design elements and artwork, combined with reclaimed wood accents make this a clean and comfy retreat for out of town guests and family. Photos, including the mural photo, by Dean J. Biriny.
Find the right local pro for your project

 Warm Timber Saunas & Wine Cellars
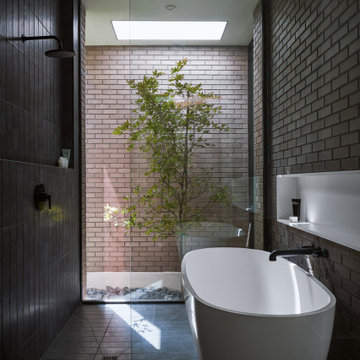
This previously unused attic space is now a sauna/yoga room. The left sauna wall follows the attic rafters down diagonally to allow a wider space for leg room on the twin sauna benches.

 Wendy Wilson & Associates
Owner's spa-style bathroom
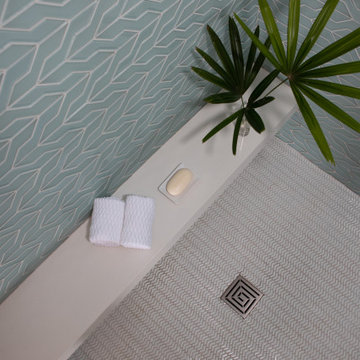
Mid-sized mid-century modern master blue tile and ceramic tile ceramic tile and white floor corner shower photo in Los Angeles with a hinged shower door
Mid-sized mid-century modern master blue tile and ceramic tile ceramic tile and white floor corner shower photo in Los Angeles with a hinged shower door

 StarMark Cabinetry
This kitchen was created with StarMark Cabinetry's Fairhaven inset door style in Cherry finished in a cabinet color called Toffee. The island was created with StarMark Cabinetry's Fairhaven inset door style in Cherry finished in Chestnut. The drawers in this kitchen have optional five-piece drawer headers. Glass front doors were created with glass in the Koko Seedy pattern. Additional accents include faux metal inserts in a color called Ragged Copper, and optional furniture pegs on doors and drawer headers.

Sponsored
Delaware, OH

Buckeye Basements, Inc.
Central Ohio's Basement Finishing ExpertsBest Of Houzz '13-'21

 TaylorCraft Cabinet Door Company
Heide Osborn
Example of a large classic l-shaped dark wood floor open concept kitchen design in Austin with an undermount sink, raised-panel cabinets, medium tone wood cabinets, granite countertops, beige backsplash, stainless steel appliances, white walls and an island
Example of a large classic l-shaped dark wood floor open concept kitchen design in Austin with an undermount sink, raised-panel cabinets, medium tone wood cabinets, granite countertops, beige backsplash, stainless steel appliances, white walls and an island

 HOME FASHION INTERIORS
The subtle relationship between the scale of each of these pieces works together perfectly creating a powerful tone.
For more information about our selection of Bernhardt Interiors, visit us online at http://tinyurl.com/ofor7z3 or give us a call at 770-285-7849

 Concrete Countertop Solutions
Concrete Countertops created with the Z Counterform System.
Photo Credit: Seth Cluley
Example of a farmhouse l-shaped eat-in kitchen design with a farmhouse sink, light wood cabinets, concrete countertops, gray backsplash, cement tile backsplash and stainless steel appliances
Example of a farmhouse l-shaped eat-in kitchen design with a farmhouse sink, light wood cabinets, concrete countertops, gray backsplash, cement tile backsplash and stainless steel appliances

 Wilson Lighting
Nichole Kennelly Photography
Example of a large minimalist l-shaped light wood floor seated home bar design in Kansas City with glass-front cabinets, gray cabinets, granite countertops and mirror backsplash
Example of a large minimalist l-shaped light wood floor seated home bar design in Kansas City with glass-front cabinets, gray cabinets, granite countertops and mirror backsplash

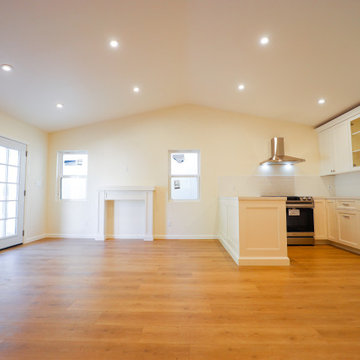
 A to Z Construction Inc.
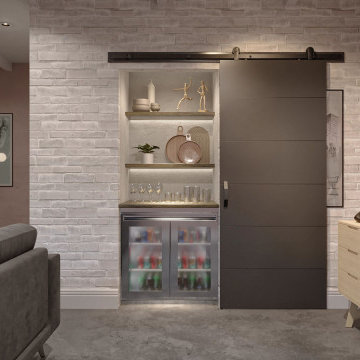
In this impressive new construction ADU project, our team skillfully built a stunning one-bedroom ADU from scratch. With a total square footage of 650 square feet, the ADU was meticulously designed and constructed to meet the highest standards of comfort and functionality. The project encompassed the installation of a custom-made kitchen, featuring top-of-the-line appliances and modern finishes. The addition of a beautiful curbless shower adorned with herringbone tile, along with a mini-split AC system and a captivating vaulted ceiling, transformed the ADU into a space that seamlessly blends elegance and modern living.

Sponsored
Columbus, OH
Free consultation for landscape design!

Peabody Landscape Group
Franklin County's Reliable Landscape Design & Contracting
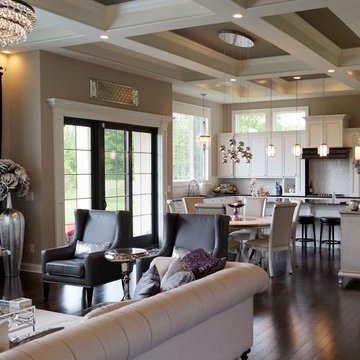
 Linda Parsons with Ashlin Design
I wanted to take advantage of the 12' ceilings so I added transom windows above the kitchen cabinets along with a 5' window above the kitchen sink. Allowed the trim and lithe lighting to be the main features of this home. I added heavy trim above the doors, the ceilings and around the windows. Linda Parsons

 Wilco Bos: Design + Remodels
Wilco Bos, LLC.
Eat-in kitchen - mid-sized mid-century modern u-shaped medium tone wood floor eat-in kitchen idea in Denver with green backsplash, stainless steel appliances, white cabinets, wood countertops, a single-bowl sink, recessed-panel cabinets, glass sheet backsplash and an island
Eat-in kitchen - mid-sized mid-century modern u-shaped medium tone wood floor eat-in kitchen idea in Denver with green backsplash, stainless steel appliances, white cabinets, wood countertops, a single-bowl sink, recessed-panel cabinets, glass sheet backsplash and an island
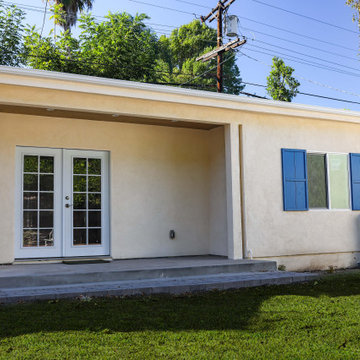 A to Z Construction Inc.
In this impressive new construction ADU project, our team skillfully built a stunning one-bedroom ADU from scratch. With a total square footage of 650 square feet, the ADU was meticulously designed and constructed to meet the highest standards of comfort and functionality. The project encompassed the installation of a custom-made kitchen, featuring top-of-the-line appliances and modern finishes. The addition of a beautiful curbless shower adorned with herringbone tile, along with a mini-split AC system and a captivating vaulted ceiling, transformed the ADU into a space that seamlessly blends elegance and modern living.
 Linda Parsons with Ashlin Design
I used several of the Owners existing accessories. Wanted the built-ins to look different with each side divided in 3's and the middle section wider for a larger feature. I added different accent lighting to have multiple layers of lighting i.e. the mini corner can lights, large 3 tier chandelier, 2 sided wall sconces on either side of the TV. This room will never go out of style and is timeless. Photo taken by Linda Parsons

Sponsored
Columbus, OH

Structural Remodeling
Franklin County's Heavy Timber Specialists | Best of Houzz 2020!

 STYLE WISE Interior Design
Glamour is the name of the game for this gorgeous flat in the 8th arrondissement in Paris.
For Victoria's first international project, she went all out with this client's favorite jewel tones, lush materials, and statement light fixtures. The wall between the kitchen and dining/living room was removed to create an American-inspired “open concept”, the trim was painted black to add contrast to the previously all-white walls, and the wood floors were re-stained to tone down the yellowed oak. Throughout the home, bold colors took center stage with a deep turquoise office/guest quarters and rich sapphire with silver enchant the master bedroom for a luxurious look. In the kitchen, the client had the great idea of adding a bench at the end of the new waterfall countertop, which led to the creation of a mini Parisian-inspired bistro vignette. In the main living space of the home, the only must-have was two custom velvet fuchsia sofas in the living room, so from fun prints in turquoises and purples were mixed for a rich, layered atmosphere.
Amazingly, almost everything was sourced from the U.S. and shipped over to Paris. The Parisian project came to an end with a fun-filled trip to Paris where fabulous accessories to personalize the overall design were sourced and hand selected.
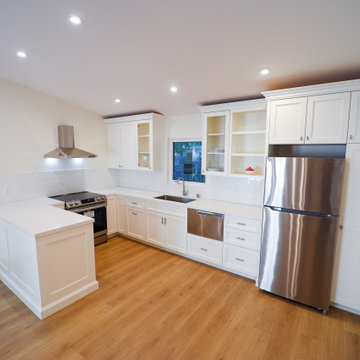 A to Z Construction Inc.
In this impressive new construction ADU project, our team skillfully built a stunning one-bedroom ADU from scratch. With a total square footage of 650 square feet, the ADU was meticulously designed and constructed to meet the highest standards of comfort and functionality. The project encompassed the installation of a custom-made kitchen, featuring top-of-the-line appliances and modern finishes. The addition of a beautiful curbless shower adorned with herringbone tile, along with a mini-split AC system and a captivating vaulted ceiling, transformed the ADU into a space that seamlessly blends elegance and modern living.

 GOODFELLAS CONSTRUCTION
Beach inspired kitchen design with stainless steel kitchen appliances and marble counter tops. Large windows give this kitchen a very open feeling.
Example of a mid-sized beach style galley dark wood floor open concept kitchen design in Los Angeles with a double-bowl sink, flat-panel cabinets, white cabinets, marble countertops, beige backsplash, ceramic backsplash, stainless steel appliances and an island
Example of a mid-sized beach style galley dark wood floor open concept kitchen design in Los Angeles with a double-bowl sink, flat-panel cabinets, white cabinets, marble countertops, beige backsplash, ceramic backsplash, stainless steel appliances and an island
14