
Search results for "Minimalist home decor" in Home Design Ideas

 Devise Design
Large trendy light wood floor and beige floor great room photo in Vancouver with white walls, a ribbon fireplace and a tile fireplace

 Norseman Construction & Development Ltd.
Example of a mid-sized transitional formal and open concept dark wood floor living room design in Toronto with gray walls, no fireplace and no tv
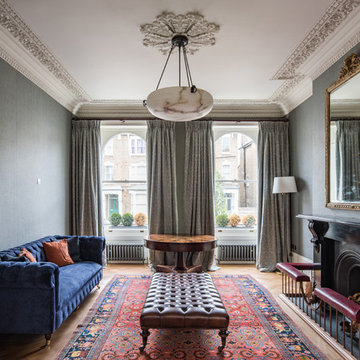
 FC Architects
Inspiration for a mid-sized timeless formal and enclosed brown floor and medium tone wood floor living room remodel in Kent with gray walls, a standard fireplace and no tv
Find the right local pro for your project

 AMR Interior Design & Drafting Ltd.
Ryan Patrick Kelly
Living room - mid-sized transitional open concept light wood floor and beige floor living room idea in Edmonton with white walls, a standard fireplace and a wall-mounted tv
Living room - mid-sized transitional open concept light wood floor and beige floor living room idea in Edmonton with white walls, a standard fireplace and a wall-mounted tv

 J&W Inspired Home
Open concept kitchen - small contemporary single-wall dark wood floor open concept kitchen idea in Vancouver with an undermount sink, flat-panel cabinets, gray cabinets, quartz countertops, white backsplash, stone slab backsplash and stainless steel appliances

 re:source lifestyles
Example of a mid-sized eclectic open concept dark wood floor living room design in Toronto with beige walls

 SONAS Bathrooms
Summit offers a minimalist look, which won't date , offering a sleek and classic design.
Mid-sized trendy black tile bathroom photo in Dublin with a one-piece toilet and a wall-mount sink
Mid-sized trendy black tile bathroom photo in Dublin with a one-piece toilet and a wall-mount sink

Sponsored
Columbus, OH

Hope Restoration & General Contracting
Columbus Design-Build, Kitchen & Bath Remodeling, Historic Renovations

 Footprint Architects Ltd
The key design driver for the project was to create a simple but contemporary extension that responded to the existing dramatic topography in the property’s rear garden. The concept was to provide a single elegant form, cantilevering out into the tree canopies and over the landscape. Conceived as a house within the tree canopies the extension is clad in sweet chestnut which enhances the relationship to the surrounding mature trees. Large sliding glass panels link the inside spaces to its unique environment. Internally the design successfully resolves the Client’s brief to provide an open plan and fluid layout, that subtly defines distinct living and dining areas. The scheme was completed in April 2016

 LEIVARS
Inspiration for a mid-sized 1950s light wood floor and brown floor enclosed dining room remodel in London with blue walls

 Ministry of Interiors
Brianna Hughes Photography
Trendy galley black floor kitchen photo in Edmonton with an integrated sink, flat-panel cabinets, black cabinets, white backsplash, an island and white countertops
Trendy galley black floor kitchen photo in Edmonton with an integrated sink, flat-panel cabinets, black cabinets, white backsplash, an island and white countertops
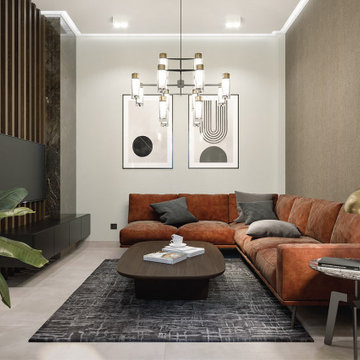
 Upside Development

Inspiration for a contemporary medium tone wood floor and brown floor kitchen remodel in Toronto with an undermount sink, flat-panel cabinets, white backsplash, glass sheet backsplash, stainless steel appliances and an island
 Pixers

In nature we find everything. Every shade — from dark green to magenta to off-white. Every structure — from smooth to rough to glossy. Perfection and imperfection. And each, single element of nature is without its equal. Just like you, and me.

Sponsored
Galena, OH

Buckeye Restoration & Remodeling Inc.
Central Ohio's Premier Home Remodelers Since 1996
 COMPAC

Velasco Studio Cocinas chooses our Unique Argento design from the Unique Collection for the surfaces of this kitchen. This grey quartz design achieves the neutral tone and luminosity that is sought and brings a perfect contrast between the brightness of the furniture and the finish of the countertop. Photography: Emilio Zaera
 Woodale

Large trendy l-shaped light wood floor eat-in kitchen photo in Dublin with flat-panel cabinets, distressed cabinets, marble countertops and an island
 Pixers
The Nature Hues collection is an answer to the trend that celebrates the contemplation of nature, pastel hues and the beauty of the microcosmos invisible to the naked eye. Collection shows an extraordinary palette of tangible matter and a multitude of nuances that nature spontaneously produces.

 Design Storgård
Bathroom /Laundryroom. Orignally we had hoped to place the laundry to a separate space, but because of the apartment regulations it was not possible, we made this to work. The shower doors are custom designed and custom made.

Sponsored
Columbus, OH

HomeCraft Remodeling
Custom Craftsmanship & Build Solutions in Franklin County, Ohio

 David Small Designs
Example of a trendy marble floor and white floor kitchen design in Toronto with an undermount sink, flat-panel cabinets, gray cabinets, white backsplash, paneled appliances and an island

 Rénovation Deschênes
Inspiration for a contemporary l-shaped kitchen remodel in Montreal with an undermount sink, flat-panel cabinets and gray cabinets

 PlaidFox Studio
Inspiration for a mid-sized eclectic master white tile, gray tile and cement tile black floor and porcelain tile alcove shower remodel in Other with flat-panel cabinets, an undermount sink, white countertops, medium tone wood cabinets, a one-piece toilet, multicolored walls and quartz countertops
9