
Search results for "Minimalist layout" in Home Design Ideas
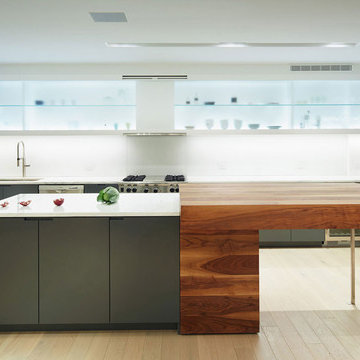
 Raad Studio
Enclosed kitchen - mid-sized contemporary galley light wood floor and beige floor enclosed kitchen idea in New York with glass-front cabinets, an island, an undermount sink, stainless steel appliances, gray cabinets and quartz countertops
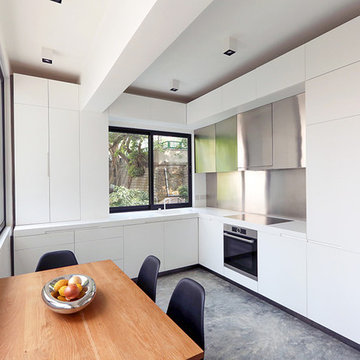
Minimalist l-shaped concrete floor eat-in kitchen photo in Hong Kong with flat-panel cabinets, white cabinets, metallic backsplash, stainless steel appliances and no island

 Don Tankersley & Co.
Photo by Jeremy Bitterman
Minimalist galley light wood floor and beige floor kitchen photo in Portland with flat-panel cabinets, white cabinets, paneled appliances, an island and white countertops
Minimalist galley light wood floor and beige floor kitchen photo in Portland with flat-panel cabinets, white cabinets, paneled appliances, an island and white countertops
Find the right local pro for your project

 Legacy Listing Photography
Kitchen - mid-century modern l-shaped light wood floor and beige floor kitchen idea in Los Angeles with flat-panel cabinets, light wood cabinets, white backsplash, stone slab backsplash, an island, white countertops and paneled appliances
 Regency Construction Company, Inc.

Inspiration for a contemporary l-shaped beige floor and ceramic tile kitchen remodel in Other with an undermount sink, flat-panel cabinets, light wood cabinets, gray backsplash, an island, gray countertops and glass tile backsplash
 Arkitekt M.A.A Thomas Meedom-Bæch
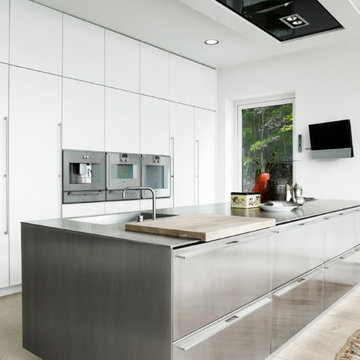
Inspiration for a large scandinavian galley light wood floor open concept kitchen remodel in Aarhus with flat-panel cabinets, white cabinets, an island, a drop-in sink, stainless steel countertops and stainless steel appliances
 Nazem + Rose Design

Example of a large trendy l-shaped light wood floor and brown floor enclosed kitchen design in Toronto with a double-bowl sink, flat-panel cabinets, white backsplash, glass sheet backsplash, paneled appliances, an island, dark wood cabinets and quartz countertops

Sponsored
Columbus, OH

Hope Restoration & General Contracting
Columbus Design-Build, Kitchen & Bath Remodeling, Historic Renovations
 Elizabeth Herrmann architecture + design

Inspiration for a scandinavian l-shaped light wood floor eat-in kitchen remodel in Burlington with flat-panel cabinets, stainless steel appliances, black countertops, a single-bowl sink and black backsplash
 Charles Maccora Design

Example of a mid-sized trendy galley concrete floor and gray floor open concept kitchen design with flat-panel cabinets, gray cabinets, quartz countertops, white backsplash, an island, white countertops, an undermount sink and stone slab backsplash
 Devise Design
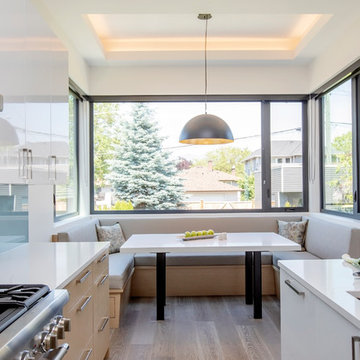
Large trendy l-shaped light wood floor and beige floor open concept kitchen photo in Vancouver with a double-bowl sink, flat-panel cabinets, light wood cabinets, quartz countertops, blue backsplash, glass sheet backsplash, stainless steel appliances, an island and white countertops
 Creation 7
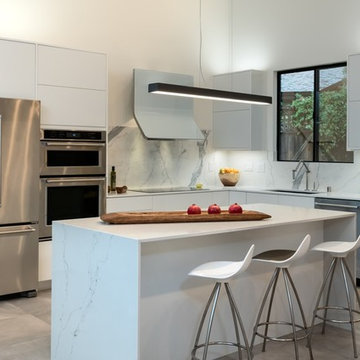
Inspiration for a contemporary l-shaped kitchen remodel in Other with an undermount sink, flat-panel cabinets, white cabinets, white backsplash, stone slab backsplash, stainless steel appliances and an island

Example of a trendy u-shaped medium tone wood floor and brown floor wet bar design in Los Angeles with an undermount sink, flat-panel cabinets, white cabinets and white countertops
 Camelot Custom Homes Inc.

Example of a trendy l-shaped kitchen design in Austin with an undermount sink, open cabinets, dark wood cabinets and an island

Sponsored
Fredericksburg, OH

High Point Cabinets
Columbus' Experienced Custom Cabinet Builder | 4x Best of Houzz Winner
 Altura Architects
Photography by Keith Isaacs

Mid-sized 1950s l-shaped light wood floor and beige floor kitchen photo in Other with an undermount sink, flat-panel cabinets, gray cabinets, stainless steel appliances, an island, gray countertops and white backsplash
Mid-sized 1950s l-shaped light wood floor and beige floor kitchen photo in Other with an undermount sink, flat-panel cabinets, gray cabinets, stainless steel appliances, an island, gray countertops and white backsplash
 Graf Custom Hardwood
Engineered White Oak Select & Better Rift & Quartered by Graf Custom Hardwood

Minimalist galley light wood floor and beige floor kitchen photo in New York with flat-panel cabinets, white cabinets, an island and white countertops
Minimalist galley light wood floor and beige floor kitchen photo in New York with flat-panel cabinets, white cabinets, an island and white countertops
 Clark Construction Inc.
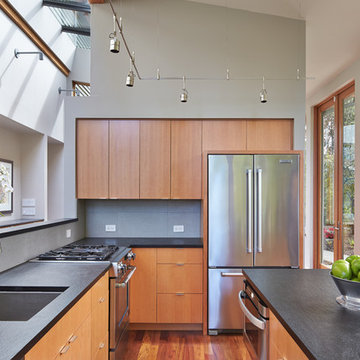
Inspiration for a contemporary l-shaped medium tone wood floor kitchen remodel in Seattle with an undermount sink, flat-panel cabinets, medium tone wood cabinets, gray backsplash, stainless steel appliances and an island
 Bucks and Spurs Stockholm
Bucks and Spurs Kitchen, Photo Per Ranung
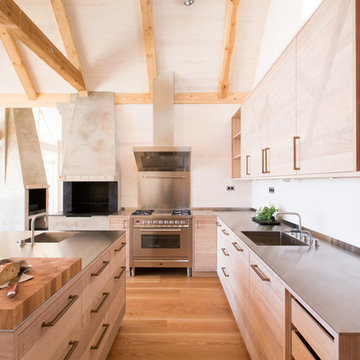
Example of a large danish l-shaped medium tone wood floor kitchen design in Stockholm with flat-panel cabinets, light wood cabinets, stainless steel appliances, an island, a single-bowl sink, wood countertops and metallic backsplash
Example of a large danish l-shaped medium tone wood floor kitchen design in Stockholm with flat-panel cabinets, light wood cabinets, stainless steel appliances, an island, a single-bowl sink, wood countertops and metallic backsplash


 Brion Jeannette Architecture

Kitchen - contemporary l-shaped concrete floor and gray floor kitchen idea in Orange County with an undermount sink, flat-panel cabinets, gray cabinets, black backsplash, glass sheet backsplash, stainless steel appliances and an island
 Tierney Conner Architecture

This historic Piedmont home is reimagined by relocating the kitchen to the center of the home and by opening it to the previously disconnected rear yard through elegant light-filled doors. Soft gray tones throughout the house set the backdrop for a vibrant green tile wall that speaks to the newly planted yard. Minimal light fixtures, floating metal shelves, and an interactive faucet infuse the space with modern touches. Informal seating for the family of three is neatly tucked into the extended countertops.

14