
Search results for "Minimalist layout" in Home Design Ideas
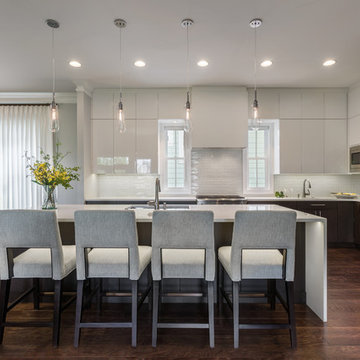
 K.A. Atwood, Inc

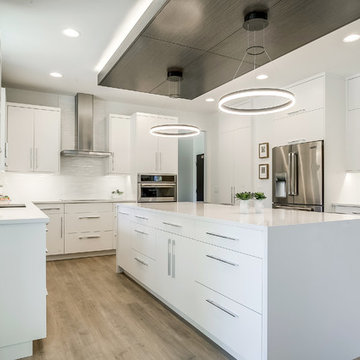
Contemporary kitchen with Wood-Mode Avalon door in High Gloss Nordic White and Vista Rift Cut Vertical in Matte Java. Cambria White Cliff mitered edge waterfall countertop. Edison lights. Grohe faucets.

 John Cole Photography
Designed by Cook Architecture
Photo by John Cole
Example of a danish single-wall light wood floor open concept kitchen design in DC Metro with an undermount sink, flat-panel cabinets, light wood cabinets, white backsplash, paneled appliances and a peninsula
Example of a danish single-wall light wood floor open concept kitchen design in DC Metro with an undermount sink, flat-panel cabinets, light wood cabinets, white backsplash, paneled appliances and a peninsula
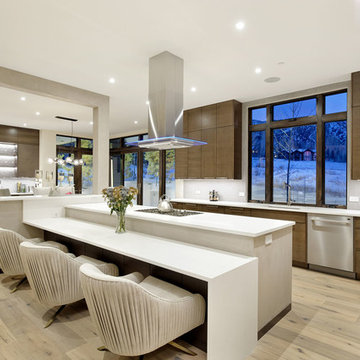
 KA DesignWorks
Inspiration for a large contemporary u-shaped light wood floor and beige floor eat-in kitchen remodel in Denver with flat-panel cabinets, dark wood cabinets, an undermount sink, window backsplash, stainless steel appliances, quartzite countertops, gray backsplash, an island and white countertops
Find the right local pro for your project
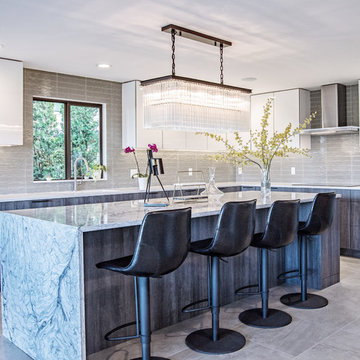
Inspiration for a large contemporary l-shaped gray floor eat-in kitchen remodel in Seattle with flat-panel cabinets, white cabinets, gray backsplash, an island, white countertops and glass tile backsplash
 Morgan Ione Photography

Inspiration for a scandinavian single-wall medium tone wood floor and brown floor kitchen remodel in New York with flat-panel cabinets, white cabinets, white backsplash, stone slab backsplash, stainless steel appliances, no island and white countertops
 Clark Construction Inc.

Example of a trendy l-shaped concrete floor kitchen design in Seattle with an undermount sink, flat-panel cabinets, light wood cabinets, stainless steel appliances and an island
 Messana O'Rorke

Inspiration for a contemporary galley gray floor enclosed kitchen remodel in San Francisco with an undermount sink, flat-panel cabinets, white cabinets, paneled appliances, no island and white countertops


 PURE Design Inc.

black faucet, french door, geometric tile, integrated fridge, integrated hoodfan, millwork, white counter stool, tile pattern, white countertop, waterfall countertop, pendant lights

 Interior Marketing Group
Inspiration for a contemporary u-shaped light wood floor and beige floor kitchen remodel in New York with an undermount sink, flat-panel cabinets, white cabinets, gray backsplash, a peninsula and gray countertops
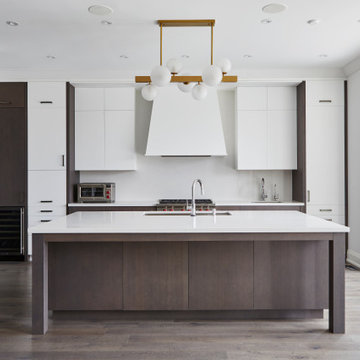
 BiglarKinyan Design Planning Inc.
Inspiration for a large modern l-shaped medium tone wood floor and gray floor open concept kitchen remodel in Toronto with an undermount sink, flat-panel cabinets, medium tone wood cabinets, quartz countertops, white backsplash, stone slab backsplash, paneled appliances, two islands and white countertops

 Lauren Rubin Architecture
Alyssa Kirsten
Trendy galley light wood floor and beige floor eat-in kitchen photo in New York with a farmhouse sink, flat-panel cabinets, white cabinets, marble backsplash, stainless steel appliances, no island, marble countertops and white backsplash
Trendy galley light wood floor and beige floor eat-in kitchen photo in New York with a farmhouse sink, flat-panel cabinets, white cabinets, marble backsplash, stainless steel appliances, no island, marble countertops and white backsplash

 Workshop No. 5
Inspiration for a contemporary galley gray floor open concept kitchen remodel in Austin with flat-panel cabinets, medium tone wood cabinets, window backsplash, stainless steel appliances, an island and gray countertops
 Eastwood Development
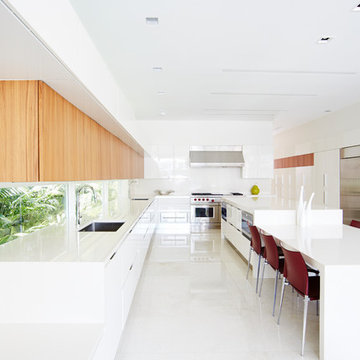
Eat-in kitchen - large contemporary l-shaped light wood floor eat-in kitchen idea in San Francisco with an undermount sink, flat-panel cabinets, medium tone wood cabinets, white backsplash, stainless steel appliances, an island and quartz countertops


 MIACUCINA
Steve Boxall
Eat-in kitchen - contemporary u-shaped eat-in kitchen idea in Miami with an undermount sink, flat-panel cabinets, white cabinets, stainless steel appliances and an island
Eat-in kitchen - contemporary u-shaped eat-in kitchen idea in Miami with an undermount sink, flat-panel cabinets, white cabinets, stainless steel appliances and an island
 R.J. Gurley Construction

Inspiration for a contemporary galley seated home bar remodel in Phoenix with flat-panel cabinets, medium tone wood cabinets and multicolored backsplash
 Pegasus Builders, Inc.
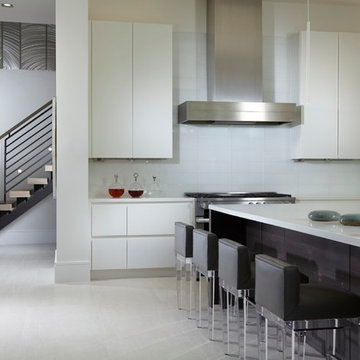
Trendy l-shaped kitchen photo in Miami with an undermount sink, flat-panel cabinets, white cabinets, stainless steel appliances and an island
 CVI Design - Carly Visser
Trendy l-shaped light wood floor enclosed kitchen photo in Grand Rapids with an undermount sink, flat-panel cabinets, white cabinets, white backsplash, stainless steel appliances and an island


 YS BUILT, LLC
A new custom residence in the Harrison Views neighborhood of Issaquah Highlands.
The home incorporates high-performance envelope elements (a few of the strategies so far include alum-clad windows, rock wall house wrap insulation, green-roofs and provision for photovoltaic panels).
The building site has a unique upper bench and lower bench with a steep slope between them. The siting of the house takes advantage of this topography, creating a linear datum line that not only serves as a retaining wall but also as an organizing element for the home’s circulation.
The massing of the home is designed to maximize views, natural daylight and compliment the scale of the surrounding community. The living spaces are oriented to capture the panoramic views to the southwest and northwest, including Lake Washington and the Olympic mountain range as well as Seattle and Bellevue skylines.
A series of green roofs and protected outdoor spaces will allow the homeowners to extend their living spaces year-round.
With an emphasis on durability, the material palette will consist of a gray stained cedar siding, corten steel panels, cement board siding, T&G fir soffits, exposed wood beams, black fiberglass windows, board-formed concrete, glass railings and a standing seam metal roof.
A careful site analysis was done early on to suss out the best views and determine how unbuilt adjacent lots might be developed.
The total area is 3,425 SF of living space plus 575 SF for the garage.
Photos by Benjamin Benschneider. Architecture by Studio Zerbey Architecture + Design. Cabinets by LEICHT SEATTLE.
 Vladimir Radutny Architects
Mike Schwartz

Inspiration for a modern galley light wood floor and beige floor kitchen remodel in Chicago with flat-panel cabinets, white cabinets, an island, white countertops, an undermount sink, window backsplash and paneled appliances
Inspiration for a modern galley light wood floor and beige floor kitchen remodel in Chicago with flat-panel cabinets, white cabinets, an island, white countertops, an undermount sink, window backsplash and paneled appliances
 Silicon Bay

Inspiration for a scandinavian single-wall light wood floor and beige floor eat-in kitchen remodel in Los Angeles with an undermount sink, flat-panel cabinets, light wood cabinets, granite countertops, an island, black countertops and window backsplash
11