
Search results for "Minimalist layout" in Home Design Ideas

 Cathie Hong Interiors
This Australian-inspired new construction was a successful collaboration between homeowner, architect, designer and builder. The home features a Henrybuilt kitchen, butler's pantry, private home office, guest suite, master suite, entry foyer with concealed entrances to the powder bathroom and coat closet, hidden play loft, and full front and back landscaping with swimming pool and pool house/ADU.

 European Cabinets & Design Studios
Modern kitchen with dark base cabinets from the Aran Cucine Erika collection in Fenix Doha Lead with integrated c-channel handle. Wall cabinets in matte white with vertical opening. Custom built-in breakfast table. Silestone quartz countertop in Carbono. Range and dishwasher from Miele. Range hood from FuturoFuturo.
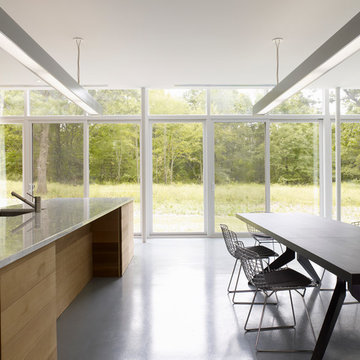
Minimalist galley open concept kitchen photo in Other with an undermount sink, flat-panel cabinets, medium tone wood cabinets and an island
Find the right local pro for your project
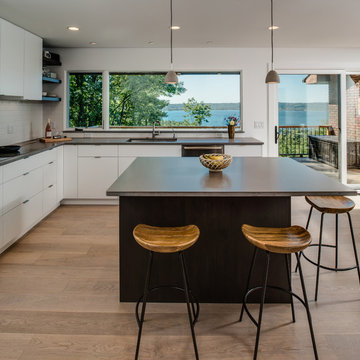
 B.C.D. Interiors
Designer: Paige Fuller with collaboration by Marty Rhein
Photos: Phoenix Photographic
Kitchen - mid-sized contemporary l-shaped light wood floor kitchen idea in Other with an undermount sink, flat-panel cabinets, white cabinets, concrete countertops, white backsplash, ceramic backsplash, stainless steel appliances and an island
Kitchen - mid-sized contemporary l-shaped light wood floor kitchen idea in Other with an undermount sink, flat-panel cabinets, white cabinets, concrete countertops, white backsplash, ceramic backsplash, stainless steel appliances and an island

 LaRue Architects
Three zinc-clad boxes adorn this Lake Austin home, while the stone and stucco provide warmth on the ground floor. An outdoor living area lakeside blends seamlessly with the landscape leading up to the water beyond; a perfect spot for entertaining.
Published:
Luxe interiors + design, Austin + Hill Country Edition, November/December 2016
Photo Credit: Dror Baldinger

 SieMatic Boston
Photographer Angela Carpenter.
SieMatic S3 in Lotus White and Graphite Grey laminate finish.
Inspiration for a contemporary u-shaped brown floor kitchen remodel in Chicago with flat-panel cabinets, white cabinets, white backsplash, a peninsula and white countertops
Inspiration for a contemporary u-shaped brown floor kitchen remodel in Chicago with flat-panel cabinets, white cabinets, white backsplash, a peninsula and white countertops

 2id Interiors
Beach style u-shaped light wood floor kitchen photo in Miami with an undermount sink, flat-panel cabinets, beige cabinets, white backsplash, paneled appliances, a peninsula and white countertops

Sponsored
Columbus, OH

Hope Restoration & General Contracting
Columbus Design-Build, Kitchen & Bath Remodeling, Historic Renovations

 SHIFT Interiors
1960s galley medium tone wood floor and brown floor enclosed kitchen photo in Vancouver with an undermount sink, flat-panel cabinets, white cabinets, white backsplash, cement tile backsplash, stainless steel appliances, no island and white countertops

 William Prull
This modern, one-of-a-kind home is located in the Tano Corridor of Santa Fe.
The Architect | Far + Dang, Dallas TX
The Photographer | Daniel Nadelbach Photography

 Linette Dai Design
Example of a mid-sized trendy open concept medium tone wood floor and brown floor living room design in Orange County with white walls, a wall-mounted tv and no fireplace

 Upscale Construction
South Beach Modern Condo
Bruce Damonte Photography
Example of a small minimalist u-shaped medium tone wood floor and brown floor eat-in kitchen design in San Francisco with flat-panel cabinets, gray backsplash, beige cabinets, paneled appliances, a peninsula and an undermount sink
Example of a small minimalist u-shaped medium tone wood floor and brown floor eat-in kitchen design in San Francisco with flat-panel cabinets, gray backsplash, beige cabinets, paneled appliances, a peninsula and an undermount sink

 BrightWork Builders
Inspiration for a scandinavian u-shaped light wood floor and beige floor kitchen remodel in Seattle with an undermount sink, flat-panel cabinets, light wood cabinets, metallic backsplash, stainless steel appliances, a peninsula and beige countertops

Inspiration for a mid-sized contemporary l-shaped light wood floor eat-in kitchen remodel in Aarhus with an island, flat-panel cabinets, white cabinets, stainless steel appliances, a drop-in sink, granite countertops and white backsplash



 Cullum Homes
Example of a mid-sized minimalist galley concrete floor and gray floor open concept kitchen design in Phoenix with an undermount sink, flat-panel cabinets, dark wood cabinets, beige backsplash, paneled appliances, an island, marble countertops and white countertops

 Woodale
Kitchen - transitional galley medium tone wood floor kitchen idea in Dublin with recessed-panel cabinets, blue cabinets, stainless steel appliances and an island

 Garrison Collection
Design by The Sunset Team in Los Angeles, CA
Example of a huge trendy light wood floor great room design in Los Angeles with white walls
Example of a huge trendy light wood floor great room design in Los Angeles with white walls
 Dwell Candy
By Dwell Candy Designer Stephanie
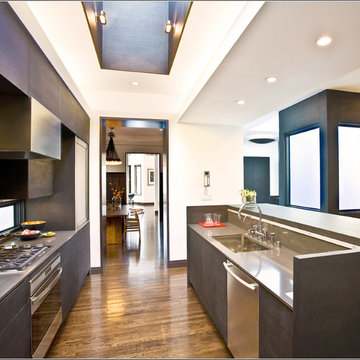
Kitchen - contemporary galley dark wood floor kitchen idea in San Francisco with flat-panel cabinets, dark wood cabinets and an island
Kitchen - contemporary galley dark wood floor kitchen idea in San Francisco with flat-panel cabinets, dark wood cabinets and an island

Sponsored
Fredericksburg, OH

High Point Cabinets
Columbus' Experienced Custom Cabinet Builder | 4x Best of Houzz Winner
 Ditto Residential
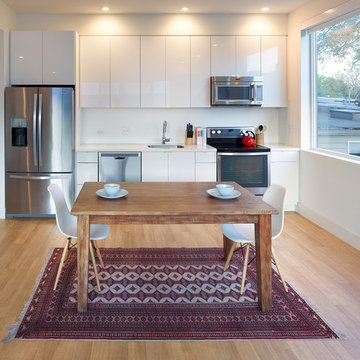
Example of a trendy single-wall eat-in kitchen design in DC Metro with flat-panel cabinets, white cabinets, stainless steel appliances and no island
 Arete European Kitchens

Carbon Gray satin lacquer Bondi | Tennessee Walnut Orlando
©Lars Frazer Photography
Inspiration for a contemporary l-shaped medium tone wood floor kitchen remodel in Austin with an undermount sink, flat-panel cabinets, gray cabinets, marble countertops, white backsplash, stone slab backsplash, an island and white countertops
Inspiration for a contemporary l-shaped medium tone wood floor kitchen remodel in Austin with an undermount sink, flat-panel cabinets, gray cabinets, marble countertops, white backsplash, stone slab backsplash, an island and white countertops

 Norcross and Scott
Mid-sized minimalist galley light wood floor and beige floor eat-in kitchen photo in Chicago with an undermount sink, flat-panel cabinets, white cabinets, metal backsplash, stainless steel appliances, an island, white countertops and quartz countertops
10