
Search results for "Minimalist layout" in Home Design Ideas
 User
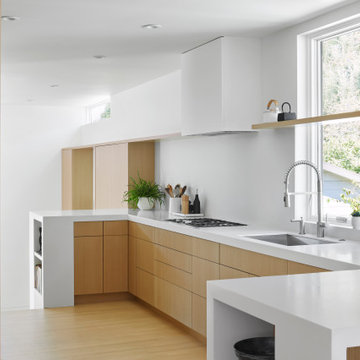
UserKitchen - modern u-shaped medium tone wood floor and brown floor kitchen idea in San Francisco with an undermount sink, flat-panel cabinets, medium tone wood cabinets, a peninsula and white countertops
 Marilyn Lewis Design Group, LLC
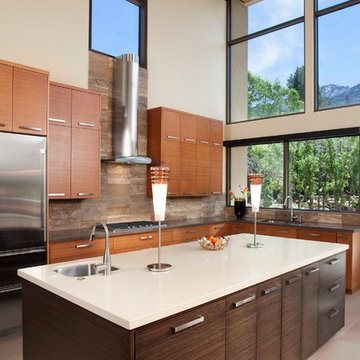
Trendy l-shaped kitchen photo in Salt Lake City with an undermount sink, flat-panel cabinets, medium tone wood cabinets, brown backsplash, stainless steel appliances and an island
 Iñigo Esparza ARQUITECTO
Berta Buzunariz

Inspiration for a large contemporary galley light wood floor eat-in kitchen remodel in Other with flat-panel cabinets, white cabinets, solid surface countertops, white backsplash, stainless steel appliances and a peninsula
Inspiration for a large contemporary galley light wood floor eat-in kitchen remodel in Other with flat-panel cabinets, white cabinets, solid surface countertops, white backsplash, stainless steel appliances and a peninsula
Find the right local pro for your project
 gatherhouse

Transitional l-shaped medium tone wood floor, brown floor and vaulted ceiling kitchen photo in San Francisco with a farmhouse sink, shaker cabinets, beige cabinets, stainless steel appliances, an island and gray countertops
 Atelier Armbruster
Kitchen

Example of a mid-sized trendy l-shaped medium tone wood floor and brown floor open concept kitchen design in New York with a drop-in sink, flat-panel cabinets, white cabinets, gray backsplash, black appliances, a peninsula, gray countertops, concrete countertops and cement tile backsplash
Example of a mid-sized trendy l-shaped medium tone wood floor and brown floor open concept kitchen design in New York with a drop-in sink, flat-panel cabinets, white cabinets, gray backsplash, black appliances, a peninsula, gray countertops, concrete countertops and cement tile backsplash
 Bevan + Associates

Example of a minimalist galley medium tone wood floor and brown floor kitchen design in San Francisco with flat-panel cabinets, brown cabinets, an island and white countertops
 Paragon Group LLC

Open concept kitchen - contemporary galley open concept kitchen idea in Nashville with an undermount sink, open cabinets and stainless steel appliances


 Vita Design Group

Example of a mid-sized trendy galley light wood floor and brown floor open concept kitchen design in New York with flat-panel cabinets, white cabinets, window backsplash, an island, gray countertops and quartz countertops
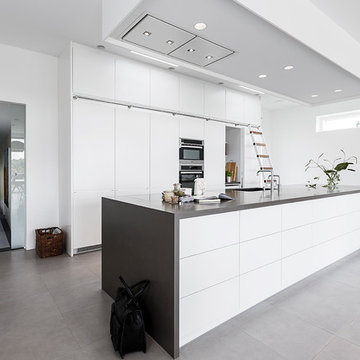
 Skanlux byggefirma A/S
Inspiration for a large scandinavian galley slate floor eat-in kitchen remodel in Aarhus with an island, flat-panel cabinets, white cabinets, an undermount sink, granite countertops and stainless steel appliances

 蛭川昭彦
蛭川昭彦Open concept kitchen - contemporary galley light wood floor and beige floor open concept kitchen idea in Nagoya with flat-panel cabinets, white cabinets, a peninsula, an integrated sink, white backsplash and stainless steel appliances

 Able And Baker
Example of a mid-sized 1950s galley black floor and slate floor open concept kitchen design in Los Angeles with an undermount sink, flat-panel cabinets, multicolored backsplash, stainless steel appliances, a peninsula, white countertops, medium tone wood cabinets, mosaic tile backsplash and quartz countertops

 Bespoke Design & Consulting
The Wolf downdraft in the shallow depth cabinetry made the venting inconspicuous.
Designers Michelle Marek Wilson, Jerry Wilson & H Allen Holmes
Photography Tim Lee
 Campos Studio
Photo Credit @ Ema Peter

Inspiration for a small contemporary galley concrete floor and gray floor kitchen remodel in Vancouver with white cabinets, white backsplash, white countertops, an undermount sink, flat-panel cabinets and no island
Inspiration for a small contemporary galley concrete floor and gray floor kitchen remodel in Vancouver with white cabinets, white backsplash, white countertops, an undermount sink, flat-panel cabinets and no island


 Mortensen Signature Homes
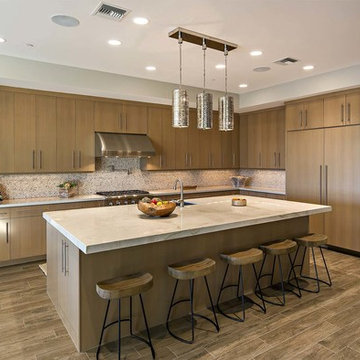
Trendy l-shaped kitchen photo in Other with flat-panel cabinets, medium tone wood cabinets, multicolored backsplash, paneled appliances and an island
 John Sutton Photography
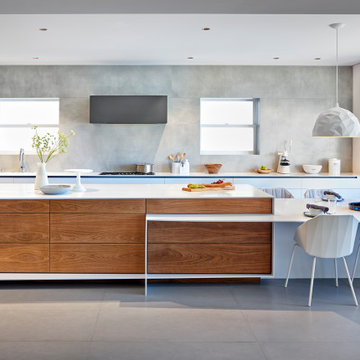
Inspiration for a large contemporary l-shaped gray floor open concept kitchen remodel in San Francisco with an integrated sink, flat-panel cabinets, gray backsplash, white appliances, an island, white countertops and gray cabinets
 User

UserTrendy l-shaped dark wood floor and brown floor kitchen photo in Miami with an undermount sink, flat-panel cabinets, white cabinets, white backsplash, stainless steel appliances, an island and quartz countertops

 Nukitchens
This modern kitchen in Cos Cob was designed in the center of a modern house with simplicity in mind. We designed with high gloss cabinetry to achieve a modern and clean aesthetic. The back wall features the range withe pro-style hood, pot filler, and ample prep space on either side. The wall cabinets utilize lift-up hinges to preserve the symmetry and horizontal lines in the design.

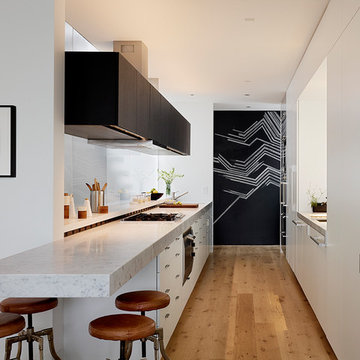
 Matarozzi Pelsinger Builders
Minimalist galley light wood floor and beige floor kitchen photo in San Francisco with flat-panel cabinets
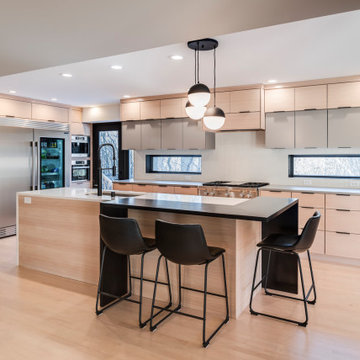
 Revolution Design and Build
Inspiration for a contemporary l-shaped light wood floor and beige floor kitchen remodel in Minneapolis with an undermount sink, flat-panel cabinets, light wood cabinets, stainless steel appliances, an island and gray countertops

 Ariel Camilo Architectural Photography
Large trendy l-shaped porcelain tile and white floor kitchen photo in New York with marble countertops, gray backsplash, stone slab backsplash, an island, an undermount sink, flat-panel cabinets, gray cabinets and stainless steel appliances
13