
Search results for "Minimalist wall" in Home Design Ideas

 nm design house
Example of a large transitional dark wood floor kitchen/dining room combo design in New York with no fireplace and multicolored walls

 Chateau Construction Company
Spencer Kent
Inspiration for a mid-sized timeless backyard stone outdoor patio shower remodel in San Francisco with no cover
Inspiration for a mid-sized timeless backyard stone outdoor patio shower remodel in San Francisco with no cover

 Hudson + Bloum Design
Lucy Call
Inspiration for a large contemporary open concept medium tone wood floor and beige floor living room remodel in Salt Lake City with a bar, beige walls, a standard fireplace, a stone fireplace and no tv
Inspiration for a large contemporary open concept medium tone wood floor and beige floor living room remodel in Salt Lake City with a bar, beige walls, a standard fireplace, a stone fireplace and no tv
Find the right local pro for your project

 Fabcab
Location: Port Townsend, Washington.
Photography by Dale Lang
Example of a mid-sized transitional l-shaped bamboo floor and brown floor eat-in kitchen design in Seattle with shaker cabinets, light wood cabinets, white backsplash, subway tile backsplash, stainless steel appliances, a double-bowl sink, solid surface countertops and an island
Example of a mid-sized transitional l-shaped bamboo floor and brown floor eat-in kitchen design in Seattle with shaker cabinets, light wood cabinets, white backsplash, subway tile backsplash, stainless steel appliances, a double-bowl sink, solid surface countertops and an island

 Moss Yaw Design studio
An oversized shower with rain shower and large-format white tiles features a quartz countertop with a waterfall edge onto an integrated shower bench.
Jimmy Cheng Photography


 CONTENT Architecture
Renovation of abandoned concrete building into Condominiums. Photography by Manolo Langis and developed by 9Mile.
Bedroom - scandinavian light wood floor bedroom idea in Los Angeles with white walls and no fireplace
Bedroom - scandinavian light wood floor bedroom idea in Los Angeles with white walls and no fireplace

Sponsored
Westerville, OH

Custom Home Works
Franklin County's Award-Winning Design, Build and Remodeling Expert

 Fixture Studio
Danish freestanding desk medium tone wood floor and brown floor home office photo in Denver with white walls

 User
UserQueen Construction Ltd.
Example of a mid-sized danish living room design with white walls and a standard fireplace
Example of a mid-sized danish living room design with white walls and a standard fireplace

 Price Harrison
Catherine Tighe
Example of a minimalist light wood floor bedroom design in Houston with white walls
Example of a minimalist light wood floor bedroom design in Houston with white walls
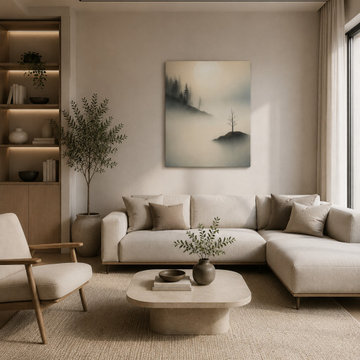
 Inprint Designs
Create a peaceful and refined living room with the Island Of Quiet – Minimalist Island Wall Art. This misty landscape canvas becomes a calming focal point above the sofa, blending soft neutral tones with natural textures and contemporary furnishings. The tranquil scenery complements Scandinavian, Japandi and Organic Modern interiors while adding subtle depth and warmth to the space. Paired with beige textiles, oak accents and abundant natural light, this premium canvas print creates a balanced atmosphere designed for relaxation, everyday living and timeless interior styling.

 TKS Design Group
Free ebook, Creating the Ideal Kitchen. DOWNLOAD NOW
Collaborations are typically so fruitful and this one was no different. The homeowners started by hiring an architect to develop a vision and plan for transforming their very traditional brick home into a contemporary family home full of modern updates. The Kitchen Studio of Glen Ellyn was hired to provide kitchen design expertise and to bring the vision to life.
The bamboo cabinetry and white Ceasarstone countertops provide contrast that pops while the white oak floors and limestone tile bring warmth to the space. A large island houses a Galley Sink which provides a multi-functional work surface fantastic for summer entertaining. And speaking of summer entertaining, a new Nana Wall system — a large glass wall system that creates a large exterior opening and can literally be opened and closed with one finger – brings the outdoor in and creates a very unique flavor to the space.
Matching bamboo cabinetry and panels were also installed in the adjoining family room, along with aluminum doors with frosted glass and a repeat of the limestone at the newly designed fireplace.
Designed by: Susan Klimala, CKD, CBD
Photography by: Carlos Vergara
For more information on kitchen and bath design ideas go to: www.kitchenstudio-ge.com

 JAWS
JAWSEric Staudenmaier
Inspiration for a modern dark wood floor and brown floor dining room remodel in Los Angeles with white walls, a two-sided fireplace and a concrete fireplace
Inspiration for a modern dark wood floor and brown floor dining room remodel in Los Angeles with white walls, a two-sided fireplace and a concrete fireplace

Sponsored
Fredericksburg, OH

High Point Cabinets
Columbus' Experienced Custom Cabinet Builder | 4x Best of Houzz Winner

 HAUS | Architecture For Modern Lifestyles
Steel clad fireplace surround + firewood storage slot tuck into corner of living room - Architect: HAUS | Architecture For Modern Lifestyles with Joe Trojanowski Architect PC - General Contractor: Illinois Designers & Builders - Photography: HAUS
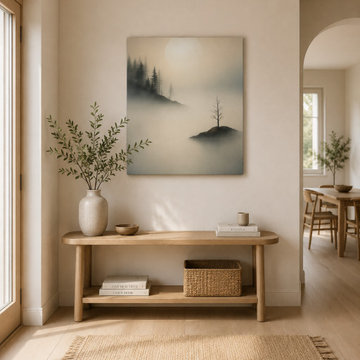 Inprint Designs
This welcoming entryway features the Island Of Quiet – Minimalist Island Wall Art as an elegant focal point above a natural wood console table. Soft daylight, neutral tones and organic textures create a calm first impression, while the misty landscape canvas adds subtle depth and timeless sophistication. The artwork pairs beautifully with ceramic décor, woven accents and light oak finishes, making the space feel bright, balanced and inviting. Perfect for Contemporary, Scandinavian, Japandi and Organic Modern interiors, this premium canvas wall art transforms a hallway or foyer into a refined entrance that introduces a peaceful atmosphere from the moment you step inside.

 Cummings Architecture + Interiors
Eric Roth Photography
Bedroom - large traditional master dark wood floor and brown floor bedroom idea in Boston with gray walls and no fireplace
Bedroom - large traditional master dark wood floor and brown floor bedroom idea in Boston with gray walls and no fireplace

 jones | haydu
Photography by Bruce Damonte
Example of a 1950s brown tile walk-in shower design in San Francisco with an undermount sink, flat-panel cabinets, medium tone wood cabinets and beige walls
Example of a 1950s brown tile walk-in shower design in San Francisco with an undermount sink, flat-panel cabinets, medium tone wood cabinets and beige walls

Sponsored
Columbus, OH

Snider & Metcalf Interior Design, LTD
Leading Interior Designers in Columbus, Ohio & Ponte Vedra, Florida

 Jordan Rosenberg Architect
Inspiration for a contemporary gray floor dining room remodel in New York with gray walls

 Younger Homes
Inspiration for a mid-sized country open concept medium tone wood floor, brown floor, exposed beam and shiplap wall family room remodel in Austin with white walls, a standard fireplace, a shiplap fireplace and a wall-mounted tv

 Kimberley Kay Interiors
Soft and edgy, wood beaded chandelier, rug on rug, tripod floor lamp, decor pillows, horse artwork,
Mid-sized minimalist master carpeted and gray floor bedroom photo in Phoenix with gray walls
Mid-sized minimalist master carpeted and gray floor bedroom photo in Phoenix with gray walls
30