
Search results for "Minimalistic" in Home Design Ideas
 CLB Architects

The long rectangular Dogtrot residence is connected to a separate garage structure by a three-foot thick roof. There, a large central cutout lightens the mass, creates a focal point and causes a dynamic play of light upon the correspondingly scaled planter below it.
Residential architecture and interior design by CLB in Jackson, Wyoming.
 Effect Home Builders Ltd.

Large trendy galley gray floor and porcelain tile seated home bar photo in Edmonton with flat-panel cabinets, dark wood cabinets, white backsplash, an undermount sink, solid surface countertops and white countertops

Find the right local pro for your project
 WAMO Studio Architects
Amadeus Leitner

Example of a large trendy formal and open concept concrete floor and brown floor living room design in Albuquerque with beige walls, no fireplace and no tv
Example of a large trendy formal and open concept concrete floor and brown floor living room design in Albuquerque with beige walls, no fireplace and no tv
 Luster Custom Homes & Remodeling
Ryan Garvin

Japanese bathtub - contemporary white tile white floor japanese bathtub idea in Phoenix with gray walls
Japanese bathtub - contemporary white tile white floor japanese bathtub idea in Phoenix with gray walls

 Coldwell Banker United, Realtors
© Erin Parker, Emerald Coast Real Estate Photography, LLC
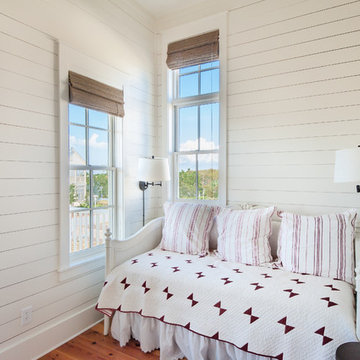
Bedroom - coastal bedroom idea in Miami with white walls
Bedroom - coastal bedroom idea in Miami with white walls


 Design Depot

Inspiration for a modern dark wood floor and brown floor open concept kitchen remodel in New York with an undermount sink, flat-panel cabinets, white cabinets, white backsplash, stone slab backsplash, white countertops, quartz countertops and stainless steel appliances
 Strening Architects
Emily Hagopian Photography

Inspiration for a 1960s master cement tile floor and green floor bathroom remodel in San Francisco with flat-panel cabinets, white cabinets, quartz countertops, white countertops, white walls and an integrated sink
Inspiration for a 1960s master cement tile floor and green floor bathroom remodel in San Francisco with flat-panel cabinets, white cabinets, quartz countertops, white countertops, white walls and an integrated sink
 Studio Zerbey Architecture + Interiors
Architect: Studio Zerbey Architecture + Design
Photo: Benjamin Benschneider
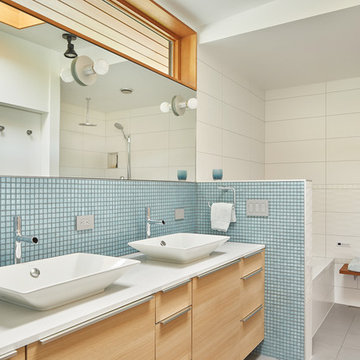
Inspiration for a contemporary 3/4 blue tile and white tile gray floor bathroom remodel in Seattle with flat-panel cabinets, light wood cabinets, white walls and a vessel sink
Inspiration for a contemporary 3/4 blue tile and white tile gray floor bathroom remodel in Seattle with flat-panel cabinets, light wood cabinets, white walls and a vessel sink
 KIM Architecture + Design
Devon Banks
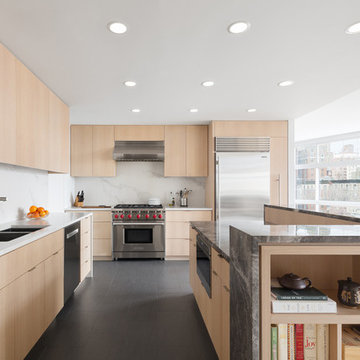
Trendy gray floor kitchen photo in New York with a double-bowl sink, flat-panel cabinets, light wood cabinets, white backsplash, stone slab backsplash, stainless steel appliances, an island and white countertops
Trendy gray floor kitchen photo in New York with a double-bowl sink, flat-panel cabinets, light wood cabinets, white backsplash, stone slab backsplash, stainless steel appliances, an island and white countertops
 CI DESIGN + BUILD
tony soluri

Inspiration for a contemporary dark wood floor and brown floor eat-in kitchen remodel in Chicago with an undermount sink, flat-panel cabinets, white cabinets, stone slab backsplash, stainless steel appliances, an island and white countertops
Inspiration for a contemporary dark wood floor and brown floor eat-in kitchen remodel in Chicago with an undermount sink, flat-panel cabinets, white cabinets, stone slab backsplash, stainless steel appliances, an island and white countertops

 Tierney Conner Architecture
This historic Piedmont home is reimagined by relocating the kitchen to the center of the home and by opening it to the previously disconnected rear yard through elegant light-filled doors. Soft gray tones throughout the house set the backdrop for a vibrant green tile wall that speaks to the newly planted yard. Minimal light fixtures, floating metal shelves, and an interactive faucet infuse the space with modern touches. Informal seating for the family of three is neatly tucked into the extended countertops.

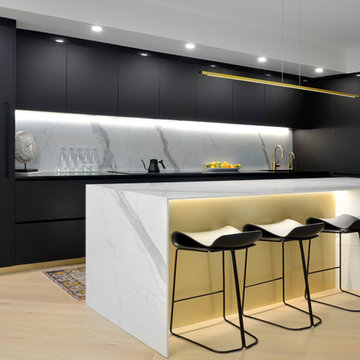
 Designed by Iman
Arnal Photography
Kitchen - contemporary light wood floor and beige floor kitchen idea in Toronto with flat-panel cabinets, black cabinets, white backsplash, stone slab backsplash, an island and black countertops
Kitchen - contemporary light wood floor and beige floor kitchen idea in Toronto with flat-panel cabinets, black cabinets, white backsplash, stone slab backsplash, an island and black countertops
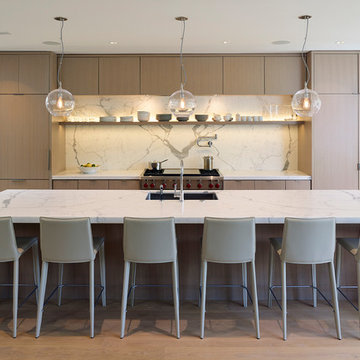
 PH Architects
Ken Gutmaker
Kitchen - contemporary light wood floor and beige floor kitchen idea in San Francisco with an undermount sink, flat-panel cabinets, light wood cabinets, white backsplash, stone slab backsplash, stainless steel appliances, an island and white countertops
Kitchen - contemporary light wood floor and beige floor kitchen idea in San Francisco with an undermount sink, flat-panel cabinets, light wood cabinets, white backsplash, stone slab backsplash, stainless steel appliances, an island and white countertops
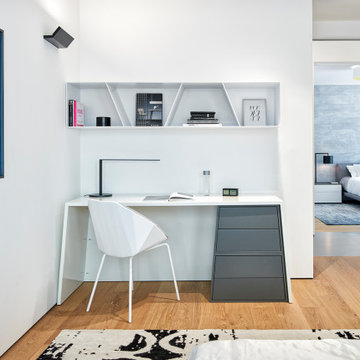
 John Sutton Photography
bright, modern lighting, open shelving
Example of a small trendy freestanding desk medium tone wood floor and brown floor home office design in San Francisco with white walls
Example of a small trendy freestanding desk medium tone wood floor and brown floor home office design in San Francisco with white walls

Mid-sized contemporary black split-level concrete fiberboard exterior home idea in Aarhus with a shed roof

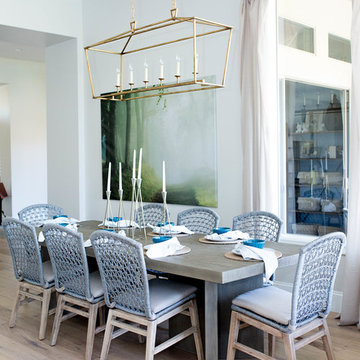
 Kimberley Kay Interiors
Clean lined breakfast nook dining area.
Dining room - large coastal light wood floor and beige floor dining room idea in Phoenix with white walls
Dining room - large coastal light wood floor and beige floor dining room idea in Phoenix with white walls

 Verity & Beverley Ltd
Refurbishment and extension of a Grade II Listed property in the Cotswolds, parts of which date from the 17th Century. The Clients brief was to retain and enhance the existing period features whilst achieving a contemporary, minimalist look and feel to the property

 Messana O'Rorke
Bathroom - modern white tile and subway tile gray floor bathroom idea in New York with a wall-mount sink
82