
Search results for "Minimalistic" in Home Design Ideas
 Phoebe Howard
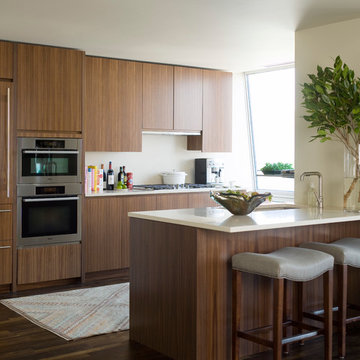
Inspiration for a contemporary dark wood floor kitchen remodel in New York with an undermount sink, flat-panel cabinets, medium tone wood cabinets, a peninsula and paneled appliances
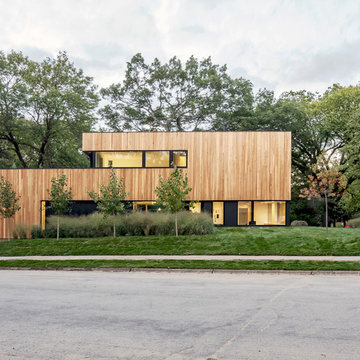

 Scott Weiss Architect

Trendy galley light wood floor and beige floor eat-in kitchen photo in DC Metro with an undermount sink, flat-panel cabinets, medium tone wood cabinets, white backsplash, stainless steel appliances, an island and white countertops
Find the right local pro for your project
 Masa Studio Architects
ambiaphotographyhouston.com
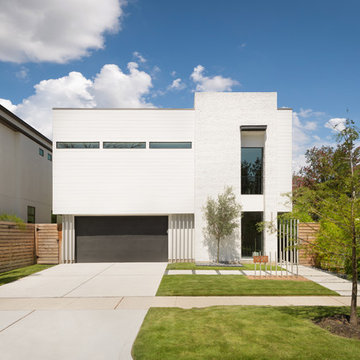
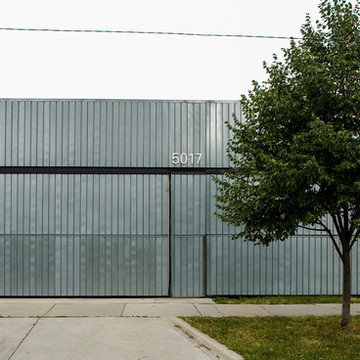
Inspiration for a mid-sized contemporary white two-story mixed siding exterior home remodel in Houston
Inspiration for a mid-sized contemporary white two-story mixed siding exterior home remodel in Houston

 Hayne Interior Design
Simon Berlyn of Berlyn Photography
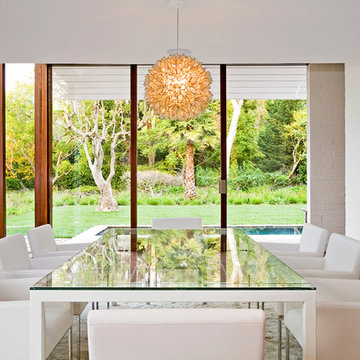
Dining room - 1960s dining room idea in Los Angeles with white walls
Dining room - 1960s dining room idea in Los Angeles with white walls
 LA Design Build
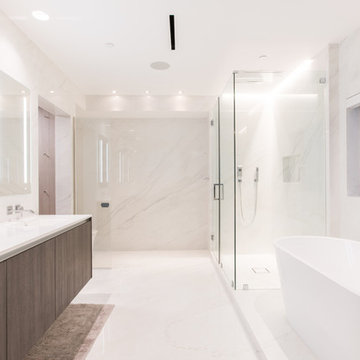
Inspiration for a contemporary master white tile and marble tile marble floor and white floor bathroom remodel in Los Angeles with flat-panel cabinets, dark wood cabinets, white walls, a console sink, a hinged shower door and white countertops



Kitchen - large contemporary gray floor and porcelain tile kitchen idea in Orange County with an undermount sink, flat-panel cabinets, light wood cabinets, gray backsplash, stainless steel appliances, two islands and quartz countertops

 Erin Roberts Design
interior design & styling erin roberts | photography huyen do
Inspiration for a mid-sized scandinavian open concept light wood floor and beige floor living room remodel in San Francisco with white walls, no fireplace and a tv stand
Inspiration for a mid-sized scandinavian open concept light wood floor and beige floor living room remodel in San Francisco with white walls, no fireplace and a tv stand

 Siller Stairs
Staircase - mediterranean wooden u-shaped glass railing staircase idea in Other with wooden risers

 Allen Construction
Contemporary powder room
Photographer: Nolasco Studios
Example of a mid-sized trendy beige tile beige floor powder room design in Los Angeles with flat-panel cabinets, dark wood cabinets, beige walls, a vessel sink, wood countertops and brown countertops
Example of a mid-sized trendy beige tile beige floor powder room design in Los Angeles with flat-panel cabinets, dark wood cabinets, beige walls, a vessel sink, wood countertops and brown countertops

 Sever Design Group Architects, Inc
Ed Taube Photography
Trendy beige floor kitchen photo in Phoenix with an undermount sink, flat-panel cabinets, light wood cabinets, window backsplash, stainless steel appliances and two islands
Trendy beige floor kitchen photo in Phoenix with an undermount sink, flat-panel cabinets, light wood cabinets, window backsplash, stainless steel appliances and two islands
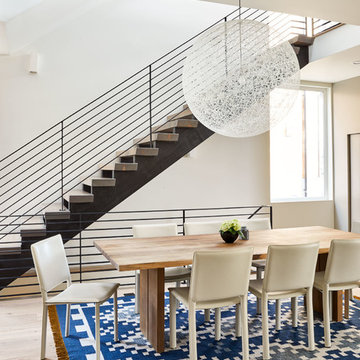
Kitchen/dining room combo - large contemporary light wood floor and beige floor kitchen/dining room combo idea in Seattle with white walls and no fireplace

 User
UserDexter Quinto, Sheldon Bell
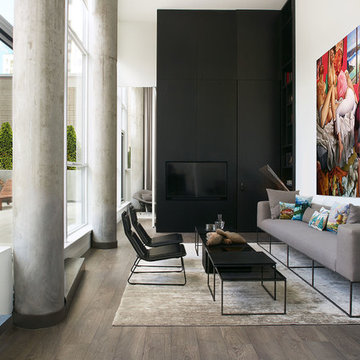
Living room - modern open concept dark wood floor and brown floor living room idea in Toronto with white walls and a wall-mounted tv
Living room - modern open concept dark wood floor and brown floor living room idea in Toronto with white walls and a wall-mounted tv
 FORMA Design
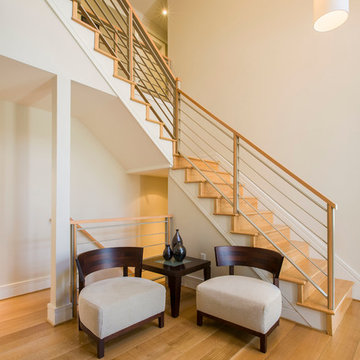
The main stair continues into the lower level, so it makes the basement feel part of the main house.
Inspiration for a contemporary wooden l-shaped staircase remodel in DC Metro with wooden risers
Inspiration for a contemporary wooden l-shaped staircase remodel in DC Metro with wooden risers

 Christopher Simmonds Architect
The kitchen is completely open to the living space and deliberately screened from the dining room resulting in an ideal home for entertaining. Custom millwork, of carbonized bamboo, bookends the spacious kitchen and provides ample storage which includes a concealed pantry and a wine fridge. The cantilevered eat-in counter projects from the substantial island, offering a place to pull up a stool and chat with the cook.

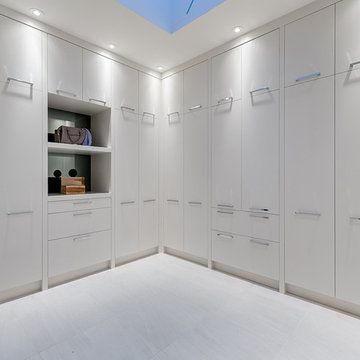
 Krista Legue - Calgary
Luxury home built by Riverview Custom Homes. Photos by Rob Moroto.
Example of a trendy gender-neutral white floor dressing room design in Calgary with flat-panel cabinets and white cabinets
Example of a trendy gender-neutral white floor dressing room design in Calgary with flat-panel cabinets and white cabinets

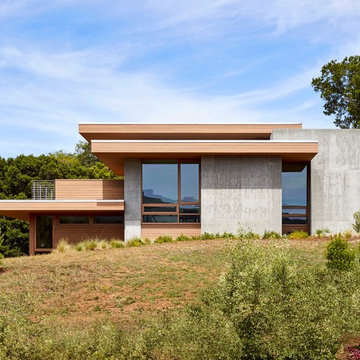
 Snake River Interiors
This contemporary project is set in the stunning backdrop of Los Altos Hills. The client's desire for a serene calm space guided our approach with carefully curated pieces that supported the minimalist architecture. Clean Italian furnishings act as an extension of the home's lines and create seamless interior balance.
81