
Search results for "Minimalistic" in Home Design Ideas

 LRES Marketing • Luxury Real Estate Services LLC

Inspiration for a modern concrete floor and gray floor living room remodel in Austin with gray walls, a ribbon fireplace and a concrete fireplace
 Yoder Homes
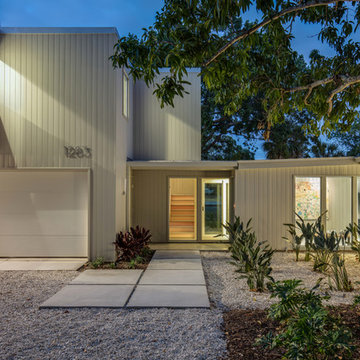
Inspiration for a mid-sized contemporary beige two-story wood exterior home remodel in Tampa with a shingle roof
Find the right local pro for your project

 Craftsmen Roofing & Exteriors

Example of a mid-sized classic dark wood floor and brown floor entryway design in Other with white walls and a white front door
 Jennifer Messina Interiors

Inspiration for a mid-sized scandinavian master light wood floor and beige floor bedroom remodel in San Francisco with beige walls and no fireplace



 Able And Baker
Design and Fabrication of Contemporary table for Entry.
Example of a large 1960s concrete floor and gray floor foyer design in Los Angeles with white walls
Example of a large 1960s concrete floor and gray floor foyer design in Los Angeles with white walls
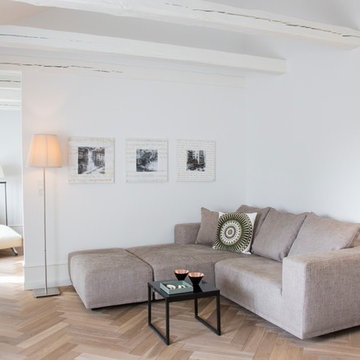
 Pure Interior Design by Stine Hollesen
Example of a mid-sized danish formal light wood floor living room design in Copenhagen with white walls and no tv
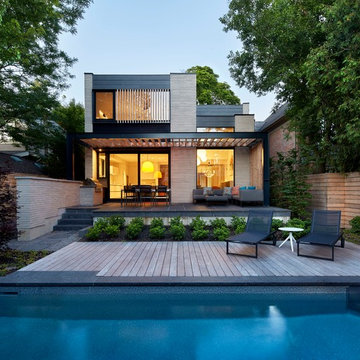
 space architects
Inspiration for a contemporary gray two-story brick exterior home remodel in Toronto

 CURATED.
Example of a mid-sized 1950s master bedroom design in Miami with gray walls and no fireplace

 SA-DA Architecture
Deck container garden - mid-sized modern rooftop rooftop deck container garden idea in New York with no cover

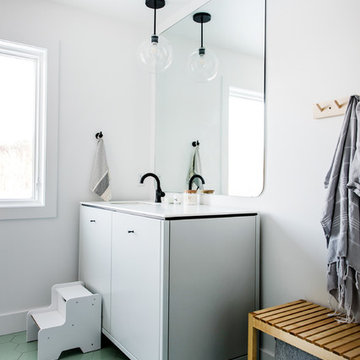
 Fireclay Tile
Inspiration for a large scandinavian kids' ceramic tile and green floor bathroom remodel in Grand Rapids with flat-panel cabinets, white cabinets, white walls, an undermount sink, quartzite countertops and white countertops

 Resolution: 4 Architecture
Resolution: 4 Architecture
Danish gender-neutral kids' room photo in New York with white walls
Danish gender-neutral kids' room photo in New York with white walls

 Sherri J Photography
Sherri Johnson
Example of a farmhouse brown one-story wood exterior home design in Los Angeles
Example of a farmhouse brown one-story wood exterior home design in Los Angeles
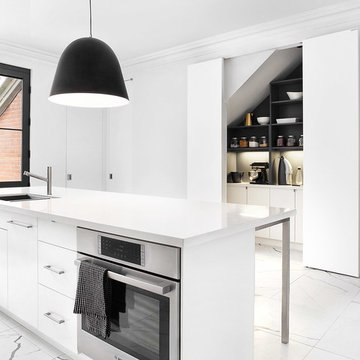
Kitchen - scandinavian galley kitchen idea in Toronto with flat-panel cabinets, white cabinets and an island


 SALA Architects
The homeowners sought to create a modest, modern, lakeside cottage, nestled into a narrow lot in Tonka Bay. The site inspired a modified shotgun-style floor plan, with rooms laid out in succession from front to back. Simple and authentic materials provide a soft and inviting palette for this modern home. Wood finishes in both warm and soft grey tones complement a combination of clean white walls, blue glass tiles, steel frames, and concrete surfaces. Sustainable strategies were incorporated to provide healthy living and a net-positive-energy-use home. Onsite geothermal, solar panels, battery storage, insulation systems, and triple-pane windows combine to provide independence from frequent power outages and supply excess power to the electrical grid.
Photos by Corey Gaffer

79