
Search results for "Minimalistic" in Home Design Ideas
 Rikki Snyder
Photo: Rikki Snyder © 2017 Houzz
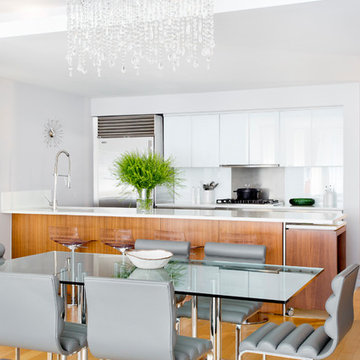
Trendy light wood floor kitchen/dining room combo photo in New York with white walls
Trendy light wood floor kitchen/dining room combo photo in New York with white walls
 Smart Space

Inspiration for a contemporary l-shaped medium tone wood floor kitchen remodel in New Orleans with flat-panel cabinets, dark wood cabinets, white backsplash, glass tile backsplash, stainless steel appliances and an island
 Martha's Vineyard Interior Design
Interior Design: Liz Stiving-Nichols and Erin Dykman Architecture: Travis Ritchie, r+d studio Photography: Michael J. Lee

Sunroom - cottage concrete floor and gray floor sunroom idea in Boston with a standard ceiling
Sunroom - cottage concrete floor and gray floor sunroom idea in Boston with a standard ceiling
Find the right local pro for your project
 Tyler Engle Architects PS
Dale Lang
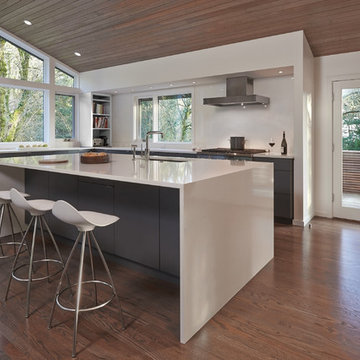
Trendy l-shaped medium tone wood floor kitchen photo in Seattle with an undermount sink, flat-panel cabinets, gray cabinets, white backsplash and an island
Trendy l-shaped medium tone wood floor kitchen photo in Seattle with an undermount sink, flat-panel cabinets, gray cabinets, white backsplash and an island

 Bernardo Pozas Residential Design
Example of a trendy formal and open concept gray floor and marble floor living room design in Austin with no fireplace, no tv and beige walls

 BiglarKinyan Design Planning Inc.
Inspiration for a large modern l-shaped medium tone wood floor and gray floor open concept kitchen remodel in Toronto with an undermount sink, flat-panel cabinets, medium tone wood cabinets, quartz countertops, white backsplash, stone slab backsplash, paneled appliances, two islands and white countertops

 Ghislaine Viñas Interior Design
Inspiration for a mid-sized contemporary galley dark wood floor eat-in kitchen remodel in Los Angeles with flat-panel cabinets, white cabinets, an island, solid surface countertops, white backsplash and stainless steel appliances



 User
UserInspiration for a contemporary light wood floor kitchen remodel in Boston with a double-bowl sink, flat-panel cabinets, dark wood cabinets, white backsplash, stainless steel appliances, an island and gray countertops

Example of a trendy u-shaped medium tone wood floor and brown floor wet bar design in Los Angeles with an undermount sink, flat-panel cabinets, white cabinets and white countertops
 Cathie Hong Interiors

This Australian-inspired new construction was a successful collaboration between homeowner, architect, designer and builder. The home features a Henrybuilt kitchen, butler's pantry, private home office, guest suite, master suite, entry foyer with concealed entrances to the powder bathroom and coat closet, hidden play loft, and full front and back landscaping with swimming pool and pool house/ADU.
 Arielle C. Schechter, AIA

The Master bedroom was carefully sited in the most private part of the site to allow for "treehouse" views and corner windows. The wall hung shelf furniture and side tables were designed by Arielle Schechter, AIA. Duffy Healey, photographer.
 RYAN ASSOCIATES GENERAL CONTRACTORS
Matthew Millman
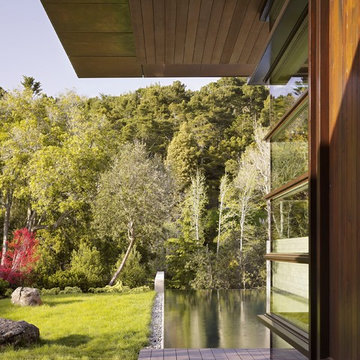
Design ideas for a large modern water fountain landscape in San Francisco with decking.
Design ideas for a large modern water fountain landscape in San Francisco with decking.
 WETSTYLE

Bathroom - contemporary white tile and stone slab bathroom idea in Montreal with flat-panel cabinets, dark wood cabinets, an integrated sink and a hinged shower door

 Risher Martin
Architecture: Tim Cuppett Architects
Photography: Whit Preston

Kitchen - contemporary galley kitchen idea in Austin with an undermount sink, flat-panel cabinets, light wood cabinets, gray backsplash and stainless steel appliances
Kitchen - contemporary galley kitchen idea in Austin with an undermount sink, flat-panel cabinets, light wood cabinets, gray backsplash and stainless steel appliances
 Dickey Design
Kris Tamborello

Inspiration for a mid-sized scandinavian light wood floor and beige floor dining room remodel in New York with white walls
Inspiration for a mid-sized scandinavian light wood floor and beige floor dining room remodel in New York with white walls

 Wanda Ely Architect Inc.
The master ensuite is a efficiently laid out and includes a floating double vanity, and plenty of storage space for toiletries in medicine cabinets recessed into the wall.


 The Way We Play
Example of a small danish light wood floor dining room design in Stockholm with white walls and no fireplace
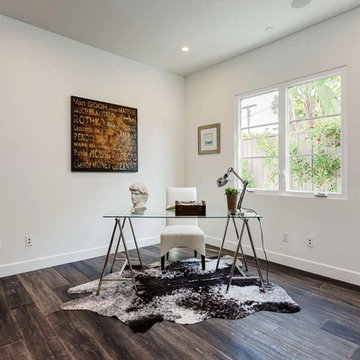
 IVA Design Build
Transitional freestanding desk dark wood floor study room photo in Los Angeles with white walls

 Sonya Lee Architect llc
Kitchen - contemporary gray floor kitchen idea in New York with flat-panel cabinets, light wood cabinets, white backsplash, stainless steel appliances and a peninsula
78