
Search results for "Minimizing" in Home Design Ideas
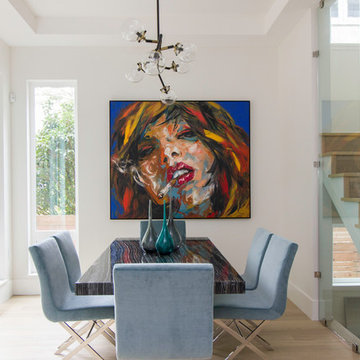
 ZWADA home
Interior design: ZWADA home - Don Zwarych and Kyo Sada
Photography: Kyo Sada
Inspiration for a mid-sized contemporary light wood floor and beige floor great room remodel in Vancouver with white walls and no fireplace
Inspiration for a mid-sized contemporary light wood floor and beige floor great room remodel in Vancouver with white walls and no fireplace

 Live&Gather Co.
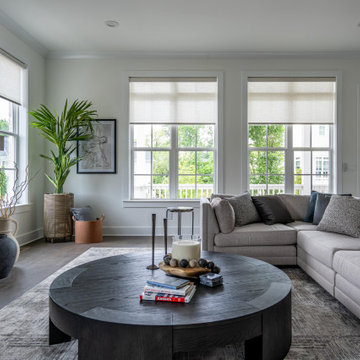
Example of a transitional dark wood floor and brown floor living room design in Atlanta with beige walls, a standard fireplace, a tile fireplace and a wall-mounted tv
Find the right local pro for your project

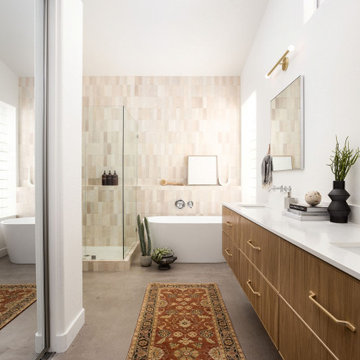
Trendy white floor and double-sink bathroom photo in Vancouver with flat-panel cabinets, light wood cabinets, an undermount sink and white countertops
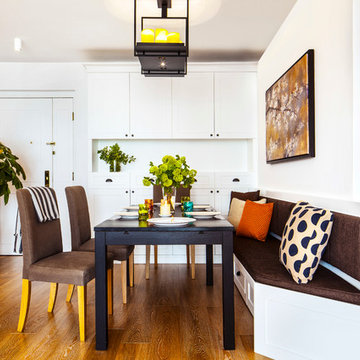
 Clifton Leung Design Workshop - CLDW.com.hk
Built-in furniture in the living and dining area provides plenty of storage, but Clifton has kept it discreet, with white cupboards disappearing against the white walls. In keeping with the modern-classic theme, the doors are subtly decorated with simple mouldings and contemporary versions of vintage shell handles. As well as a wall of cupboards in the dining room, there’s a large sideboard and more storage under the window seat and under the dining-room bench.
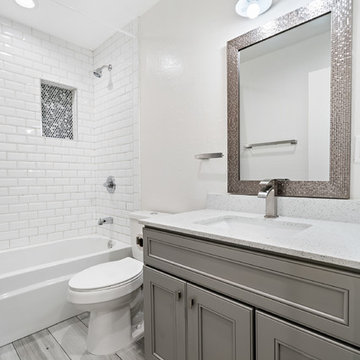
 Lemon Remodeling & Services
Inspiration for a small transitional 3/4 white tile and subway tile porcelain tile and gray floor bathroom remodel in San Francisco with recessed-panel cabinets, gray cabinets, a two-piece toilet, gray walls, an undermount sink, quartz countertops and white countertops

 Storia Flooring
Example of a large minimalist master porcelain tile and beige floor bedroom design in Miami with black walls and no fireplace



 Carey's Electronics
Inspiration for a mid-sized scandinavian enclosed light wood floor and beige floor family room remodel in Other with white walls, a wall-mounted tv and no fireplace

 J & S Landscape
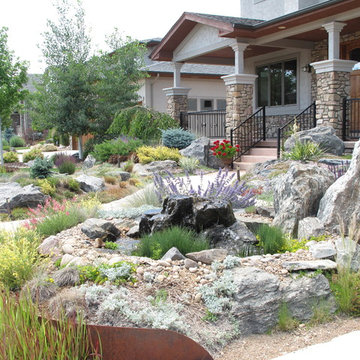
Xeroscape garden in the front yard.
Inspiration for a mid-sized southwestern drought-tolerant and full sun front yard concrete paver garden path in Denver for summer.
Inspiration for a mid-sized southwestern drought-tolerant and full sun front yard concrete paver garden path in Denver for summer.
 KohlMark Architects and Builders

The design of this home was driven by the owners’ desire for a three-bedroom waterfront home that showcased the spectacular views and park-like setting. As nature lovers, they wanted their home to be organic, minimize any environmental impact on the sensitive site and embrace nature.
This unique home is sited on a high ridge with a 45° slope to the water on the right and a deep ravine on the left. The five-acre site is completely wooded and tree preservation was a major emphasis. Very few trees were removed and special care was taken to protect the trees and environment throughout the project. To further minimize disturbance, grades were not changed and the home was designed to take full advantage of the site’s natural topography. Oak from the home site was re-purposed for the mantle, powder room counter and select furniture.
The visually powerful twin pavilions were born from the need for level ground and parking on an otherwise challenging site. Fill dirt excavated from the main home provided the foundation. All structures are anchored with a natural stone base and exterior materials include timber framing, fir ceilings, shingle siding, a partial metal roof and corten steel walls. Stone, wood, metal and glass transition the exterior to the interior and large wood windows flood the home with light and showcase the setting. Interior finishes include reclaimed heart pine floors, Douglas fir trim, dry-stacked stone, rustic cherry cabinets and soapstone counters.
Exterior spaces include a timber-framed porch, stone patio with fire pit and commanding views of the Occoquan reservoir. A second porch overlooks the ravine and a breezeway connects the garage to the home.
Numerous energy-saving features have been incorporated, including LED lighting, on-demand gas water heating and special insulation. Smart technology helps manage and control the entire house.
Greg Hadley Photography
 Renew Doors and Closets LLC

Inspiration for a small contemporary master ceramic tile and gray floor bathroom remodel in Other with flat-panel cabinets, black cabinets, green walls, a vessel sink, concrete countertops and gray countertops
 Dvira Interiors

Mid-sized trendy l-shaped medium tone wood floor and brown floor eat-in kitchen photo in Toronto with a double-bowl sink, recessed-panel cabinets, white cabinets, quartz countertops, white backsplash, marble backsplash, stainless steel appliances, an island and white countertops

 Cullum Homes

Small trendy brown tile gray floor powder room photo in Phoenix with furniture-like cabinets, dark wood cabinets, brown walls, a vessel sink and wood countertops
 Kristen Elizabeth Design

A tribute to modern architecture, designed by Lee Skolnick, this home resides on fourteen acres in Sag Harbor, NY. Kristen Elizabeth Design joined the team to advise on all interior design elements from surfaces to furnishings and create a modern, minimal vibe while maintaining a warmth that says home. We worked with the clients to blend treasured family heirlooms with styles that are trend forward, but timeless in design. Furnishings and textiles are neutral and softly hued and rooms are fluidly linked with old and new.
The vision was to break out of the comfortable traditional style they were accustomed to and build outside their comfort zone with a modern and minimal vibe. Kristen Elizabeth Design worked with the clients to keep them focused on materials and styles that are trend forward, but timeless in design. Furnishings and textiles provide soft color and pattern.
 Parker Design Build Remodel
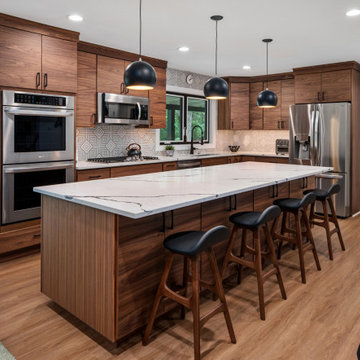
Walnut cabinets with distinctive horizontal grain are complemented by clean lines and black hardware and fixtures.
Inspiration for a contemporary kitchen remodel in Baltimore with flat-panel cabinets, medium tone wood cabinets, quartz countertops, black backsplash, ceramic backsplash and an island
Inspiration for a contemporary kitchen remodel in Baltimore with flat-panel cabinets, medium tone wood cabinets, quartz countertops, black backsplash, ceramic backsplash and an island
 Geowood Design

Example of a mid-sized minimalist master light wood floor and beige floor bedroom design in New York with white walls and no fireplace
 JennAir
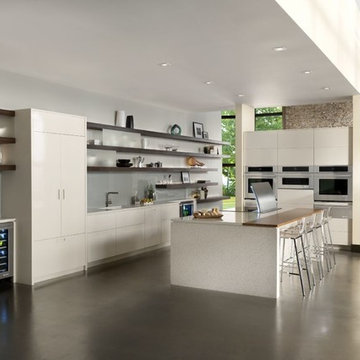
This dramatic kitchen features open shelving and a high-gloss cement floor. And, on the island, the Accolade™ Downdraft Ventilation System which offers striking design, innovative ventilation and a graceful curve. It rises above the cooking surface to quietly clear the air, then disappears on command.
 GLYNNdesignbuild
Photography by J Savage Gibson

Inspiration for a mid-sized modern concrete floor and gray floor entryway remodel in Los Angeles with white walls and a medium wood front door
Inspiration for a mid-sized modern concrete floor and gray floor entryway remodel in Los Angeles with white walls and a medium wood front door
 Studio Robert Jamieson
Photography by STUDIOrobert jamieson
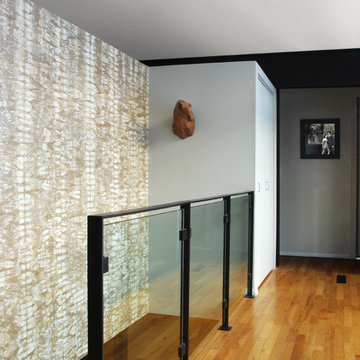
Example of a 1960s staircase design in Philadelphia
Example of a 1960s staircase design in Philadelphia
77